- Overview
- Description
- Property Details
- Location
- Facts & Features
- Getting Around
- Nearby Homes


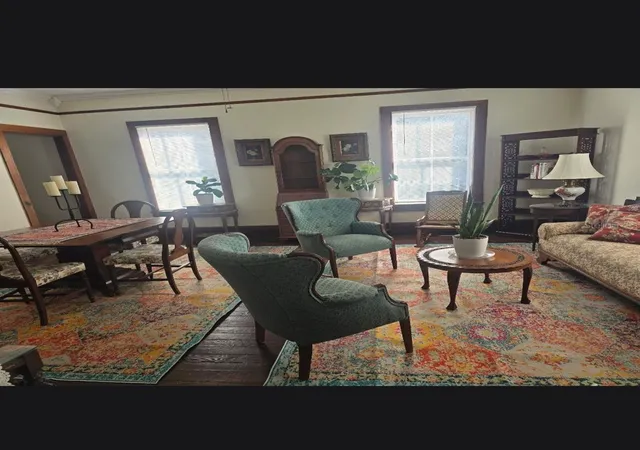


$320,000
Monthly Est:$1,593
 2 Beds
 2 Baths
2 full baths
 2,100sqft
334 Central, Crescent City, FL 32112
$320,000
$1,593/moEst:
Get Pre-Approved
Single Family Residence
Built in 1900
$-- HOA
8,752 sqft lot
$152/sq.ft
Description
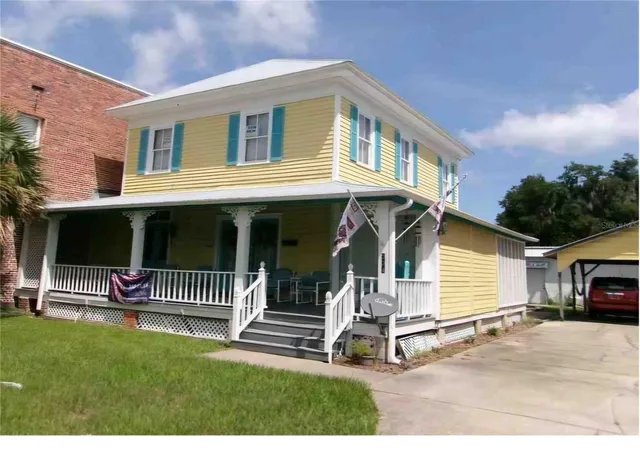
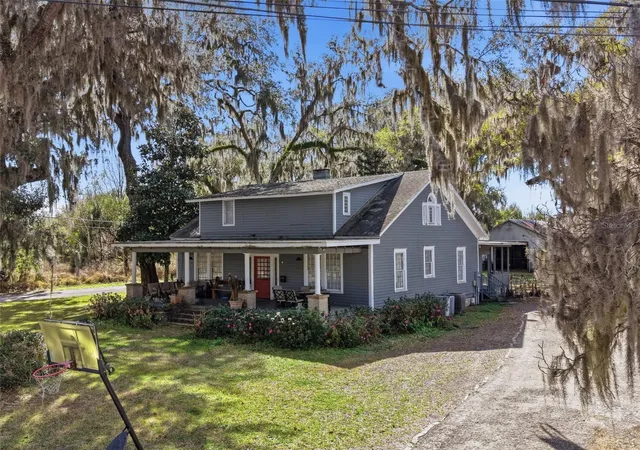
MORE PICTURES COMING SOON!!!!!!!Discover the perfect blend of commercial potential and comfortable living at 334 Central Avenue, near beautiful Crescent Lake. This spacious property offers a rare live-work layout, with space to run your business on the ground floor while enjoying a comfortable home upstairs. With more than 7 parking spaces and easy public access, this property is ready for an entrepreneur, investor, or anyone seeking the flexibility of commercial and residential zoning in one. It's close to the lake and positioned in a convenient area of Crescent City, making it a smart choice for business, lifestyle, and long-term value.
UPGRADES: New AC Unit downstairs-May 2022
New window in laundry room downstairs-March 2022
Remodel bedroom; removed faux fireplace in wall
French doors added downstairs-November/December 2020
Tub modified to shower/tub combo downstairs-June 2022
Plumbing repaired/upgraded downstairs-June 2022
Taps/faucets in sink replaced
New hot water heater-July 2026
Antique doors added in remodel of split units
Outside whole house and porch painted Oct 2023
Upstairs: (2024)
Completely patched and painted
? Crown molding added
Kitchen sink plumbed and installed
Separate Hot water heater plumbed and installed
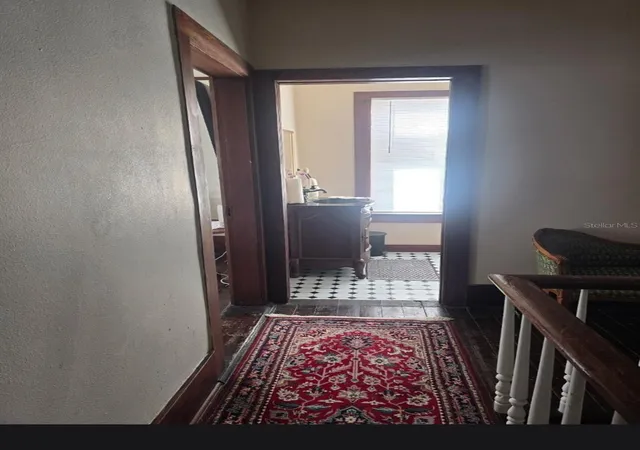
Bathroom full remodel w/new toilet
Shower
Pocket door
Antique furniture sink
Fans & lighting added to all rooms
Rewired all upstairs w/outlets all replaced; sockets replaced
Closet added w/antique door
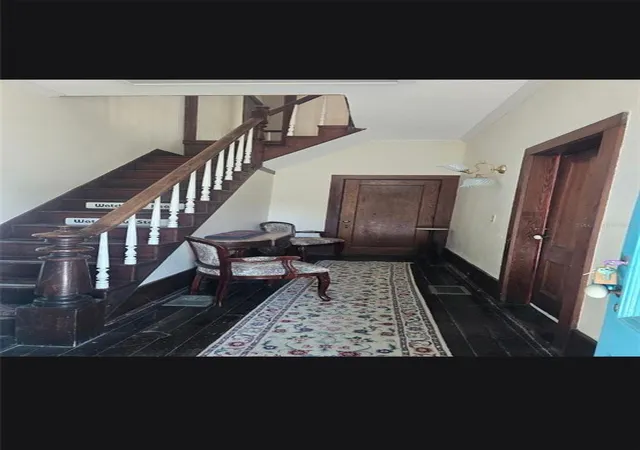
Restained all woodwork
Roof repaired 2023
Replaced all blinds
2 large screen TVs
Washer & Dryer added 2022
Landscaping/ Fountain, mulch, firepit
All furnishings for the rooms are included in the sale.
Shed
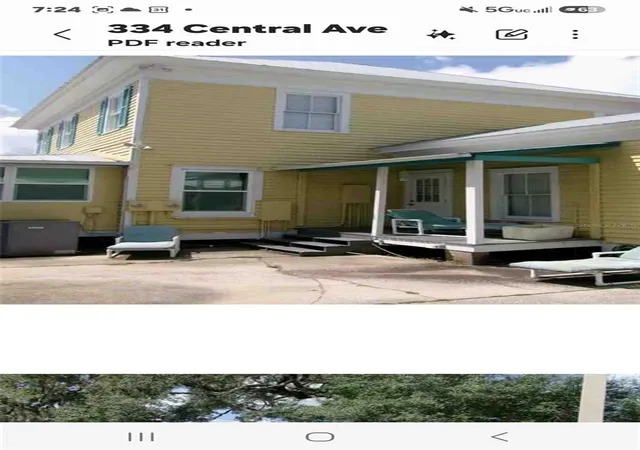
8-9 parking spaces; two under solid wooden carport
Outside lighting; motion light in carport
- Houzeo last checked: 14 minutes ago
- Listing updated: October 6, 2026 at 10:51 am
- Listing Provided by: Rosa Reyes Malla (321) 276-7875 | REAL BROKER, LLC (855) 450-0442
- Source: Stellar MLS-FL | MLS#: S5158893

Property Details
Status
Active
Type
Single Family Residence
No. of Stories
-
County
City
Neighborhood
--
Year Built
1900
HOA Fees
-
Finished Area
2,100 sqft
Lot Size
8,752 sqft lot
Basement Area
- sqft
MLS Name
Stellar MLS
MLS Number
S5158893
MLS Status
Active
Days on Market
5
Cumulative Days on Market
1

Continue Your Journey in App
Find your dream home, receive real-time updates, and many more!
Download App
Continue Your Journey in App
Find your dream home, receive real-time updates, and many more!
Location
Facts & Features
Rooms
Bedrooms & bathrooms
Bedrooms: 2
Bathrooms: 2
Living Room
Level: First
Area: 384.00 Square Feet
Dimensions: 24x16
Primary Bedroom
Level: First
Area: 360.00 Square Feet
Dimensions: 24x15
Kitchen
Level: First
Area: 99.00 Square Feet
Dimensions: 9x11
Bedroom 2
Level: Second
Area: 384.00 Square Feet
Dimensions: 24x16
Bathroom 1
Level: Second
Area: 144.00 Square Feet
Dimensions: 12x12
Office
Level: First
Area: 864.00 Square Feet
Dimensions: 24x36
Balcony/Porch/Lanai
Level: First
Area: 648.00 Square Feet
Dimensions: 18x36
Interior
Sewer
Public Sewer
Interior Features
Window Treatments
Window Features
Blinds
Cooling
Central Air
Flooring
Hardwood
Heating
Central
Exterior Features
Lighting
Appliances
Microwave, Refrigerator
Construction
Year Built
Year Built: 1900
Home type
Single Family Residence
Roof
Metal
Foundation Details
Crawlspace
Construction Materials
Frame
Utilities & Energy
Laundry Features
Laundry Closet
Water Source
Public
Utilities
Public
Security Features
Security Lights
Fireplace Features
Wood Burning
Other Features
Subdivision Name
Crescent City
Community Features
Street Lights
Price History
| Date | Event | Price |
|---|---|---|
10/05/2026 Source: | Listed for Sale | $320,000 $152/sqft |

Nearby Homes





Find Homes by Property Features in Crescent City, FL

Based on information from Stellar MLS® through Oct 11, 2026, 01:30AM as submitted to and distributed by MLS GRID. All data is obtained from various sources and may not have been verified by the broker or MLS GRID. Supplied Open House Information is subject to change without notice. All information should be independently reviewed and verified for accuracy. Properties may or may not be listed by the office/agent presenting the information. IDX information is provided exclusively for consumers’ personal non-commercial use. It may not be used for any purpose other than to identify prospective properties consumers may be interested in purchasing. The data is deemed reliable but is not guaranteed by MLS GRID. The use of the MLS GRID Data may be subject to an end-user license agreement prescribed by the Member Participant’s applicable MLS, if any, and as amended from time to time. © 2026 Stellar MLS. All Rights Reserved.
 Advertising Broker: Fred McGill | Simple Showing, Inc