- Overview
- Description
- Property Details
- Location
- Facts & Features
- Getting Around
- Nearby Homes

Street View
$699,900
Monthly Est:$3,484
 5 Beds
 5 Baths
4 full baths + 1 half bath
 4,464sqft
334 Greeves Rd, Wawayanda, NY 10958
$699,900
$3,484/moEst:
Get Pre-Approved
Single Family Residence
Built in 1991
$-- HOA
40,511 sqft lot
$157/sq.ft
Description
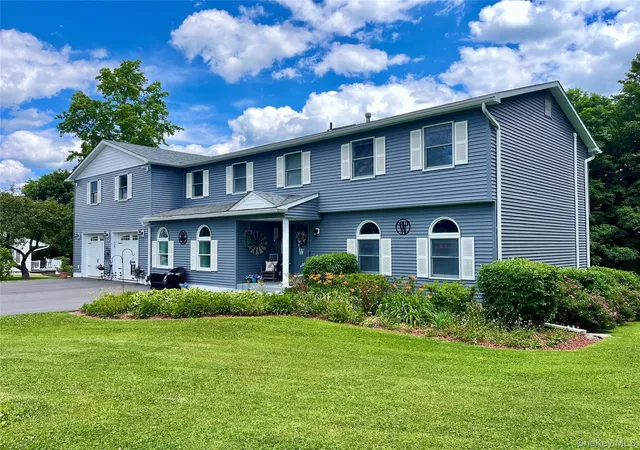
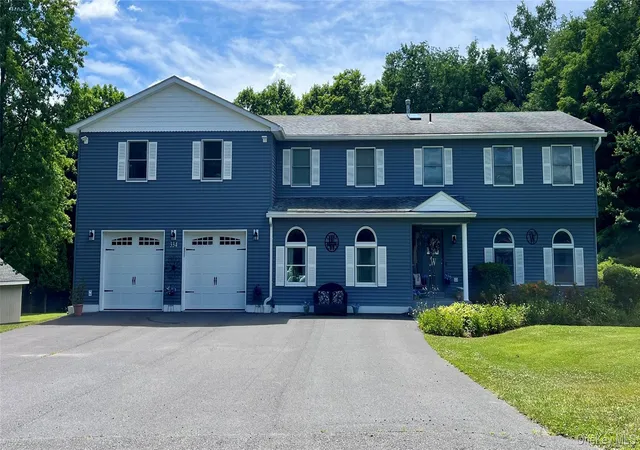
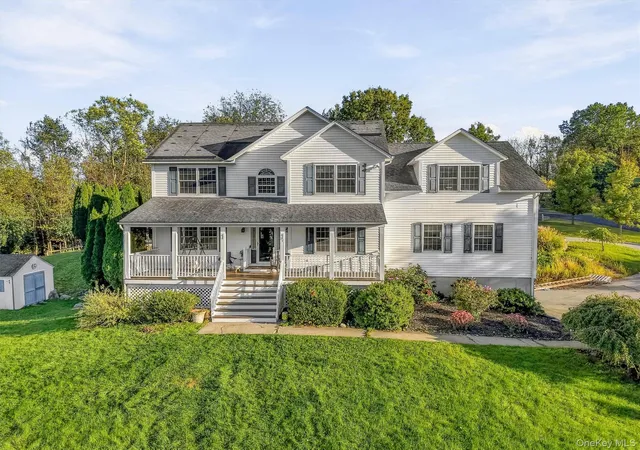
Beautiful maintained 5 Bedroom, 4.5 Bathroom Colonial in New Hampton NY Goshen Schools!! Nestled on a peaceful country road in desirable New
Hampton NY, this spacious and beautifully maintained home offers the perfect blend of comfort, Functionality and scenic Hudson Valley Living.
Located in the Goshen School District and just 60 Minutes from NYC You will enjoy the proximity to schools, shopping and restaurants.
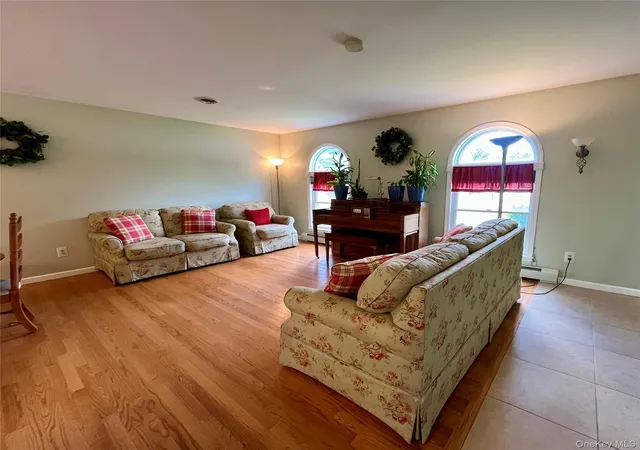
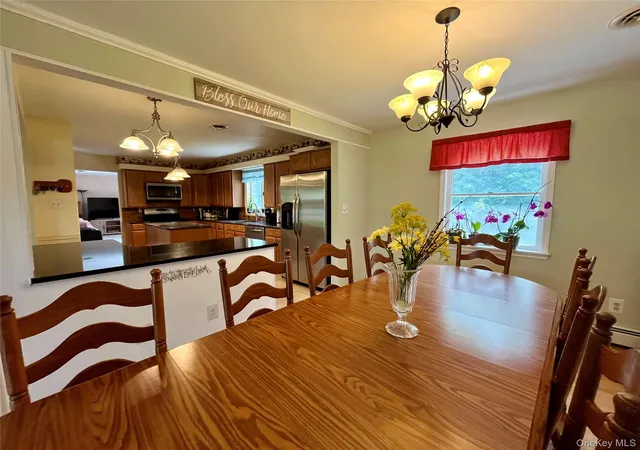
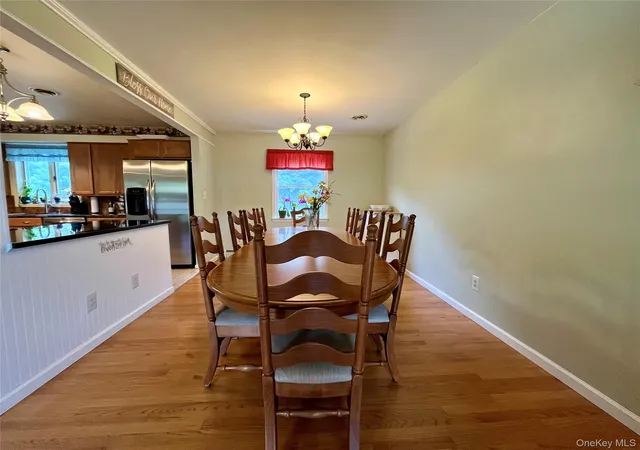
Step into this bright open concept living room and dining room area featuring hardwood floors and an abundance of natural light. The entertainer's
Kitchen is complete with Stainless Steel Appliances and two Granite islands with ample cabinetry for storage space.
Off the cozy Family room, French doors lead to a freshly painted, extended bi-level deck, perfect for indoor-outdoor living, entertaining or relaxing with
nature. Enjoy easy living with a spacious first floor primary suite featuring an upgraded en-suite bathroom and its own dedicated heating zone.
Upstairs, you'll find four generously sized bedrooms, hardwood floors with a skylit hallway and ample storage space. The second-floor master suite includes
a private bath, oversized walk-in closet with a bonus room for a dressing area. This suite also offers direct access to the newly renovated recreation room
located above the garage, flooded with natural light and complete private entrance-perfect for a potential gym, media room or home office.
This oversized, two car garage features blown-in insulation, and exceptional storage capacity.
The fully finished basement includes a spacious playroom with a full bath, Quiet home office space, and additional bonus room. There's also a dedicated dry storage room to keep seasonal items safe and organized, Additional highlights include a paved driveway, updated roof and siding (2022), a separate electrical panel wired for a generator and wiring in place for a future outdoor pool. Expansive Upper and Lower Decks !! This move in ready home is truly must-see. Schedule your private tour today and experience the best of Hudson Valley Living!!
- Houzeo last checked: 12 minutes ago
- Listing updated: October 5, 2026 at 2:19 am
- Listing Provided by: John N Biasi (914) 447-3308 | Howard Hanna Rand Realty (845) 562-0050
- Source: OneKey MLS-NY | MLS#: 1016227

Property Details
Status
Active
Type
Single Family Residence
No. of Stories
-
County
City
Neighborhood
--
Year Built
1991
HOA Fees
-
Finished Area
4,464 sqft
Lot Size
40,511 sqft lot
Basement Area
- sqft
MLS Name
OneKey MLS
MLS Number
1016227
MLS Status
Active
Days on Market
109
Cumulative Days on Market
154

Continue Your Journey in App
Find your dream home, receive real-time updates, and many more!
Download App
Continue Your Journey in App
Find your dream home, receive real-time updates, and many more!
Location
Facts & Features
Rooms
Bedrooms & bathrooms
Bedrooms: 5
Bathrooms: 5
Living Room
Level: First
Dining Room
Level: First
Kitchen
Level: First
Lavatory
Level: First
Family Room
Level: First
Primary Bedroom
Level: First
Primary Bathroom
Level: First
Bedroom 1
Level: Second
Bedroom 2
Level: Second
Bedroom 3
Level: Second
Bathroom 1
Level: Second
Primary Bedroom
Level: Second
Primary Bathroom
Level: Second
Bonus Room
Level: Second
Family Room
Level: Lower
Bathroom 3
Level: Lower
Interior
Cooling
Central Air
Appliances
Dishwasher, Dryer, Range, Refrigerator, Washer
Interior Features
First Floor Bedroom, Breakfast Bar, Eat In Kitchen, Entrance Foyer, Formal Dining, Granite Counters
Sewer
Septic Tank
Heating
Baseboard
Construction
Year Built
Year Built: 1991
Home type
Single Family Residence
Property Condition
Actual
Construction Materials
Frame
Architectural Style
Colonial
Utilities & Energy
Utilities
Cable Connected, Electricity Connected
Basement
Partially Finished
Parking Features
Driveway
Water Source
Well
Price History
| Date | Event | Price |
|---|---|---|
07/14/2026 Source: | Price Decreased | $709,900 -1.39% $159/sqft |
06/22/2026 Source: | Price Increased | $719,900 +2.86% $161/sqft |
06/22/2026 Source: | Price Decreased | $699,900 -1.41% $157/sqft |
06/22/2026 Source: | Listed for Sale | $709,900 $159/sqft |

Nearby Homes

Find Homes by Property Features in Wawayanda, NY


Based on information from OneKey MLS, through Oct 10, 2026, 02:16PM. IDX information is provided exclusively for personal, non-commercial use, and may not be used for any purpose other than to identify prospective properties consumers may be interested in purchasing. Information is deemed reliable but not guaranteed. © 2026 OneKey® MLS. All rights reserved.
 Advertising Broker: Derek Greene | The Greene Realty Group