- Overview
- Description
- Property Details
- Location
- Facts & Features
- Getting Around
- Nearby Homes




$975,000
Monthly Est:$4,853
 7 Beds
 4 Baths
4 full baths
 5,186sqft
334 Luther Bailey, Senoia, GA 30276
$975,000
$4,853/moEst:
Get Pre-Approved
Single Family Residence
Built in 1965
$-- HOA
3.5 acres lot
$188/sq.ft
Description
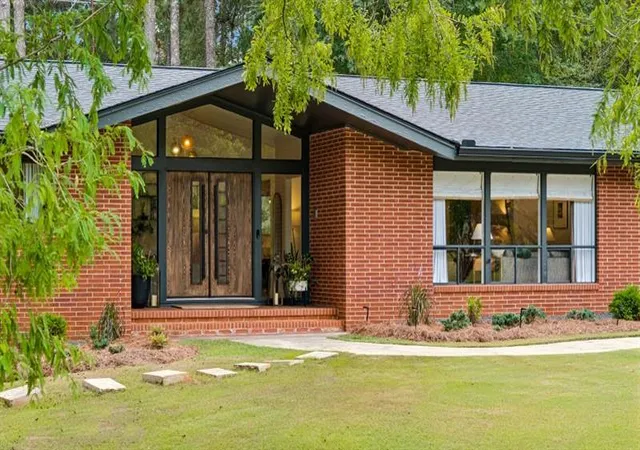
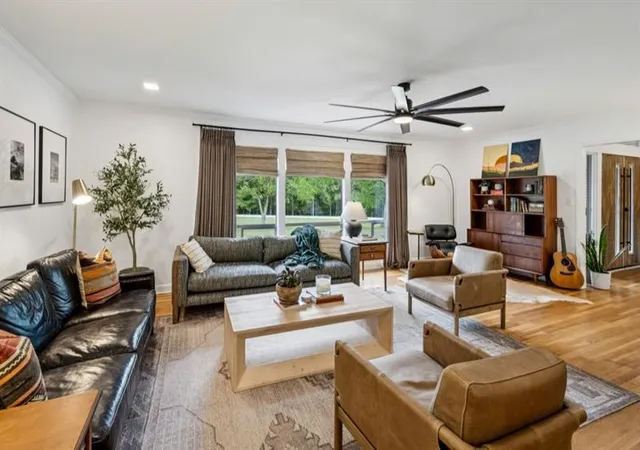
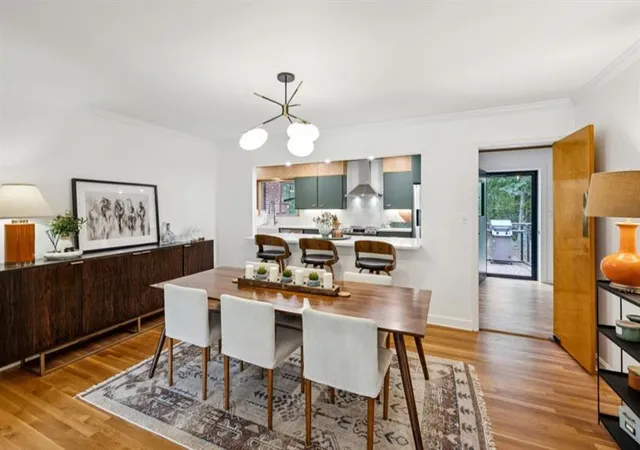
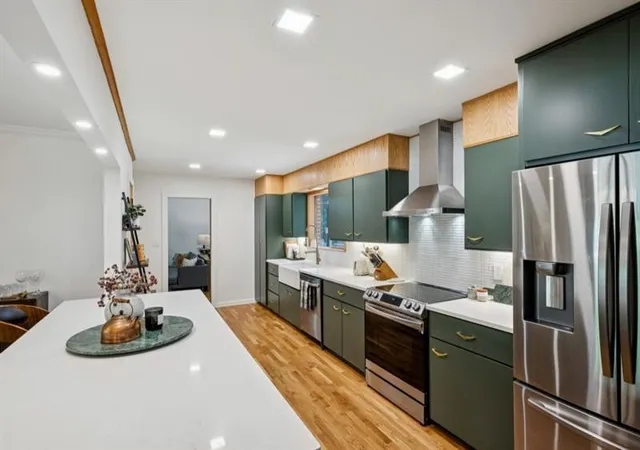
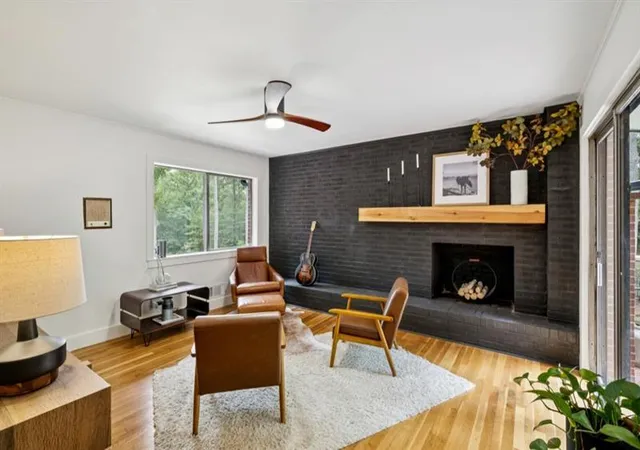
A One-of-a-Kind Mid-Century Modern Sanctuary tucked away on 3 Private, Park-Like Acres, just minutes from the heart of Historic Downtown Senoia. This Architecturally Striking Brick Ranch has been Designer Renovated from Top to Bottom, blending timeless mid-century character with curated modern updates creating a home that feels both elevated and effortlessly livable. From the moment you arrive, the Expansive Flat Front Lawn and serene wooded backdrop set the tone for something truly special. Inside, Golden Hardwood Floors, Clean White Walls, and an Open, Light-Filled Foyer flow seamlessly into the main living spaces, where thoughtful design and natural light take center stage. The Main Living Room offers an inviting space to gather, while the adjacent Dedicated Dining Area anchors the home for entertaining and everyday living. At the heart of the home, the Chef's Kitchen is both bold and functional, featuring Custom Green Cabinetry, Quartz Countertops, High-End Stainless Steel Appliances, a White Tiled Backsplash, and a Breakfast Bar perfect for casual meals and morning coffee. A stylish Coffee & Prep Station and abundant storage elevate the space, while the nearby Oversized Laundry Room impresses with Custom Tile Flooring, a Utility Sink, and generous cabinetry. A Wood-Paneled Home Office with Custom Built-Ins offers a warm, sophisticated space for work or creative pursuits. Nearby, a cozy Fireside Living Room opens through Sliding Glass Doors to the outdoor patio creating an effortless indoor-outdoor connection and a peaceful place to unwind surrounded by nature. The Primary Suite on Main is a true retreat, featuring a Spa-Inspired Bathroom with a Soaking Tub, Designer Tile, Dual Vanity, Large Glass Shower, and Two Closets. Additional Spacious Bedrooms, including a Private Ensuite with Dual Vanity, provide comfort and flexibility for family and guests. Downstairs, the Fully Finished Basement with Private Exterior Access unlocks exceptional versatility. This level includes a Second Full Kitchen with Dark Cabinetry, Butcher Block Countertops, and modern appliances, along with Multiple Living Areas, Bedroom Space, Full Bathroom, Home Office, and Fitness or Studio Space ideal for Multi-Generational Living, Guest Quarters, or Income Potential. Outside, the grounds are nothing short of magical. Multiple Outdoor Sitting Areas, open grassy spaces, and wooded privacy create a true Retreat-Like Setting perfect for entertaining, relaxing, or simply enjoying the quiet beauty of the land. All of this, Just Under a Mile from Downtown Senoia, with easy access to beloved Shops, Dining, Events, and Film-Famous Streets offering the rare combination of Privacy, Design, Land, and Location. This is not just a home it's an experience, a lifestyle, and one of the most exceptional properties Senoia has to offer.
- Houzeo last checked: 3 hours ago
- Listing updated: September 15, 2026 at 9:25 pm
- Listing Provided by: The Justin Landis Group (404) 689-4408 , ASHTON ERNST | Bolst (404) 482-2293
- Source: First Multiple Listing Service-GA | MLS#: 7802286

Property Details
Status
Active
Type
Single Family Residence
No. of Stories
-
County
City
Neighborhood
--
Year Built
1965
HOA Fees
-
Finished Area
5,186 sqft
Lot Size
3.5 acres lot
Basement Area
- sqft
MLS Name
First Multiple Listing Service
MLS Number
7802286
MLS Status
Active
Days on Market
92

Continue Your Journey in App
Find your dream home, receive real-time updates, and many more!
Download App
Continue Your Journey in App
Find your dream home, receive real-time updates, and many more!
Location
Facts & Features
Rooms
Bedrooms & bathrooms
Bedrooms: 7
Bathrooms: 4
Interior
Sewer
Septic Tank
Interior Features
Bookcases, Crown Molding, Entrance Foyer, High Ceilings 9 Ft Main, High Speed Internet, Recessed Lighting, Vaulted Ceiling(s), Walk In Closet(s), Wet Bar
Appliances
Dishwasher, Electric Cooktop, Electric Oven, Microwave, Range Hood, Refrigerator
Window Features
None
Exterior Features
Private Entrance, Private Yard
Flooring
Hardwood
Cooling
Central Air
Heating
Central
Construction
Year Built
Year Built: 1965
Home type
Single Family Residence
Property Condition
Resale
Foundation Details
Slab
Architectural Style
Modern, Ranch
Roof
Composition
Construction Materials
Brick, Brick 4 Sides
Utilities & Energy
Security Features
None
Water Source
Public
Laundry Features
Laundry Room, Sink
Fireplace Features
Brick
Utilities
Other
Basement
Daylight, Exterior Entry, Finished, Finished Bath, Interior Entry
Parking Features
Attached, Driveway, Garage, Garage Faces Side, Level Driveway
Electric
Other
Pool Features
None
Other Features
Community Features
Near Schools, Near Shopping, Restaurant
Patio And Porch Features
Patio
Lot Features
Back Yard, Front Yard, Landscaped, Level, Private
Subdivision Name
N/a
Price History
| Date | Event | Price |
|---|---|---|
07/09/2026 Source: | Listed for Sale | $975,000 $188/sqft |

Nearby Homes





Find Homes by Property Features in Senoia, GA
Nearby New Homes For Sale

Listings identified with the FMLS IDX logo come from FMLS and are held by brokerage firms other than the owner of this website. The listing brokerage is identified in any listing details. Information is deemed reliable but is not guaranteed. If you believe any FMLS listing contains material that infringes your copyrighted work, please click here to review our DMCA policy and learn how to submit a takedown request. © 2026 First Multiple Listing Service, Inc.
The listing broker’s offer of compensation is made only to participants of the MLS where the listing is filed.
 Advertising Broker: Fred McGill | Simple Showing, Inc