- Overview
- Description
- Property Details
- Location
- Facts & Features
- Getting Around
- Nearby Homes

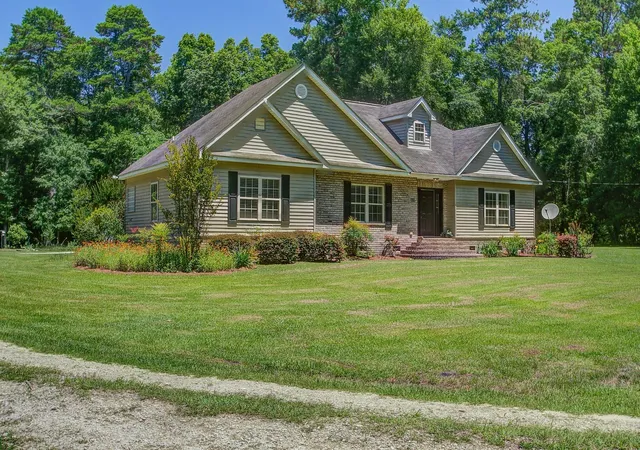


$739,900
Monthly Est:$3,683
 4 Beds
 3 Baths
2 full baths + 1 half bath
 2,400sqft
334 Shoptaw Rd, Holly Hill, SC 29059
$739,900
$3,683/moEst:
Get Pre-Approved
Single Family Residence
Built in 2002
$-- HOA
14.2 acres lot
$308/sq.ft
Description
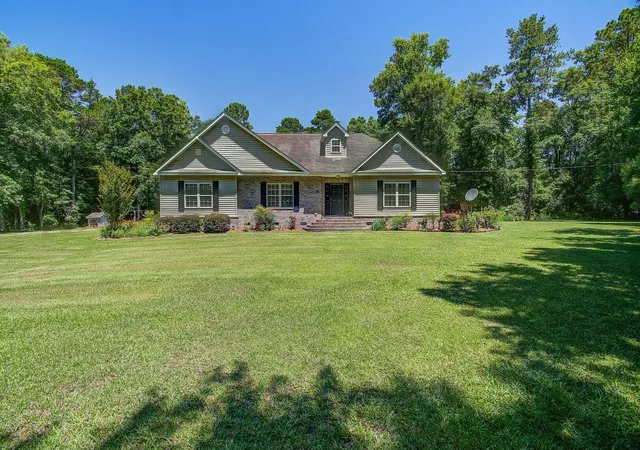
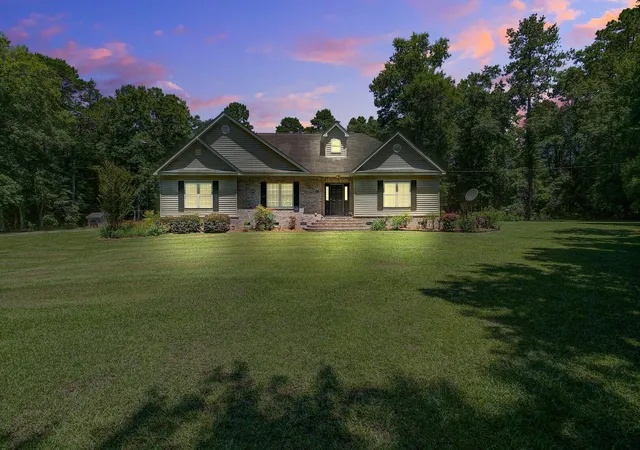
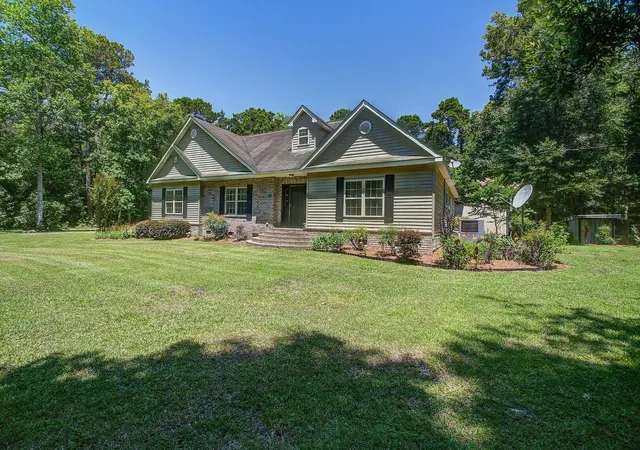
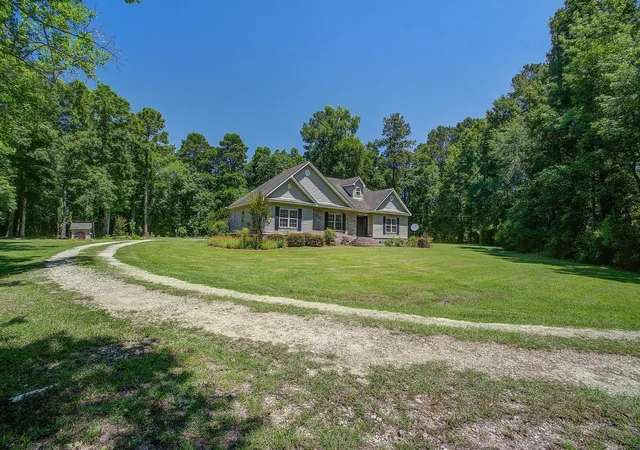
Traditional custom-built 4-bedroom, 2.5-bath home situated on 14.2 acres of mature forest along Briner Branch. This beautifully maintained property offers privacy, abundant wildlife, and exceptional indoor and outdoor living spaces. The home features a spacious family room with hardwood floors and 9-foot smooth ceilings throughout. The updated eat-in kitchen includes custom 42-inch oak cabinetry with crown molding and trim detail, a prep island with generous workspace, granite countertops, wood-look ceramic tile flooring, and updated stainless steel appliances. Just off the dining area is a 12' x 21' sunroom with full HVAC, a separate propane heater, and large windows overlooking the peaceful natural setting. The first-floor primary suite offers 9-foot ceilings, updated laminate flooring,dual walk-in closets, and a new ceiling fan. The updated primary bath features a dual vanity, soaking tub, and ceramic tile walk-in shower with glass door. Additional downstairs bedrooms offer large closets, ceiling fans, and laminate flooring. The 4th bedroom, located upstairs, includes a half bath and can also serve as an office, playroom, or craft room, with additional walk-in attic storage nearby. Outdoor amenities include a covered patio, large open deck, raised garden beds, fenced chicken coops with a Conex storage container, an 18' x 20' garage currently used for garden equipment and planting, plus three 12' x 24' carports with electrical service. The true highlight is the 24' x 36' detached garage featuring a 2-car garage with automatic door opener, additional workspace with potential to convert for more vehicle storage, an insulated room for refrigerators and freezers, and a secure tool/gun room. A rear lean-to provides additional covered space for tractor storage or small livestock. This home has been meticulously maintained with septic service completed in 2025, a new vapor barrier installed in 2026, and a new HVAC unit installed in 2019. Built with quality in mind, the home features 2' x 6' wall construction and extra-thick wall insulation.
- Houzeo last checked: 9 hours ago
- Listing updated: August 4, 2026 at 2:53 pm
- Listing Provided by: Roddy Matthews | Coldwell Banker Realty
- Source: CHS Regional MLS | MLS#: 26016684

Property Details
Status
Active
Type
Single Family Residence
No. of Stories
2
County
City
Neighborhood
--
Year Built
2002
HOA Fees
-
Finished Area
2,400 sqft
Lot Size
14.2 acres lot
Basement Area
- sqft
MLS Name
CHS Regional MLS
MLS Number
26016684
MLS Status
Active
Days on Market
123

Continue Your Journey in App
Find your dream home, receive real-time updates, and many more!
Download App
Continue Your Journey in App
Find your dream home, receive real-time updates, and many more!
Location
Facts & Features
Rooms
Bedrooms & bathrooms
Bedrooms: 4
Bathrooms: 3
Interior
Flooring
Carpet, Ceramic Tile, Laminate, Wood
Sewer
Septic Tank
Exterior Features
Garden
Interior Features
Ceiling Smooth, High Ceilings, Kitchen Island, Walk In Closet(s), Ceiling Fan(s), Eat In Kitchen, Family, Sun
Window Features
Some Thermal Wnd/doors, Window Treatments Some
Heating
Electric, Heat Pump, Propane, See Remarks
Cooling
Central Air
Construction
Year Built
Year Built: 2002
Home type
Single Family Residence
Foundation Details
Crawl Space
Architectural Style
Traditional
Roof
Asphalt
Construction Materials
Brick Veneer
Utilities & Energy
Parking Features
2 Car Garage, 3 Car Carport, 4 Car Garage, Detached, Off Street, Carport
Water Source
Well
Laundry Features
Electric Dryer Hookup, Washer Hookup, Laundry Room
Utilities
Dominion Energy
Other Features
Subdivision Name
None
Patio And Porch Features
Deck, Patio, Covered, Front Porch
Lot Features
10+ Acres, Corner Lot, Wooded
Price History
| Date | Event | Price |
|---|---|---|
08/03/2026 Source: | Listed for Sale | $739,900 -5.72% $308/sqft |
03/07/2026 Source: | Off Market | $784,800 +248.80% $327/sqft |
01/03/2022 Source: | Sold | $225,000 +4.65% $94/sqft |
01/07/2020 Source: | Listing Removed | $215,000 -12.60% $90/sqft |
11/28/2018 Source: | Sold | $246,000 $102/sqft |

Nearby Homes




Find Homes by Property Features in Holly Hill, SC
Nearby New Homes For Sale

This representation is based in whole or in part on information supplied by the Charleston Trident Association of REALTORS® or its Multiple Listing Service through Oct 09, 2026, 02:30PM. Information is provided exclusively for personal, non-commercial use, and may not be used for any purpose other than to identify prospective properties consumers may be interested in purchasing.This website may not include listings or property addresses of sellers who have directed their listing brokers to withhold their listing or their property address from display on the Internet. All information deemed reliable but not guaranteed. Charleston Trident Multiple Listing Service, Inc. makes no representation or warranty regarding the accuracy of the data. ©2026 Charleston Trident MLS CTMLS. All rights reserved.
 Advertising Broker: Nicholas Huscroft | Chosen Realty