- Overview
- Description
- Property Details
- Location
- Facts & Features
- Getting Around
- Nearby Homes


Street View
$595,000
Monthly Est:$2,962
 6 Beds
 6 Baths
6 full baths
 2,406sqft
3340 Clinzo Feemster Rd, Hickory Grove, SC 29717
$595,000
$2,962/moEst:
Get Pre-Approved
Single Family Residence
Built in 2012
$-- HOA
15.38 acres lot
$247/sq.ft
Description
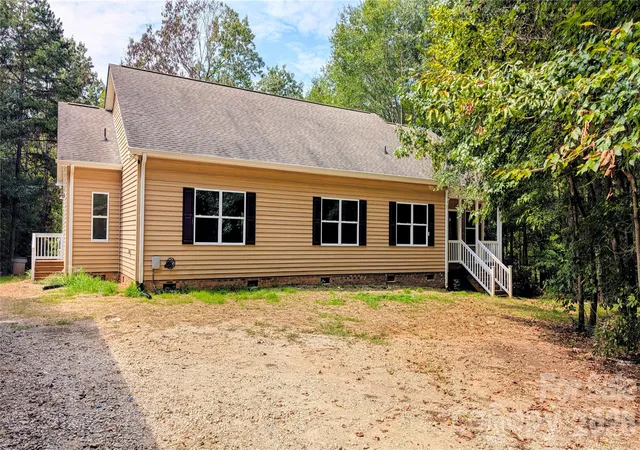
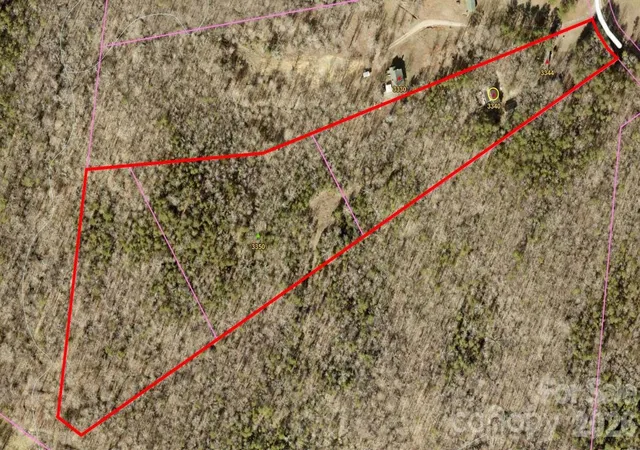
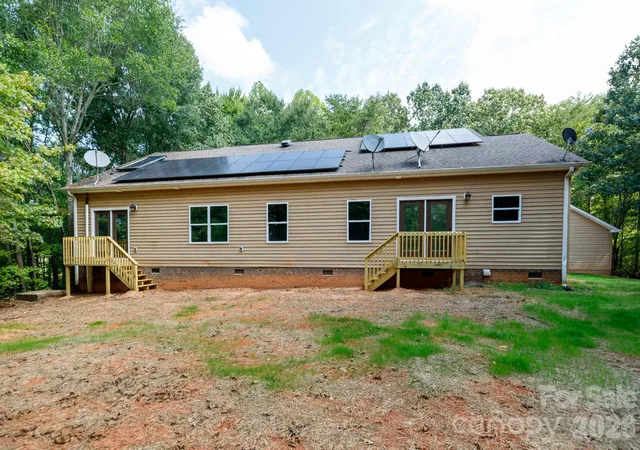
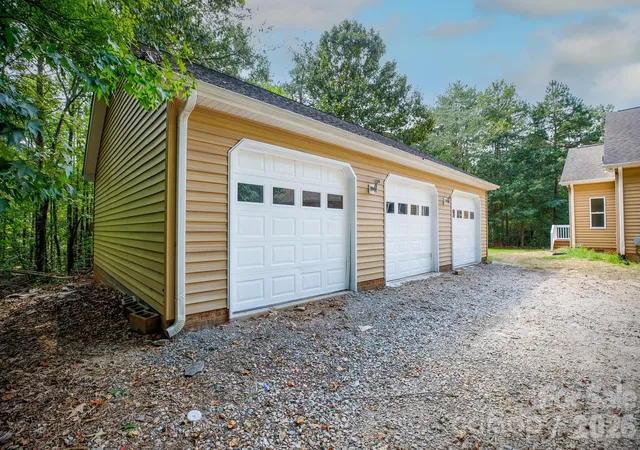
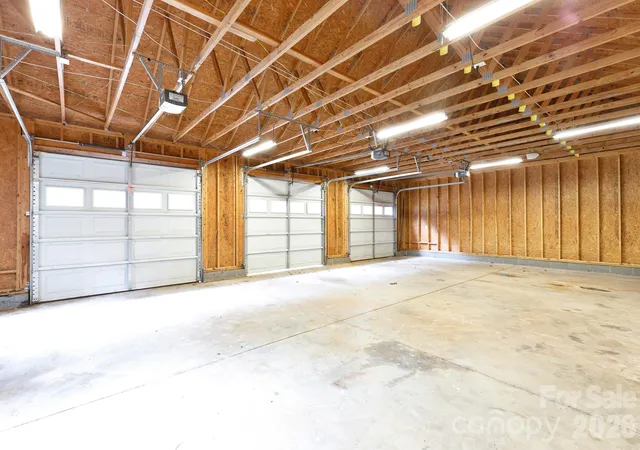
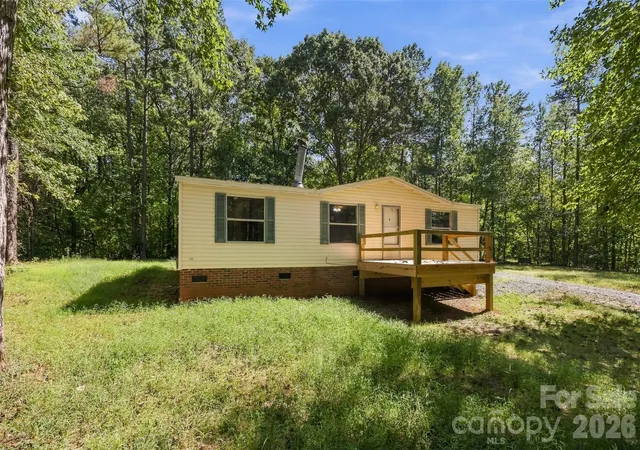
Room to spread out, space for the things you love & plenty of flexibility for the way you live. Set on 15.38 acres across 3 contiguous lots, this property offers the freedom & privacy of country living with room to make it your own. Inside the 2,406-square-foot home, you'll find a comfortable layout with generously sized rooms, fresh interior paint, brand-new LVP flooring & new carpet. The kitchen is designed for everyday living & gathering, with a center island, breakfast bar, built-in wall oven, walk-in pantry & dining area. A dedicated laundry room with utility sink keeps the practical things tucked away. The primary suite offers a quiet place to unwind with dual closets, including a walk-in & an attached flex room that can easily adapt to your needs as a home office, nursery, sitting room, or private retreat. The ensuite bath features dual sinks, a separate shower & whirlpool tub with stone surround. For those needing space for extended family or guests, the attached in-law suite offers its own private front entrance, den & kitchenette area with sink & refrigerator space, bedroom & full bathroom. It's a great option for multigenerational living, guests, or simply having a separate space when you need it. And then there's the garage, an impressive 40.2' x 28.2' detached 3-car garage with approximately 1,134 square feet & three individual garage doors. Whether you need room for vehicles, a workshop, equipment, hobbies, or all of the above, there's plenty of space. The property also includes a 2021 14' x 60' Clayton mobile home, currently in the process of being detitled by the seller, adding another layer of flexibility & potential to the acreage. The home offers 4 bedrooms & 3 full bathrooms; however, the septic permit for the home is rated for 3 bedrooms. Solar panels provide the potential for long-term energy savings. With acreage, multiple living spaces, substantial garage space & room to create the lifestyle you've been looking for, this is a property with possibilities well beyond the typical home.
- Houzeo last checked: 2 hours ago
- Listing updated: October 1, 2026 at 9:03 am
- Listing Provided by: Leah Bruce (803) 493-0900 | Howard Hanna Allen Tate Rock Hill (803) 324-1185
- Source: Canopy MLS | MLS#: 4429839

Property Details
Status
Active
Type
Single Family Residence
No. of Stories
-
County
City
Neighborhood
--
Year Built
2012
HOA Fees
-
Finished Area
2,406 sqft
Lot Size
15.38 acres lot
Basement Area
- sqft
MLS Name
Canopy MLS
MLS Number
4429839
MLS Status
Active
Days on Market
1
Cumulative Days on Market
1

Continue Your Journey in App
Find your dream home, receive real-time updates, and many more!
Download App
Continue Your Journey in App
Find your dream home, receive real-time updates, and many more!
Location
Facts & Features
Rooms
Bedrooms & bathrooms
Bedrooms: 6
Bathrooms: 6
Interior
Appliances
Electric Oven, Electric Range, Refrigerator, Wall Oven
Cooling
Ceiling Fan(s), Central Air
Sewer
Septic Installed
Interior Features
Attic Stairs Pulldown, Breakfast Bar, Kitchen Island, Open Floorplan, Split Bedroom, Walk In Closet(s), Walk In Pantry, Whirlpool
Flooring
Carpet, Tile, Vinyl
Heating
Central
Construction
Year Built
Year Built: 2012
Home type
Single Family Residence
Foundation Details
Crawl Space
Architectural Style
Ranch
Construction Materials
Vinyl
Utilities & Energy
Laundry Features
Electric Dryer Hookup, Laundry Room, Main Level, Sink, Washer Hookup
Water Source
Well
Utilities
Solar
Parking Features
Driveway, Detached Garage, Garage Door Opener, Garage Faces Side
Other Features
Lot Features
Wooded
Subdivision Name
Sharon Grove Estates
Patio And Porch Features
Front Porch
Price History
| Date | Event | Price |
|---|---|---|
09/30/2026 Source: | Listed for Sale | $595,000 $247/sqft |

Nearby Homes



Find Homes by Property Features in Hickory Grove, SC

Based on information submitted to the MLS GRID from Canopy MLS through Oct 01, 2026, 09:30AM. All data is obtained from various sources and may not have been verified by the broker or MLS GRID. Supplied Open House Information is subject to change without notice. All information should be independently reviewed and verified for accuracy. Properties may or may not be listed by the office/agent presenting the information. IDX information is provided exclusively for consumers’ personal, noncommercial use. It may not be used for any purpose other than to identify prospective properties which the consumers may be interested in purchasing. The data is deemed reliable but is not guaranteed by MLS GRID. The use of the MLS GRID Data may be subject to an end-user license agreement prescribed by the Member Participant’s applicable MLS, if any, and as amended from time to time. ©2026 Canopy MLS. All Rights Reserved.
 Advertising Broker: Nicholas Huscroft | Chosen Realty