
- 1
- Overview
- Description
- Property Details
- Location
- Facts & Features
- Getting Around
- Nearby Homes




Listed by: Emmy Lay (206) 619-6357 | Cobblestone Realty NW LLC (253) 466-4012
$555,000
Monthly Est:$2,762
 2 Beds
 2 Baths
1 full bath
 1,624sqft
33405 Benbow Dr E, Graham, WA 98338
$555,000
$2,762/moEst:
Get Pre-Approved
Single Family Residence
Built in 1965
$-- HOA
23,100 sqft lot
$342/sq.ft
Description
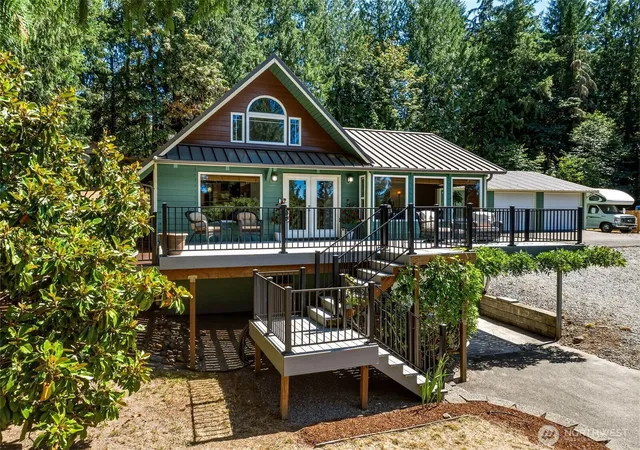
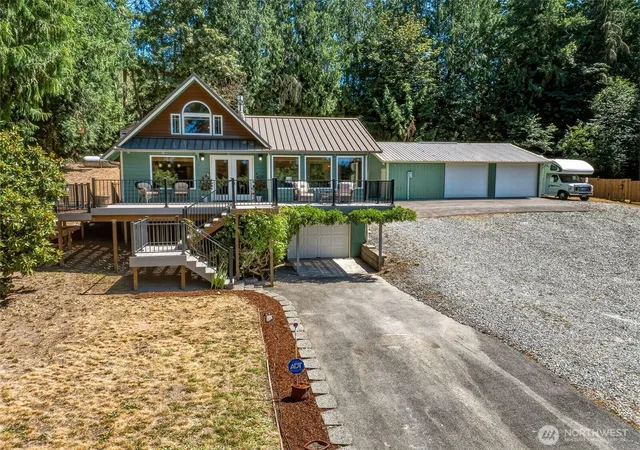
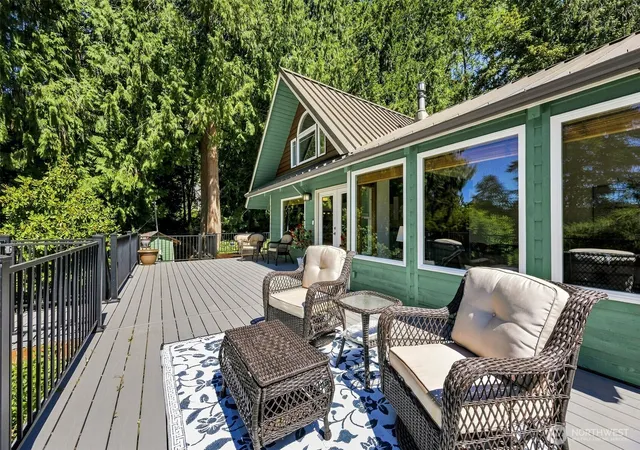
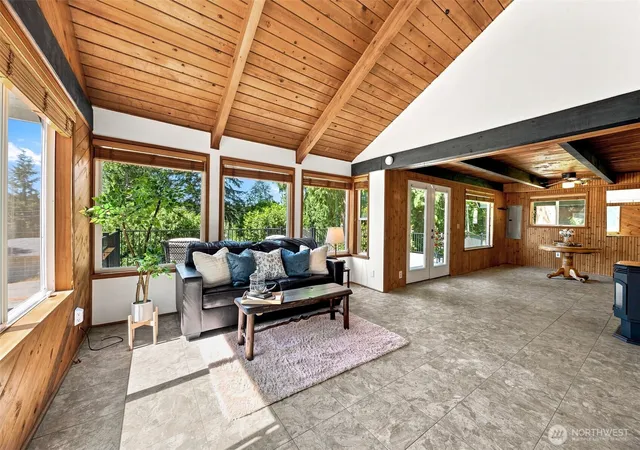
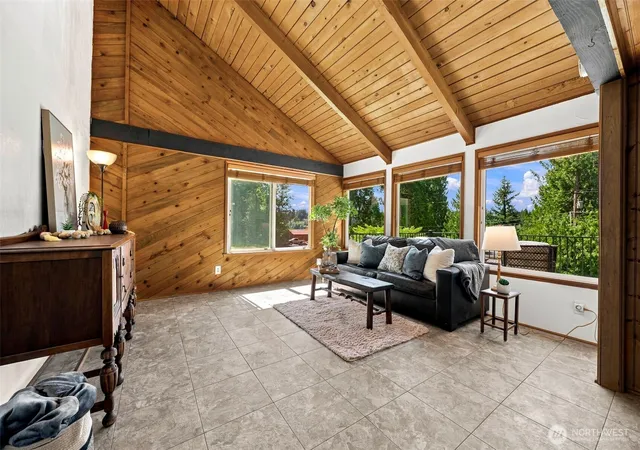
Nature called... THIS is home! Wake each morning to peaceful views of Tanwax Lake where eagles soar overhead and everything moves a little slower. Towering fir trees rise above this 1624 sq ft home featuring picture windows overlooking gated Trex deck adorned with dreamy wisteria and flat front lawn. Your private community lake access lot is just a 100 yard walk down quiet Benbow Drive. French doors welcome you to your updated kitchen with granite counters, clean cabinets, SS appliances, and custom lighting. Main floor is warm and inviting with vaulted tongue and groove ceilings, open beams, propane fireplace, and 2 bedrooms with 1.75 baths and mini splits for heating and AC. Upstairs you'll find a spacious loft looking over the back entry and an additional bonus room with beautiful lake view- new wall to wall carpet, large closet space, and loads of potential for built in bunks, book nooks, or a cozy retreat! Basement level holds a single car garage with attached tinker shop. Detached 1080 sq ft finished shop and garage provides room for all your toys and ambition! RV parking too! Back yard is fenced with additional dog run, green house, wood shed, and terraces ready for your green thumb. Plenty of driveway parking! This isn't just a home, it's a lifestyle where everyday feels like a getaway!
- Houzeo last checked: 10 minutes ago
- Listing updated: October 29, 2026 at 12:02 pm
- Source: Northwest Multiple Listing Service | MLS#: NWM2561029

Property Details
Status
Active
Type
Single Family Residence
No. of Stories
-
County
City
Neighborhood
--
Year Built
1965
HOA Fees
-
Finished Area
1,624 sqft
Lot Size
23,100 sqft lot
Basement Area
- sqft
MLS Name
Northwest Multiple Listing Service
MLS Number
NWM2561029
MLS Status
Active
Days on Market
1
Cumulative Days on Market
1

Continue Your Journey in App
Find your dream home, receive real-time updates, and many more!
Continue Your Journey in App
Find your dream home, receive real-time updates, and many more!
Location
Facts & Features
Rooms
Bedrooms & bathrooms
Bedrooms: 2
Bathrooms: 2
Living Room
Level: Main
Kitchen With Eating Space
Level: Main
Bathroom Full
Level: Main
Utility Room
Level: Main
Bedroom
Level: Main
Primary Bedroom
Level: Main
Bathroom Three Quarter
Level: Main
Interior
Interior Features
Bath Off Primary, Ceiling Fan(s), Dbl Pane/storm Window, Fireplace, French Doors, Loft, Security System, Skylight(s), Vaulted Ceiling(s), Water Heater
Cooling
Ductless
Appliances
Dishwasher, Dryer, Microwave, Refrigerator, Stove(s)/range(s), Washer
Exterior Features
Cement Planked, Wood Products
Heating
Ductless, Wall Furnace
Sewer
Septic Tank
Flooring
Laminate, Carpet
Construction
Year Built
Year Built: 1965
Home type
Single Family Residence
Property Condition
Average
Architectural Style
Contemporary
Foundation Details
Poured Concrete, Slab
Roof
Metal
Construction Materials
Cement Plank, Wood
Utilities & Energy
Fireplace Features
Gas
Basement
Partially Finished
Parking Features
Driveway, Attached Garage, Detached Garage, Off Street, Rv Parking
Security Features
Partially Fenced, Security System
Water Source
See Remarks, Shared Well
Other Features
Lot Features
Dead End Street, Paved
Subdivision Name
Lake Tanwax
Vegetation
Garden Space, Wooded
Price History
| Date | Event | Price |
|---|---|---|
10/28/2026 Source: | Listed for Sale | $555,000 $342/sqft |

Nearby Homes
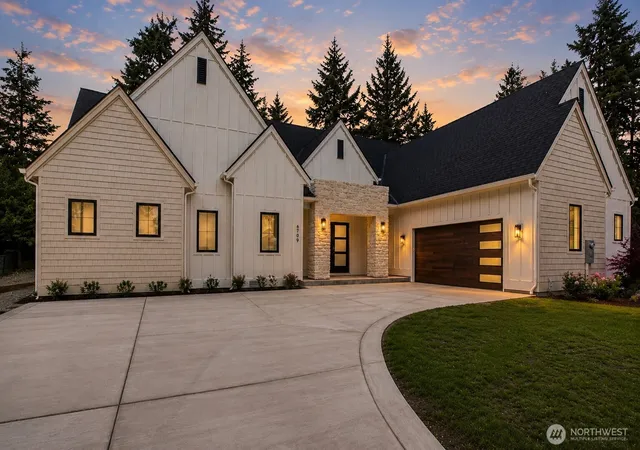
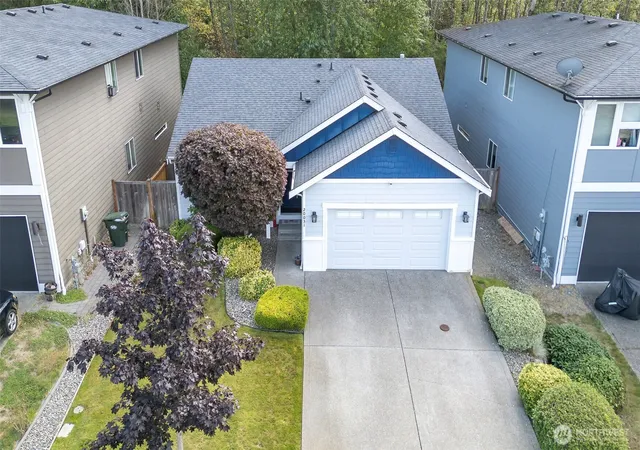
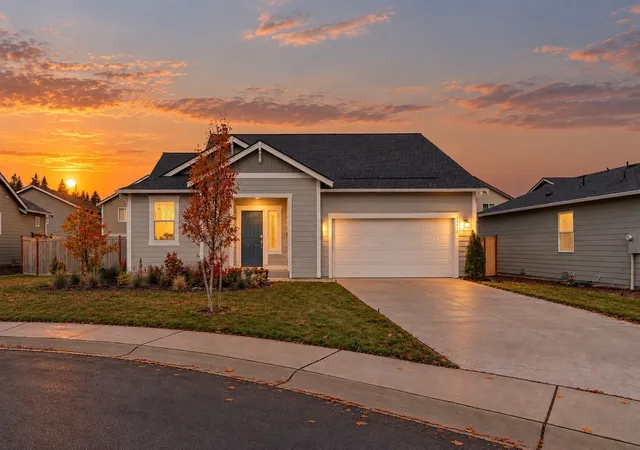
Find Homes by Property Features in Graham, WA
Nearby New Homes For Sale

Based on information submitted to the MLS GRID by Northwest Multiple Listing Service as of Oct 29, 2026, 02:16PM. All data is obtained from various sources and may not have been verified by broker or MLS GRID. Supplied Open House Information is subject to change without notice. All information should be independently reviewed and verified for accuracy. Properties may or may not be listed by the office/agent presenting the information.
IDX information is provided exclusively for consumers’ personal, noncommercial use; it may not be used for any purpose other than to identify prospective properties that consumers may be interested in purchasing, that the data is deemed reliable, but is not guaranteed by MLS GRID, and that the use of the MLS GRID Data may be subject to an end-user license agreement prescribed by the Member Participant’s applicable MLS, if any and as amended from time to time. © 2025 Northwest Multiple Listing Service. All Rights Reserved.
 Advertising Broker: Christy Lee-Naumann (267) 341-8337 | Houzeo Brokerage LLC
