- Overview
- Description
- Property Details
- Location
- HOA Management
- Facts & Features
- Getting Around
- Nearby Homes


Street View
$489,900
Monthly Est:$2,438
 4 Beds
 3 Baths
3 full baths
 2,116sqft
3342 Wild Clary (lot 66) Ct, Buford, GA 30519
$489,900
$2,438/moEst:
Get Pre-Approved
Single Family Residence
Built in 2026
$125/mo HOA
5,662.8 sqft lot
$232/sq.ft
Description
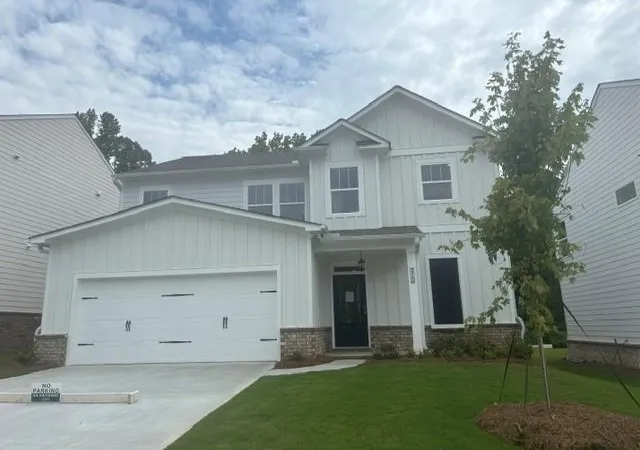
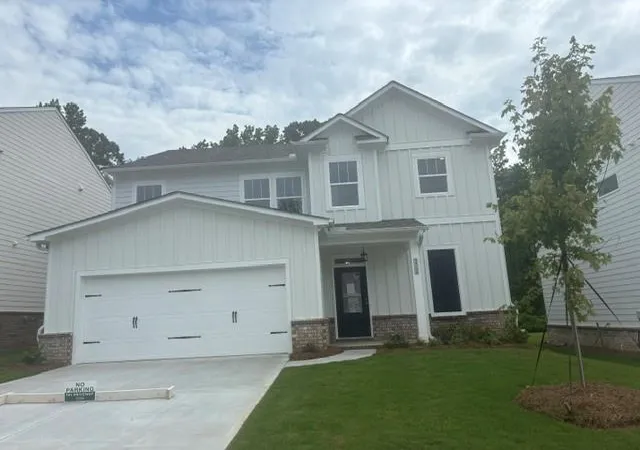
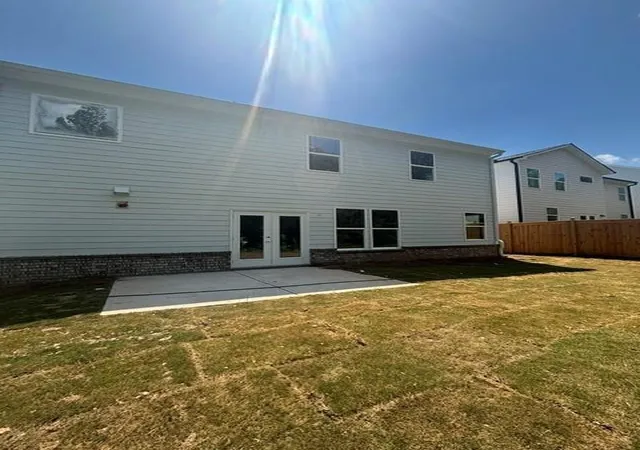
You have got to see this OUR BRAND NEW KYLEMORE A ELEVATION Floor Plan by O'Dwyer Homes-READY NOW. This home offers so many features not found at this price point in Gwinnett County. You will enter the home on hardwood floors that lead into the dining room and kitchen. Off the dining area you will find a large family room with a 42" electric fireplace. Off the dining room as well leads onto a patio to rear private yard with no neighbors behind you. There is also a flex/guest room on the main level with a full bathroom just across the hall. From the garage enter into your mudroom and leave your keys and even charge your devices at the key niche/charging station. But wait, there's more! This beauty features a gourmet kitchen with an in- cabinet oven and microwave above, an electric cooktop and a chimney hood that vents to the outside. Full oak treads lead you Upstairs where you will find a window seat for you relax and read or take in the views, a full-size laundry room with mop sink, 3 nice sized secondary bedrooms, 2 of them have walk in closets. The oversized primary bedroom features trey ceiling and a large walk-in closet! *ASK NEW HOME SPECIALIST FOR DETAILS ABOUT 100% FINANCING AND OUR PRESALE INCENTIVES WHEN USING OUR PREFERRED LENDER!
**PLEASE NOTE-DAYS ON MARKET INCLUDE DAYS FROM PERMIT APPLICATION THROUGH CONSTRUCTION. *
- Houzeo last checked: 6 minutes ago
- Listing updated: August 5, 2026 at 8:08 pm
- Listing Provided by: DEE ALEXANDER (770) 865-7771 | Emerald Properties, Inc. (770) 887-2177
- Source: First Multiple Listing Service-GA | MLS#: 7729861

Property Details
Status
Pending
Type
Single Family Residence
No. of Stories
-
County
City
Neighborhood
--
Year Built
2026
HOA Fees
$125/mo
Finished Area
2,116 sqft
Lot Size
5,662.8 sqft lot
Basement Area
- sqft
MLS Name
First Multiple Listing Service
MLS Number
7729861
MLS Status
Pending
Days on Market
218

Continue Your Journey in App
Find your dream home, receive real-time updates, and many more!
Download App
Continue Your Journey in App
Find your dream home, receive real-time updates, and many more!
Location
HOA Management
N/A
HOA Fees
$375/ Quarterly
Amenities
 Amenities and services may be covered by one or multiple associations and service providers.
 Maintenance
Disclaimer: Amenities are based on third-party information and may vary; buyers must independently verify all amenities, as information is deemed reliable but not guaranteed.
Facts & Features
Rooms
Bedrooms & bathrooms
Bedrooms: 4
Bathrooms: 3
Interior
Exterior Features
Other
Appliances
Dishwasher, Disposal, Electric Cooktop, Electric Oven, Electric Water Heater, Energy Star Qualified Appliances, Energy Star Qualified Water Heater, Microwave, Range Hood
Flooring
Carpet, Hardwood, Vinyl
Cooling
Ceiling Fan(s), Electric, Zoned
Interior Features
Coffered Ceiling(s), Crown Molding, Disappearing Attic Stairs, Double Vanity, Entrance Foyer, High Ceilings 9 Ft Main, Low Flow Plumbing Fixtures, Walk In Closet(s)
Sewer
Public Sewer
Heating
Electric, Zoned
Window Features
Double Pane Windows, Energy Star Qualified Windows
Construction
Year Built
Year Built: 2026
Home type
Single Family Residence
Roof
Shingle
Property Condition
Under Construction
Foundation Details
Slab
Architectural Style
Traditional
Construction Materials
Cement Siding
Utilities & Energy
Water Source
Public
Laundry Features
Electric Dryer Hookup, Laundry Room, Sink, Upper Level
Basement
None
Parking Features
Attached, Driveway, Garage, Garage Door Opener, Garage Faces Front
Security Features
Smoke Detector(s)
Utilities
Cable Available, Electricity Available, Underground Utilities, Water Available
Electric
110 Volts
Fireplace Features
Electric, Family Room
Pool Features
None
Other Features
Community Features
Dog Park, Homeowners Assoc, Near Shopping, Sidewalks, Other
Lot Features
Back Yard, Front Yard, Landscaped
Patio And Porch Features
Front Porch, Patio
Subdivision Name
Edenglen
Price History
| Date | Event | Price |
|---|---|---|
08/05/2026 Source: | Pending | $489,900 $232/sqft |
07/24/2026 Source: | Price Decreased | $489,900 -0.69% $232/sqft |
04/25/2026 Source: | Price Increased | $493,300 +0.02% $233/sqft |
04/09/2026 Source: | Price Increased | $493,200 +0.08% $233/sqft |
03/05/2026 Source: | Price Increased | $492,800 +0.59% $233/sqft |

Show more
Nearby Homes





Find Homes by Property Features in Buford, GA
Nearby New Homes For Sale

Listings identified with the FMLS IDX logo come from FMLS and are held by brokerage firms other than the owner of this website. The listing brokerage is identified in any listing details. Information is deemed reliable but is not guaranteed. If you believe any FMLS listing contains material that infringes your copyrighted work, please click here to review our DMCA policy and learn how to submit a takedown request. © 2026 First Multiple Listing Service, Inc.
The listing broker’s offer of compensation is made only to participants of the MLS where the listing is filed.
 Advertising Broker: Fred McGill | Simple Showing, Inc