

- Overview
- Description
- Property Details
- Location
- Facts & Features
- Getting Around
- Nearby Homes

 3D Tour

$499,999
Monthly Est:$2,489
 5 Beds

2 full baths + 1 half bath
 3,562sqft
33432 Bostwick Pl, Farmington Hills City Oakland, MI 48335
$499,999
$2,489/moEst:
Single Family Residence
Built in 2020
$-- HOA
0.28 acre lot
$140/sq.ft
Description
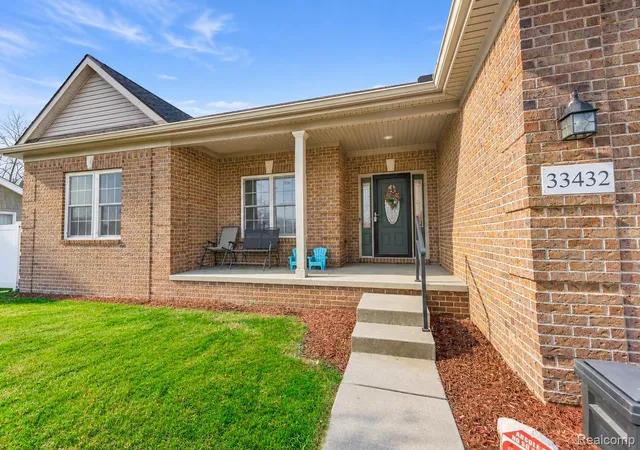
Built in 2020, this custom 5-bedroom brick ranch sits on a quarter-acre lot with a fully fenced backyard, tucked just off Farmington Rd in Farmington Hills.
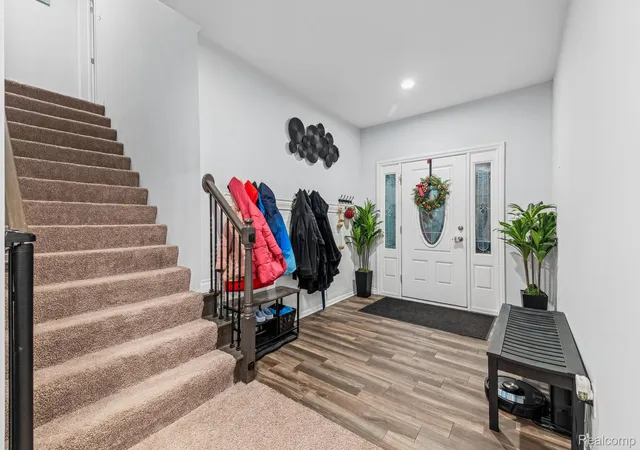
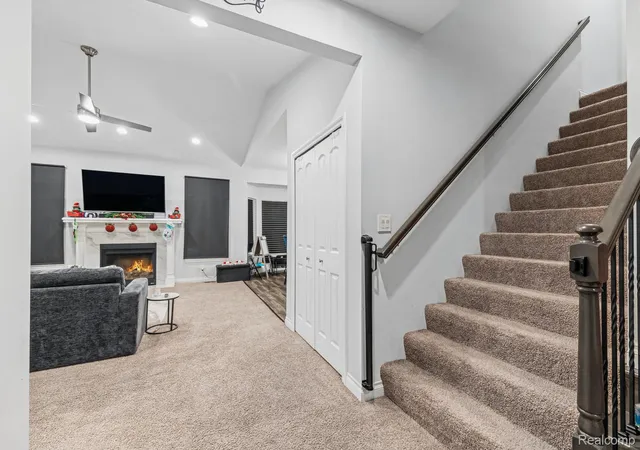
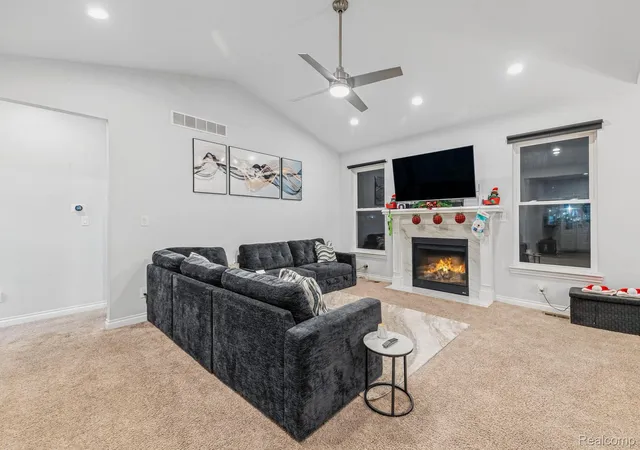
A covered front porch and a leaded-glass entry open to a foyer with wood-look tile and wainscoting. The great room has a soaring vaulted ceiling, recessed lighting, and a gas fireplace with a marble-look surround, and it’s open to the kitchen. The kitchen has white shaker cabinetry with crown molding, granite counters, a subway tile backsplash, stainless appliances including a gas range, a granite island with seating, and a pantry. The bright breakfast nook sits in a bay with a door wall that steps down to the backyard.
The main floor has three bedrooms, a full bath, a half bath, and a laundry room with cabinets. The primary suite has a tray ceiling, a walk-in closet plus a second closet, and a private bath with a double granite vanity and a frameless glass walk-in shower with a granite bench. Upstairs, an oversized 4th bedroom/bonus room with a walk-in closet offers privacy and flexibility.
The finished lower level adds a spacious rec room, a large office, and a 5th bedroom with an egress window and walk-in closet. An unfinished utility area keeps the foundation and mechanicals easy to access.
The home has been carefully maintained. In 2026 the seller added a new sump pump, a new backup sump pump, and a Moen Flo smart water shutoff. The furnace has a humidifier and a dehumidifier, and the water heater is commercial grade. Plumbing, furnace, A/C, main drain, and water heater are all covered by an annual professional maintenance plan.
There’s also a 23x24 attached garage with an oversized 18x8 door and a wide concrete driveway. Gill Elementary, Power Middle, and Farmington High are all within about a mile, downtown Farmington is close by, and the M-5 freeway is right around the corner with quick access to I-96, I-275, and I-696. Move-in ready!
- Houzeo last checked: 10 minutes ago
- Listing updated: November 21, 2026 at 12:03 pm
- Listing Provided by: Jonathan Farida (248) 225-5994 | Community Choice Realty Inc (248) 729-0011
- Source: Realcomp MLS-MI | MLS#:

- Originating MLS: Realcomp II Ltd
Property Details
Status
Active
Type
Single Family Residence
No. of Stories
-
County
City
Neighborhood
--
Year Built
2020
HOA Fees
-
Finished Area
3,562 sqft
Lot Size
0.28 acre lot
Basement Area
- sqft
MLS Name
Realcomp MLS
MLS Number
20261093789
MLS Status
Active
Days on Market
1
Cumulative Days on Market
1
Continue Your Journey in App
Find your dream home, receive real-time updates, and many more!
Location
Facts & Features
Rooms
Bedrooms & bathrooms
Bedrooms: 5
Bathrooms: 3
Interior
Appliances
Dishwasher, Dryer, Free Standing Refrigerator, Microwave, Stainless Steel Appliances, Washer, Washer Dryer Allin One
Heating
Forced Air, Natural Gas
Sewer
Public Sewer
Cooling
Ceiling Fans, Central Air
Construction
Year Built
Year Built: 2020
Home type
Single Family Residence
Foundation Details
Basement, Poured, Sump Pump
Construction Materials
Brick, Vinyl Siding
Architectural Style
Ranch
Utilities & Energy
Water Source
Public
Basement
Finished
Fireplace Features
Living Room
Parking Features
Two Car Garage, Attached, Direct Access, Garage Door Opener
Pool Features
None
Other Features
Disclosures
Taxes Not Homestead Exempt
Patio And Porch Features
Porch
Subdivision Name
Builders Park
Price History
| Date | Event | Price |
|---|---|---|
11/21/2026 Source: | Listed for Sale | $499,999 $140/sqft |

Find Homes by Property Features in Farmington Hills City Oakland, MI


Based on information from the Board/Association of REALTORS® (alternatively, from the Realcomp II Ltd. MLS) through Nov 22, 2026, 03:15AM. All information provided is deemed reliable, but is not guaranteed to be accurate and should be independently verified. IDX provided courtesy of Realcomp II Ltd. via Andover Real Estate & Houzeo, Copyright 2026 Realcomp II Ltd. Shareholders Any use of search facilities of data on the site, other than by a consumer looking to purchase real estate, is prohibited. IDX information is provided exclusively for consumers' personal, noncommercial use and may not be used for any purpose other than to identify prospective properties consumers may be interested in purchasing. The accuracy of all information, regardless of source, is not guaranteed or warranted. All information should be independently verified. Listing Information presented by local MLS brokerage: Andover Real Estate, local REALTOR®- Scott Rubin - (248)206-3666 . Any use of search facilities of data on the site, other than by a consumer looking to purchase real estate, is prohibited. © 2024 Realcomp II Ltd. MLS. All Rights Reserved.
 Advertising Broker: Andover Real Estate | Andover Real Estate