- Overview
- Description
- Property Details
- Location
- HOA Management
- Facts & Features
- Getting Around
- Nearby Homes




$424,990
Monthly Est:$2,115
 4 Beds
 3 Baths
3 full baths
 2,289sqft
33437 Twilight Sea Pl, Dade City, FL 33525
$424,990
$2,115/moEst:
Get Pre-Approved
Single Family Residence
Built in 2026
$76.67/mo HOA
6,000 sqft lot
$186/sq.ft
Description
Mariposa
BELOW MARKET INTEREST RATES with use of Seller's Preferred Lender.
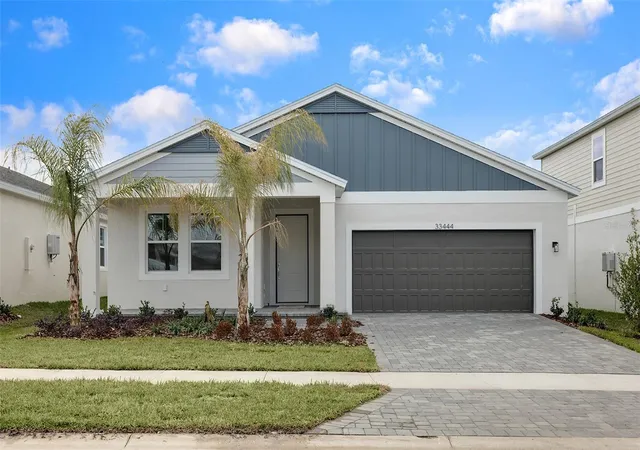
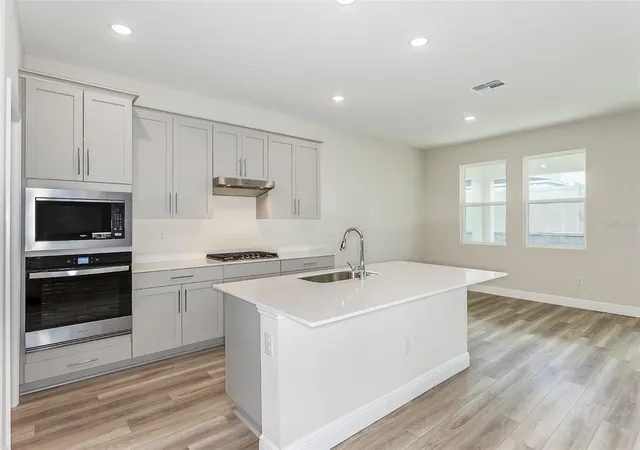
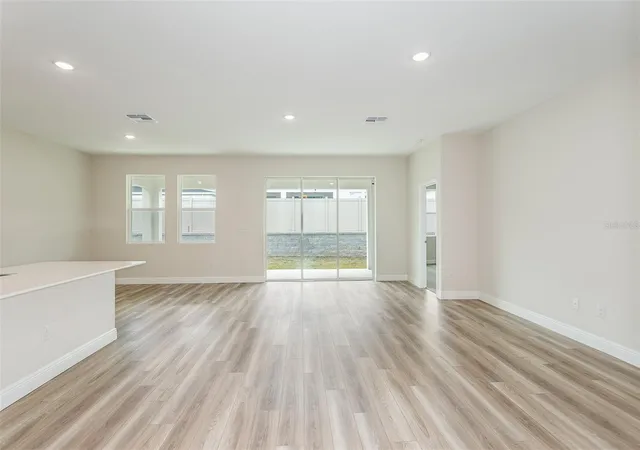
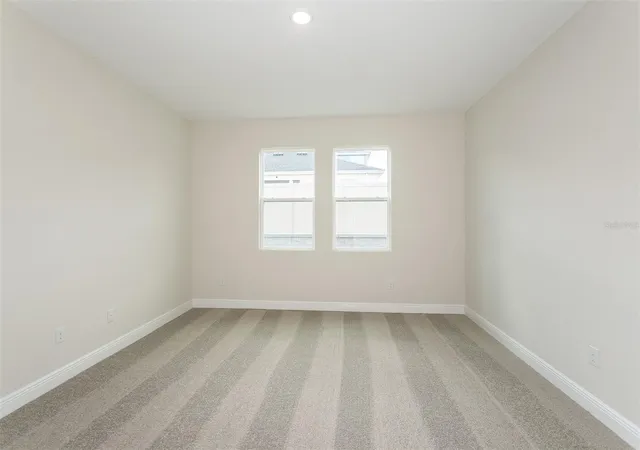
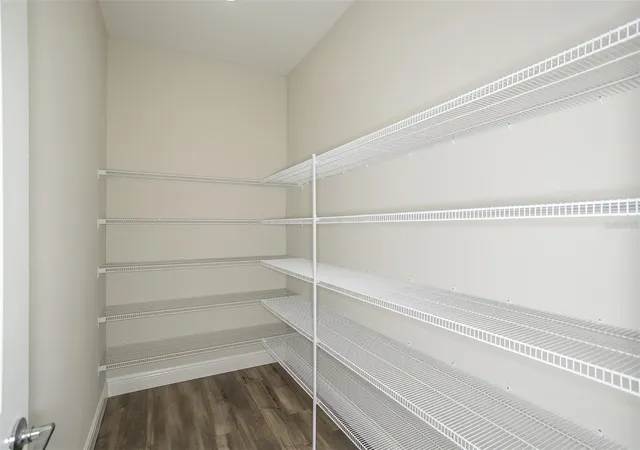
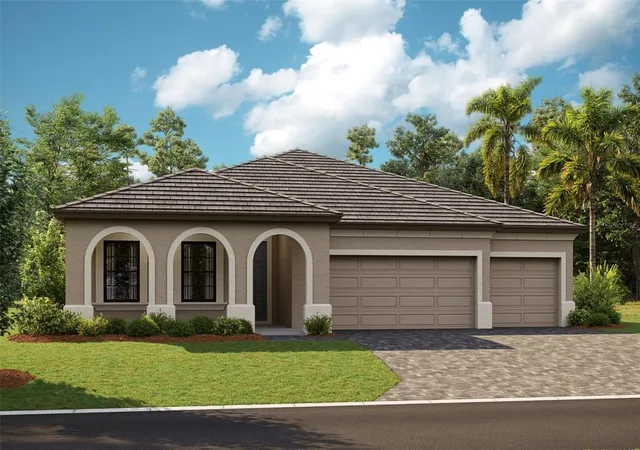
Experience the allure of the Mariposa, a single-story home with 4 bedrooms, 3 bathrooms and a 2-car garage. This home features a bold elevation and carefully curated landscaping that set the stage for what lies inside. The Mariposa offers ample space for both relaxation and entertainment, at the front of the home, you’ll find three well-appointed bedrooms, two full bathrooms, and versatile flex space. The owner’s suite, nestled at the back, is a true oasis with double vanity, a walk-in shower with floor-to-ceiling tile, and an oversized walk-in closet. The designer kitchen includes quartz countertops, 42” upper cabinets and a spacious walk-in pantry, all overlooking the main living and dining areas. Step through sliding glass doors to the large, covered lanai and enjoy indoor-outdoor living without worrying about climate control. Equipped with a smart thermostat with voice control, you will easily manage the energy efficiency of your home. Welcome to the epitome of modern living!
Beyond the home, Pasadena Woods enhances everyday living with amenities designed for both relaxation and recreation. Residents can enjoy pickleball courts, a resort-style pool, a dog park, a tot lot, walking trails, and curated lifestyle programming—all thoughtfully planned to foster connection and community. Ideally situated near local parks, The Grove, KRATE, and major commuter routes, Pasadena Woods puts shopping, dining, entertainment, and everyday conveniences within easy reach.
Images shown are for illustrative purposes only and may differ from actual home. Completion date subject to change.
Contact or make an appointment for more details on interest rates.
- Houzeo last checked: 11 minutes ago
- Listing updated: October 31, 2026 at 11:41 pm
- Listing Provided by: Michael Human (813) 343-4383 | CASA FRESCA REALTY (813) 343-4383
- Source: Stellar MLS-FL as distributed by MLS GRID | MLS#: TB8527940

Property Details
Status
Pending
Type
Single Family Residence
No. of Stories
-
County
City
Neighborhood
--
Year Built
2026
HOA Fees
$76.67/mo
Finished Area
2,289 sqft
Lot Size
6,000 sqft lot
Basement Area
- sqft
MLS Name
Stellar MLS
MLS Number
TB8527940
MLS Status
Pending
Days on Market
116
Cumulative Days on Market
304

Continue Your Journey in App
Find your dream home, receive real-time updates, and many more!
Continue Your Journey in App
Find your dream home, receive real-time updates, and many more!
Location
HOA Management
CMG Management Partners/Leo Tariche
HOA Fees
$230/ Quarterly
Disclaimer: Amenities are based on third-party information and may vary; buyers must independently verify all amenities, as information is deemed reliable but not guaranteed.
Facts & Features
Rooms
Bedrooms & bathrooms
Bedrooms: 4
Bathrooms: 3
Interior
Appliances
Dishwasher, Disposal, Microwave, Range
Heating
Central
Cooling
Central Air
Interior Features
High Ceilings, In Wall Pest System, Open Floorplan, Stone Counters, Walk In Closet(s)
Flooring
Carpet, Luxury Vinyl
Sewer
Public Sewer
Construction
Year Built
Year Built: 2026
Home type
Single Family Residence
Property Condition
Completed
Construction Materials
Block, Stucco, Vinyl Siding, Frame
Roof
Shingle
Foundation Details
Slab
Utilities & Energy
Utilities
Electricity Connected
Water Source
Public
Laundry Features
Laundry Room
Other Features
Subdivision Name
Pasadena Woods
Community Features
Dog Park, Park, Playground, Pool
Price History
| Date | Event | Price |
|---|---|---|
10/31/2026 Source: | Pending | $424,990 $186/sqft |
10/30/2026 Source: | Price Decreased | $424,990 -1.16% $186/sqft |
10/15/2026 Source: | Price Decreased | $429,990 -1.15% $188/sqft |
10/12/2026 Source: | Price Decreased | $434,990 -1.14% $190/sqft |
10/05/2026 Source: | Price Decreased | $439,990 -3.30% $192/sqft |

Show more
Nearby Homes

Find Homes by Property Features in Dade City, FL
Nearby New Homes For Sale

Based on information from Stellar MLS® through Nov 04, 2026, 02:30AM as submitted to and distributed by MLS GRID. All data is obtained from various sources and may not have been verified by the broker or MLS GRID. Supplied Open House Information is subject to change without notice. All information should be independently reviewed and verified for accuracy. Properties may or may not be listed by the office/agent presenting the information. IDX information is provided exclusively for consumers’ personal non-commercial use. It may not be used for any purpose other than to identify prospective properties consumers may be interested in purchasing. The data is deemed reliable but is not guaranteed by MLS GRID. The use of the MLS GRID Data may be subject to an end-user license agreement prescribed by the Member Participant’s applicable MLS, if any, and as amended from time to time. © 2026 Stellar MLS. All Rights Reserved.
 Advertising Broker: Fred McGill | Simple Showing, Inc
