- Overview
- Description
- Property Details
- Location
- Facts & Features
- Getting Around
- Nearby Homes
 New Construction
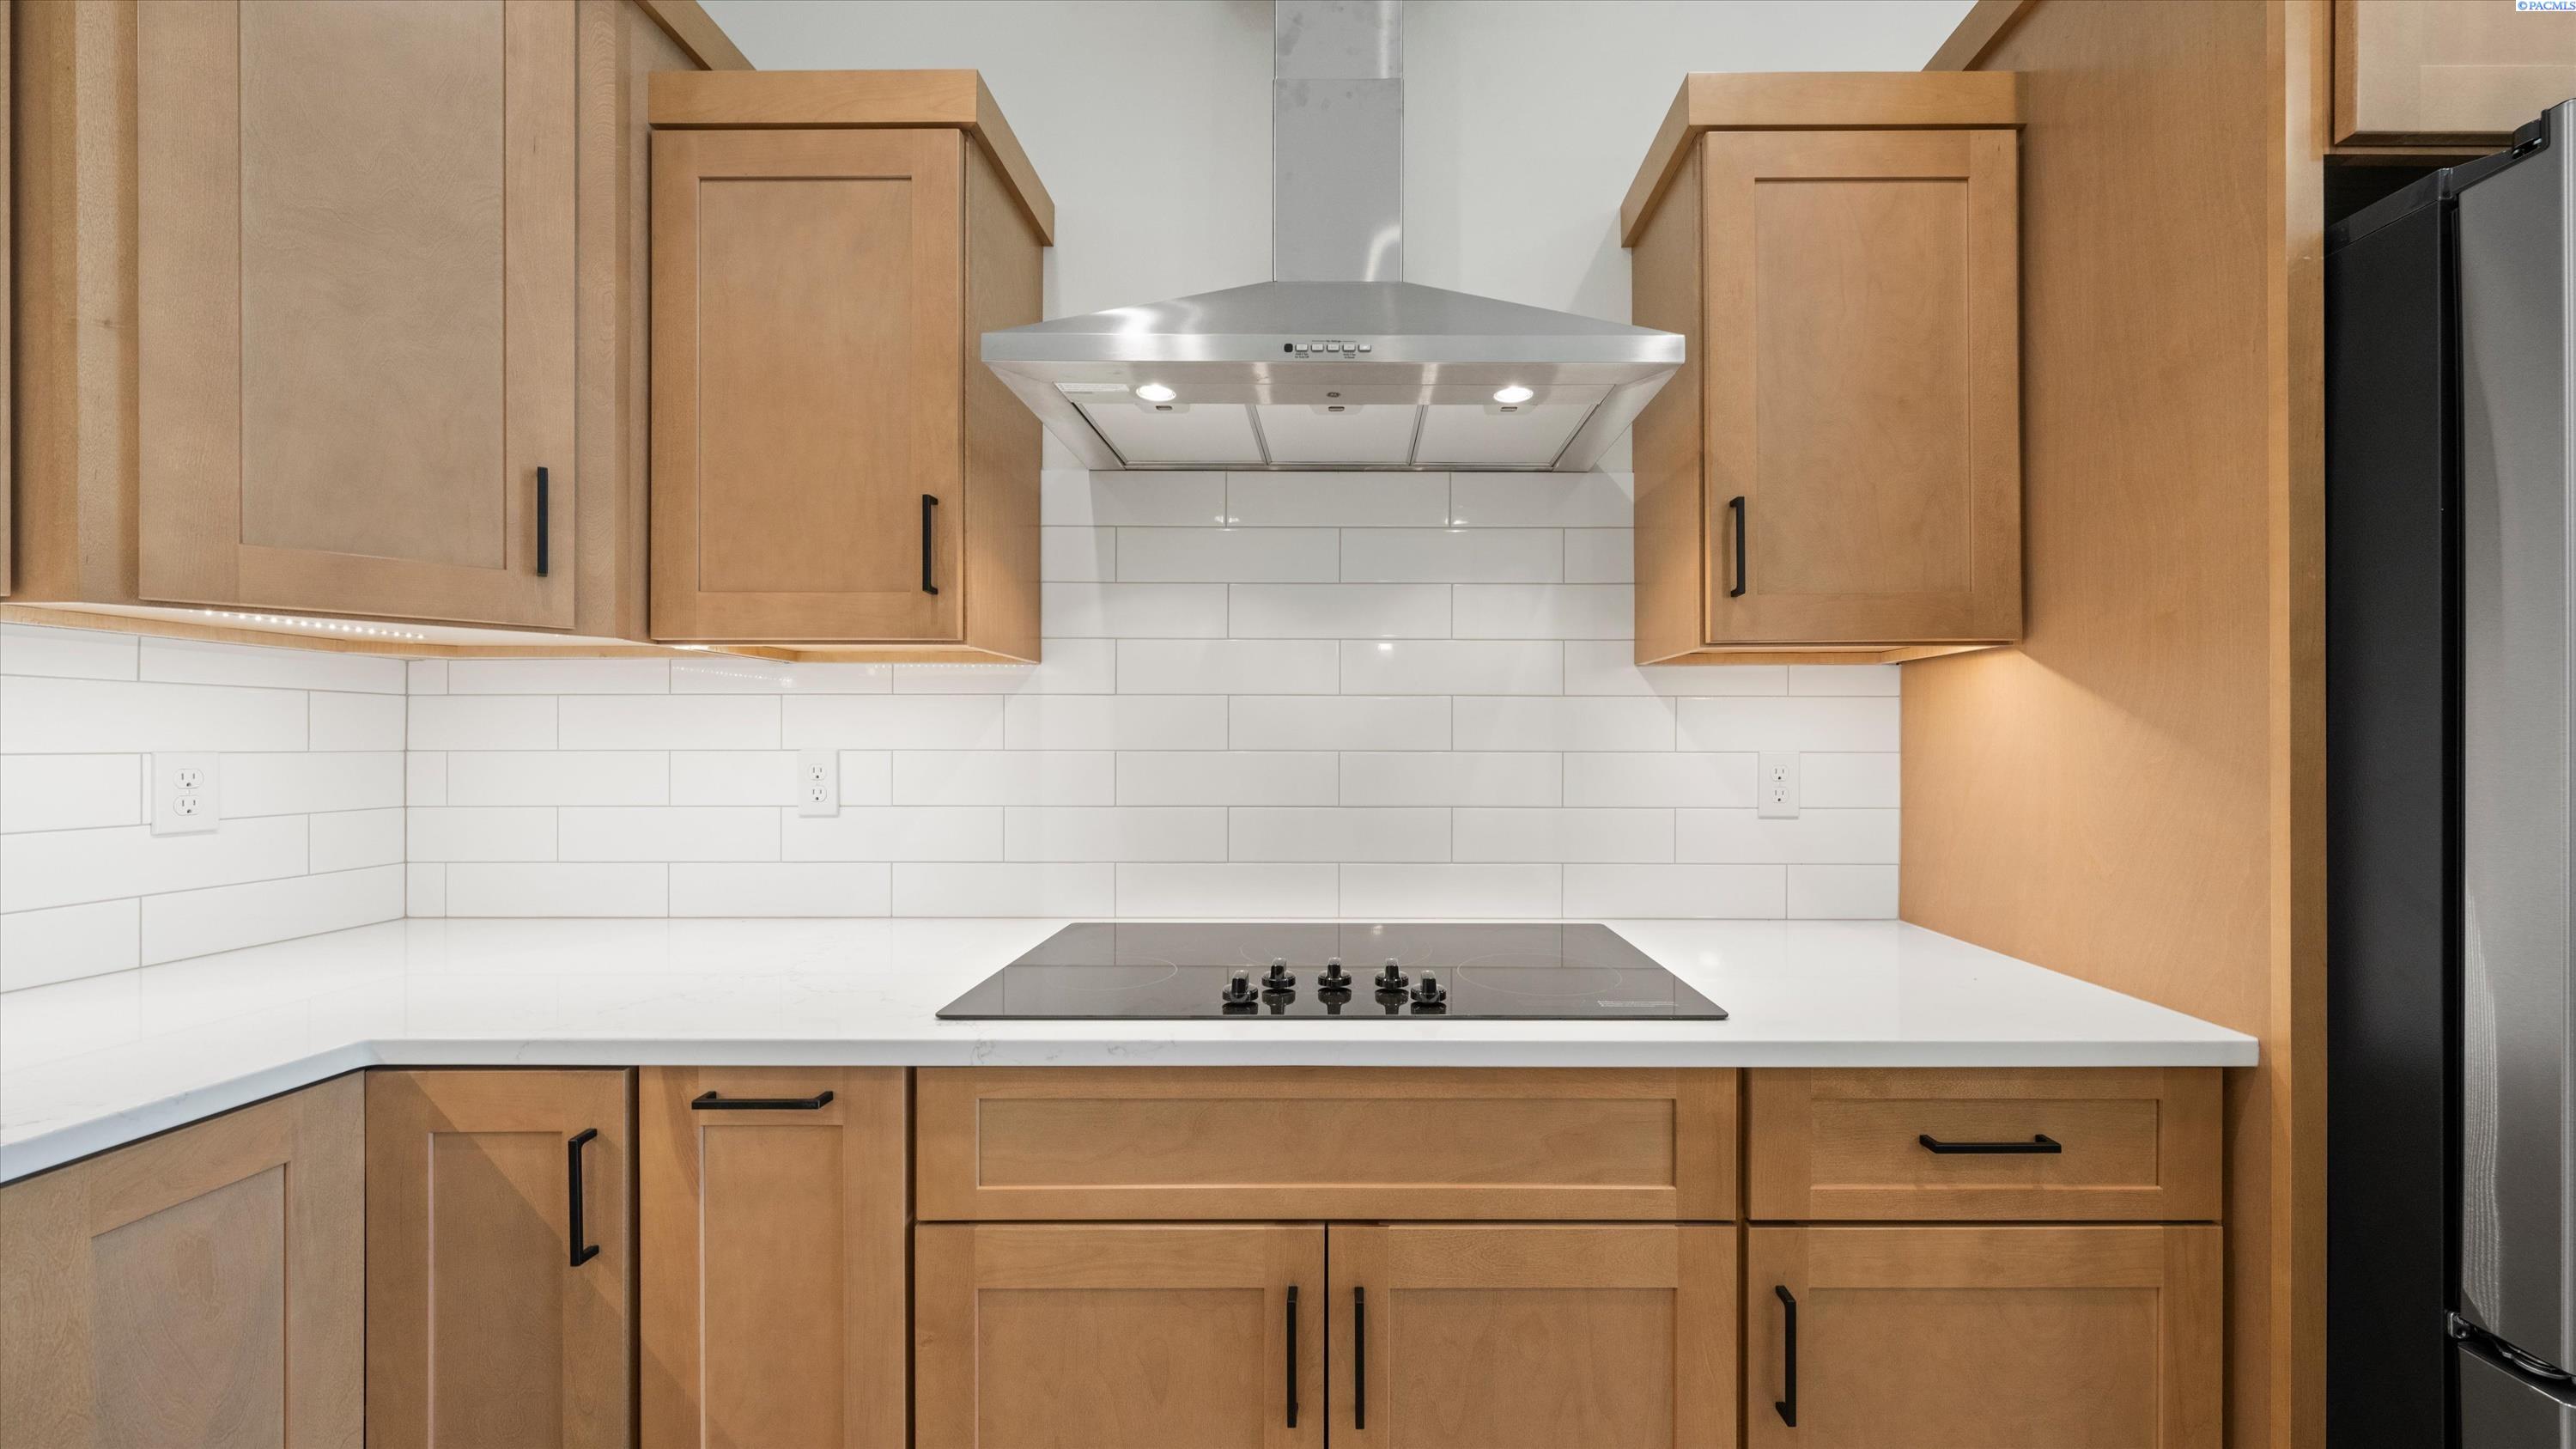

Street View
$389,990
Monthly Est:$1,941
 3 Beds
 2 Baths
2 full baths
 1,497sqft
3344 S Nelson St, Kennewick, WA 99338
$389,990
$1,941/moEst:
Get Pre-Approved
Townhouse
Built in 2025
$-- HOA
3,049.2 sqft lot
$261/sq.ft
Description
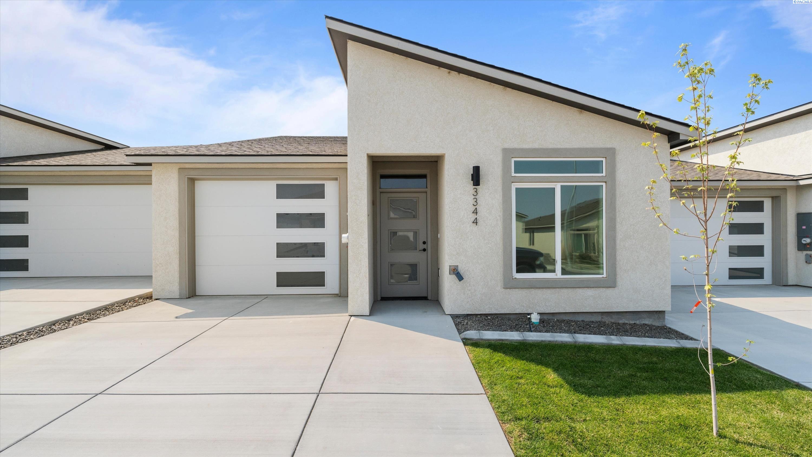
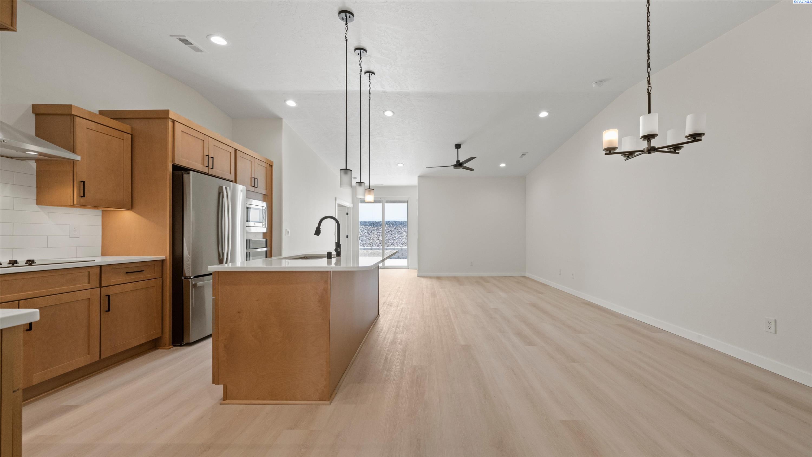
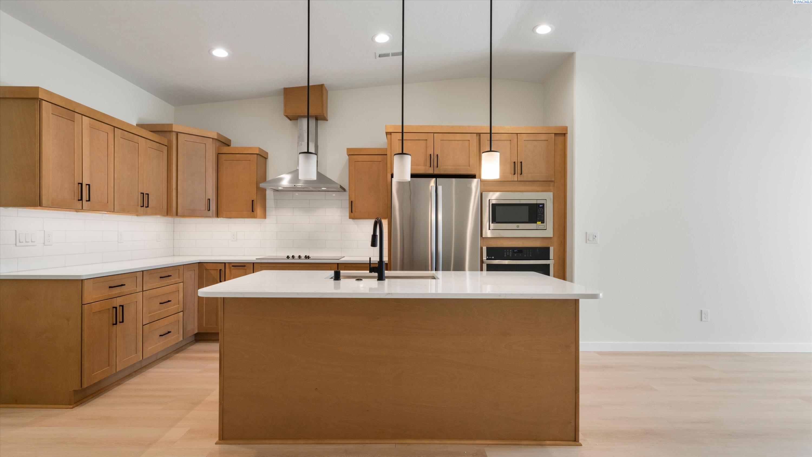
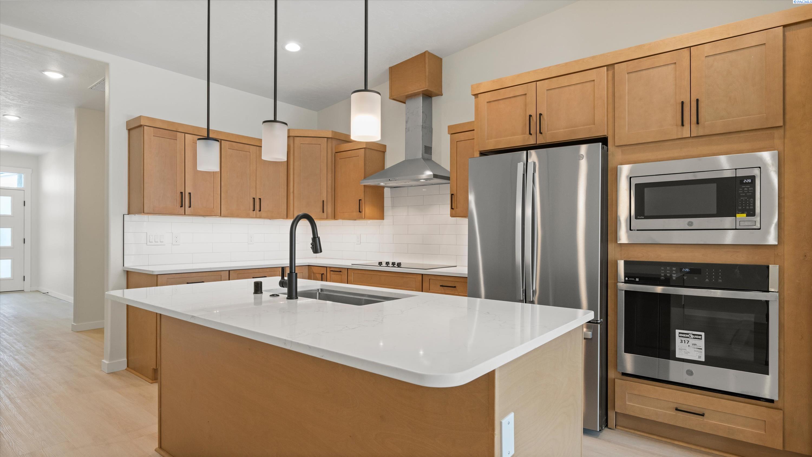
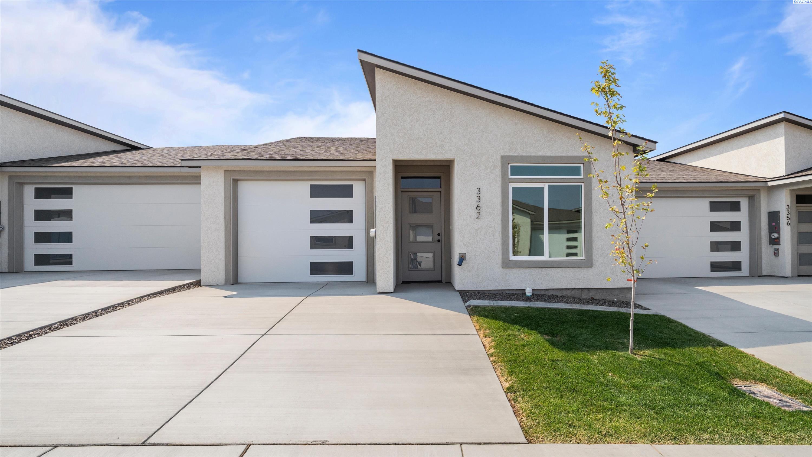
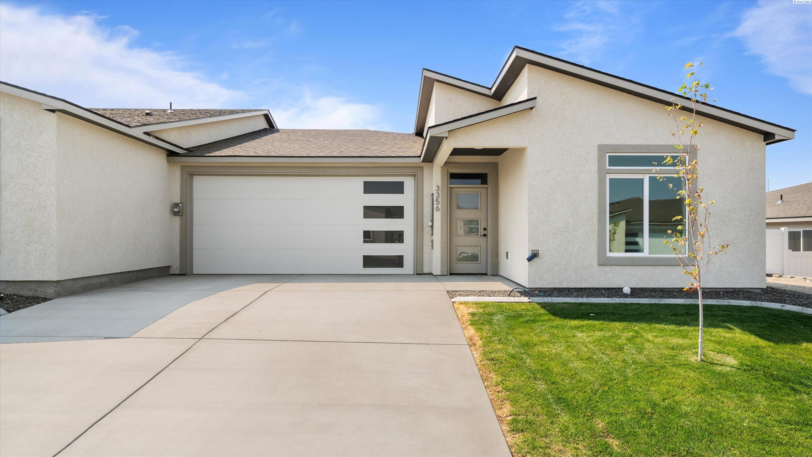
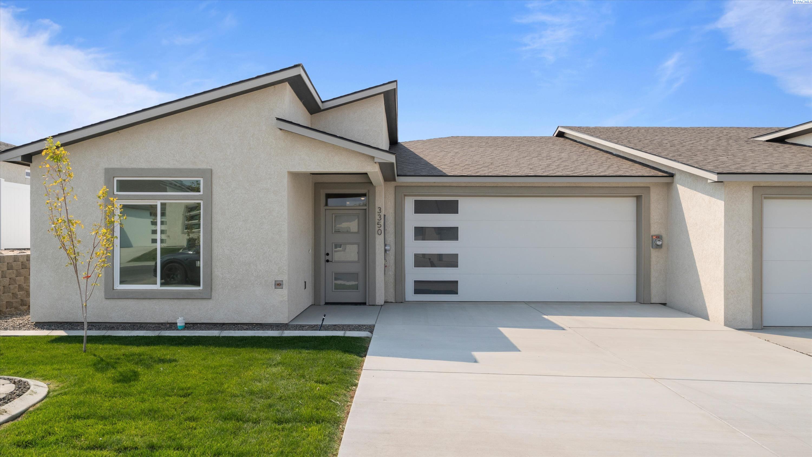
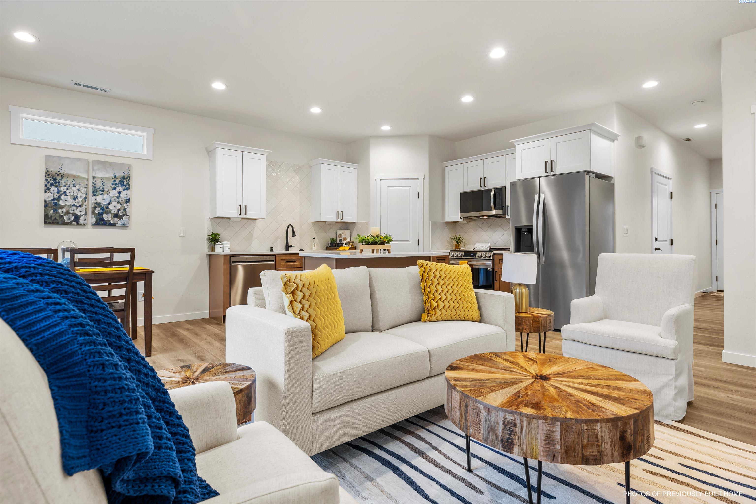
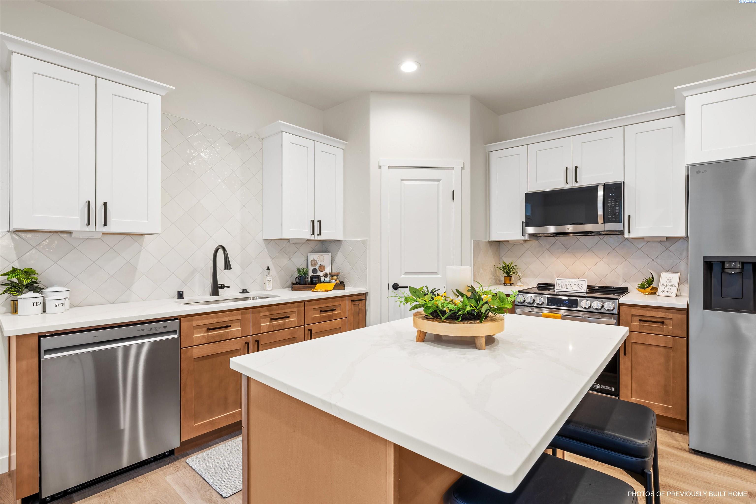
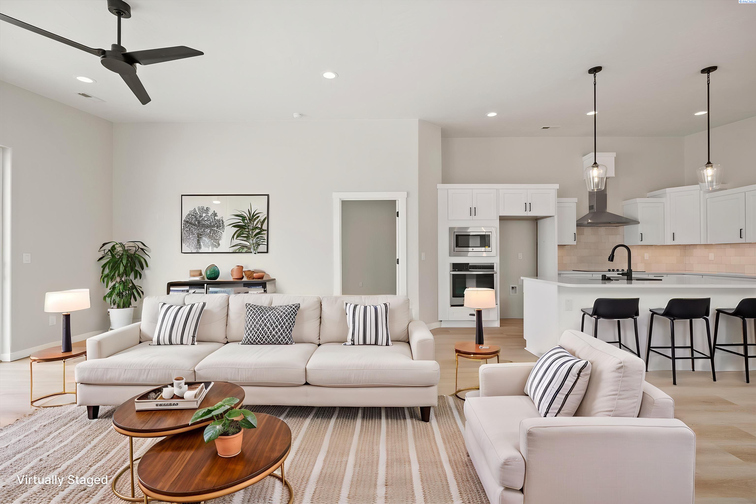
Welcome to Southridge Townhome Estates! The Marigold floor plan offers 1,497 square feet of thoughtfully designed living space, featuring 3 bedrooms, 2 bathrooms, and a 1-car garage all on one level. The functional open-concept layout creates a seamless connection between the kitchen, dining, and living areas, making the home feel bright and inviting. The home is highlighted by quality finishes throughout, including luxury vinyl plank flooring, quartz countertops, soft-close cabinets and drawers, stainless steel appliances, and full-height tile backsplash. The primary suite features a walk-in closet, dual sinks, and a walk-in shower. Outside, you'll appreciate the durable stucco exterior and a private fully fenced patio area with 6-foot vinyl fencing. Built by local builder Green Plan Construction, this home is exceptionally energy efficient and comes with the peace of mind of a 2-10 home warranty. Enjoy the benefits of homeownership without the hassle of yard work, with landscaping and yard care included through the HOA.
- Houzeo last checked: 21 minutes ago
- Listing updated: August 20, 2026 at 3:01 am
- Listing Provided by: Madden Markel (509) 942-4000 | SL Nuxall Real Estate Services (509) 735-6667
- Source: Pacific Regional MLS-WA | MLS#: PAC295711

Property Details
Status
Active
Type
Townhouse
No. of Stories
-
County
City
Neighborhood
--
Year Built
2025
HOA Fees
-
Finished Area
1,497 sqft
Lot Size
3,049.2 sqft lot
Basement Area
- sqft
MLS Name
Pacific Regional MLS
MLS Number
PAC295711
MLS Status
Active
Days on Market
65
Cumulative Days on Market
1

Continue Your Journey in App
Find your dream home, receive real-time updates, and many more!
Download App
Continue Your Journey in App
Find your dream home, receive real-time updates, and many more!
Location
Facts & Features
Rooms
Bedrooms & bathrooms
Bedrooms: 3
Bathrooms: 2
Interior
Cooling
Central Air, Heat Pump
Heating
Heat Pump, Central
Flooring
Carpet, Vinyl
Interior Features
Vaulted Ceiling(s), Ceiling Fan(s), French Doors
Exterior Features
Fenced, Lighting, Irrigation System
Window Features
Triple Pane Windows
Appliances
Cooktop, Dishwasher, Disposal, Microwave, Oven, Water Heater
Sewer
Sewer Connected
Construction
Year Built
Year Built: 2025
Home type
Townhouse
Foundation Details
Slab
Construction Materials
Stucco
Roof
Composition
Utilities & Energy
Parking Features
1 Car, Garage Door Opener
Water Source
Public
Basement
No Basement
Utilities
Appliances Electric, Electricity Connected
Other Features
Subdivision Name
Southridge Townhome Estates
Lot Features
Homeowners Warranty Included, Located In City Limits
Price History
| Date | Event | Price |
|---|---|---|
08/20/2026 Source: | Off Market | $389,990 $261/sqft |
08/19/2026 Source: | Listed for Sale | $389,990 $261/sqft |

Nearby Homes
Find Homes by Property Features in Kennewick, WA
Nearby New Homes For Sale
Nearby Pre-Owned Homes For Sale


Based on information from the Pacific Regional Multiple Listing Service through Oct 23, 2026, 06:46AM. All Information is provided exclusively for consumers’ personal, non-commercial use and that it may not be used for any purpose other than to identify prospective properties consumers may be interested in purchasing and that the data is deemed reliable but is not guaranteed accurate by the MLS. © 2026 Pacific Regional Multiple Listing Service. All Rights Reserved.
 Advertising Broker: William Johnson | William Johnson Brokerage
