- Overview
- Description
- Property Details
- Location
- Facts & Features
- Getting Around
- Nearby Homes

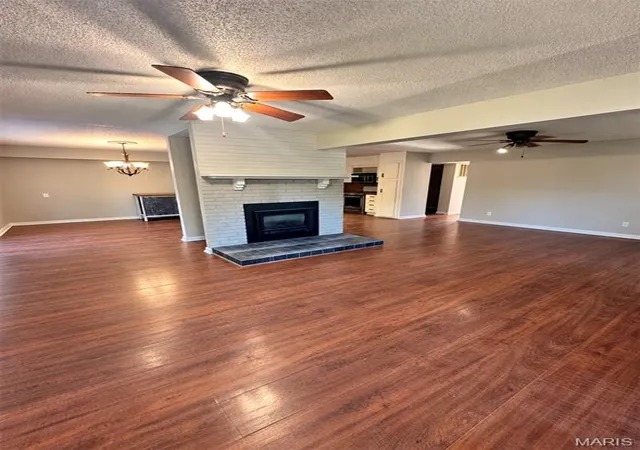

Street View
$385,000
Monthly Est:$1,916
 3 Beds
 3 Baths
2 full baths + 1 half bath
 2,523sqft
3346 Ahrens Rd, Owensville, MO 65066
$385,000
$1,916/moEst:
Get Pre-Approved
Single Family Residence
Built in 1986
$-- HOA
3.25 acres lot
$153/sq.ft
Description
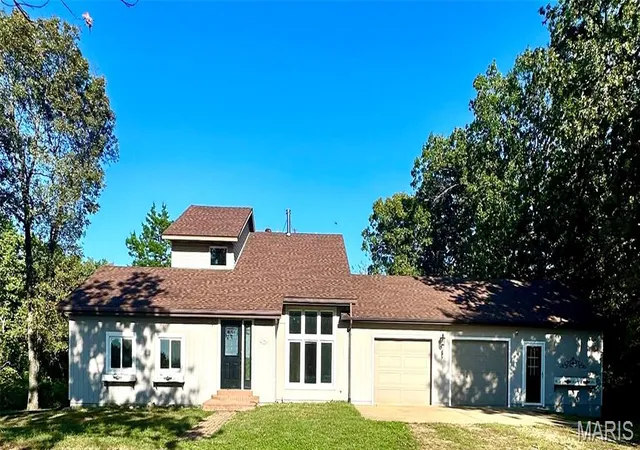
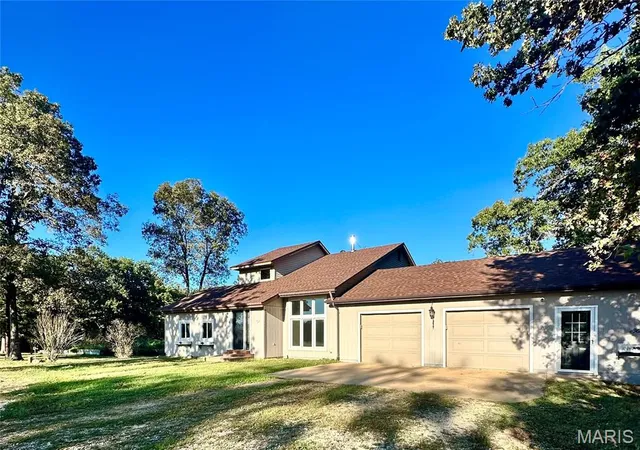
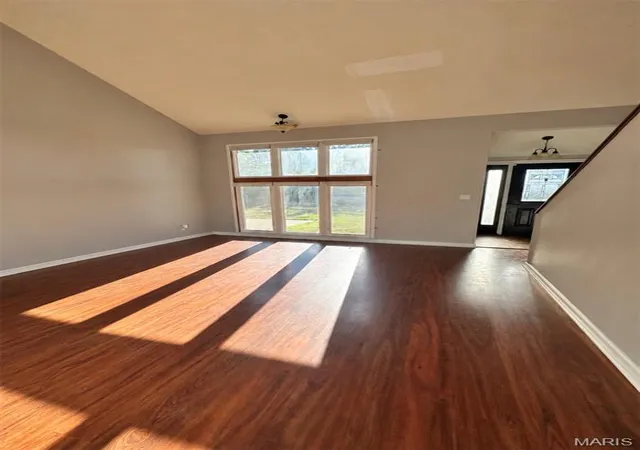
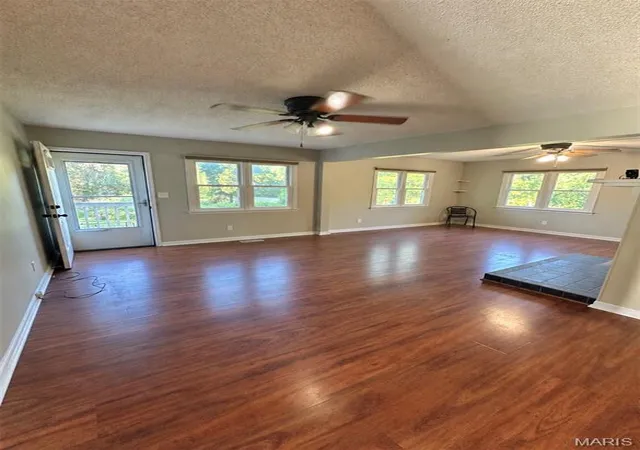
Welcome to this private 3.25-acre country setting, with a new roof, versatility house and land creating the perfect opportunity for a homestead or quiet, peaceful lifestyle. This spacious home features 3 bedrooms, 3 baths, a basement, additional sleeping room potential, and an abundance of storage throughout. Enjoy country living with plenty of room for gardening, animals, and outdoor activities. A chicken coop and multiple raised garden beds are already in place, making it easy to start or expand your homestead. Adding to the home’s country charm is a wood-burning fireplace and wood furnace, providing an additional heat source that can help reduce heating costs. The large back deck off the kitchen offers plenty of space for outdoor entertaining, while the front windows provide the perfect place to enjoy amazing sunsets from the comfort of indoors. With acreage, privacy, flexible living space, and room to make it your own, this property offers the country lifestyle you’ve been looking for.
- Houzeo last checked: 12 hours ago
- Listing updated: October 6, 2026 at 2:35 pm
- Listing Provided by: Terri Jeoffroy (573) 690-9100 | EXP Realty, LLC (866) 224-1761
- Source: MARIS MLS-MO | MLS#: MIS26051919

Property Details
Status
Active
Type
Single Family Residence
No. of Stories
-
County
City
Neighborhood
--
Year Built
1986
HOA Fees
-
Finished Area
2,523 sqft
Lot Size
3.25 acres lot
Basement Area
- sqft
MLS Name
MARIS MLS
MLS Number
MIS26051919
MLS Status
Active
Days on Market
43
Cumulative Days on Market
1

Continue Your Journey in App
Find your dream home, receive real-time updates, and many more!
Download App
Continue Your Journey in App
Find your dream home, receive real-time updates, and many more!
Location
Facts & Features
Rooms
Bedrooms & bathrooms
Bedrooms: 3
Bathrooms: 3
Bedroom
Level: Main
Living Room
Level: Main
Kitchen
Level: Main
Dining Room
Level: Main
Family Room
Level: Main
Laundry
Level: Main
Mud Room
Level: Main
Bathroom
Level: Main
Primary Bedroom
Level: First
Primary Bathroom
Level: First
Bedroom 2
Level: First
Bonus Room
Level: Basement
Storage
Level: Main
Interior
Flooring
Combination
Sewer
Lagoon
Heating
Forced Air, Propane, Wood
Interior Features
Ceiling Fan(s), Country Kitchen, Custom Cabinetry, Dining/living Room Combo, High Ceilings, Kitchen Island, Kitchen/dining Room Combo, Laminate Counters, Separate Shower, Soaking Tub, Storage, Walk In Closet(s), Workshop/hobby Area
Cooling
Ceiling Fan(s), Central Air, Electric
Exterior Features
Entry Steps/stairs, Garden, Storage
Construction
Year Built
Year Built: 1986
Home type
Single Family Residence
Architectural Style
Other, Traditional
Foundation Details
Concrete Perimeter
Construction Materials
Frame
Roof
Architectural Shingle
Utilities & Energy
Laundry Features
Laundry Room, Main Level
Water Source
Private, Well
Basement
8 Ft + Pour
Utilities
Electricity Connected, Phone Available, Water Connected
Electric
Ameren
Fireplace Features
Family Room
Other Features
Disclosures
Lead Paint, Seller Property Disclosure, Septic Disclosure
Lot Features
Adjoins Wooded Area, Back Yard, Front Yard, Garden, Level, Natural Foliage, Some Trees
Patio And Porch Features
Deck, Patio, Rear Porch, Side Porch
Subdivision Name
Na
Price History
| Date | Event | Price |
|---|---|---|
10/05/2026 Source: | Listed for Sale | $385,000 +67.39% $153/sqft |
06/08/2017 Source: | Price Decreased | $230,000 -3.97% $91/sqft |
06/08/2017 Source: | Sold | $239,500 $95/sqft |

Nearby Homes

Find Homes by Property Features in Owensville, MO


Based on information from Mid America Regional Information Systems, Inc. through Oct 07, 2026, 06:01AM. All data is obtained from various sources and may not have been verified by broker or MLS GRID. Supplied Open House Information is
subject to change without notice. All information should be independently reviewed and verified for accuracy. Properties may or may not be listed by the office/agent presenting the information. Some IDX listings have been excluded from this website.
Properties displayed may be listed or sold by various participants in the MLS. Property data presented reflect information otherwise available from public records. The REALTOR® providing this information may not have represented the buyer or seller
in some or all of the transactions.
IDX information is provided exclusively for consumers’ personal noncommercial use, that it may not be used for any purpose other than to identify prospective properties consumers may be interested in purchasing, that the data is deemed reliable but is not guaranteed by MLS GRID, and that the use of the MLS GRID Data may be subject to an end user license agreement prescribed by the Member Participant’s applicable MLS if any and as amended from time to time. © 2026 Mid America Regional Information Systems, Inc. All Rights Reserved.
 Advertising Broker: Nicholas Huscroft | Chosen Realty