- Overview
- Description
- Property Details
- Location
- Facts & Features
- Getting Around
- Nearby Homes
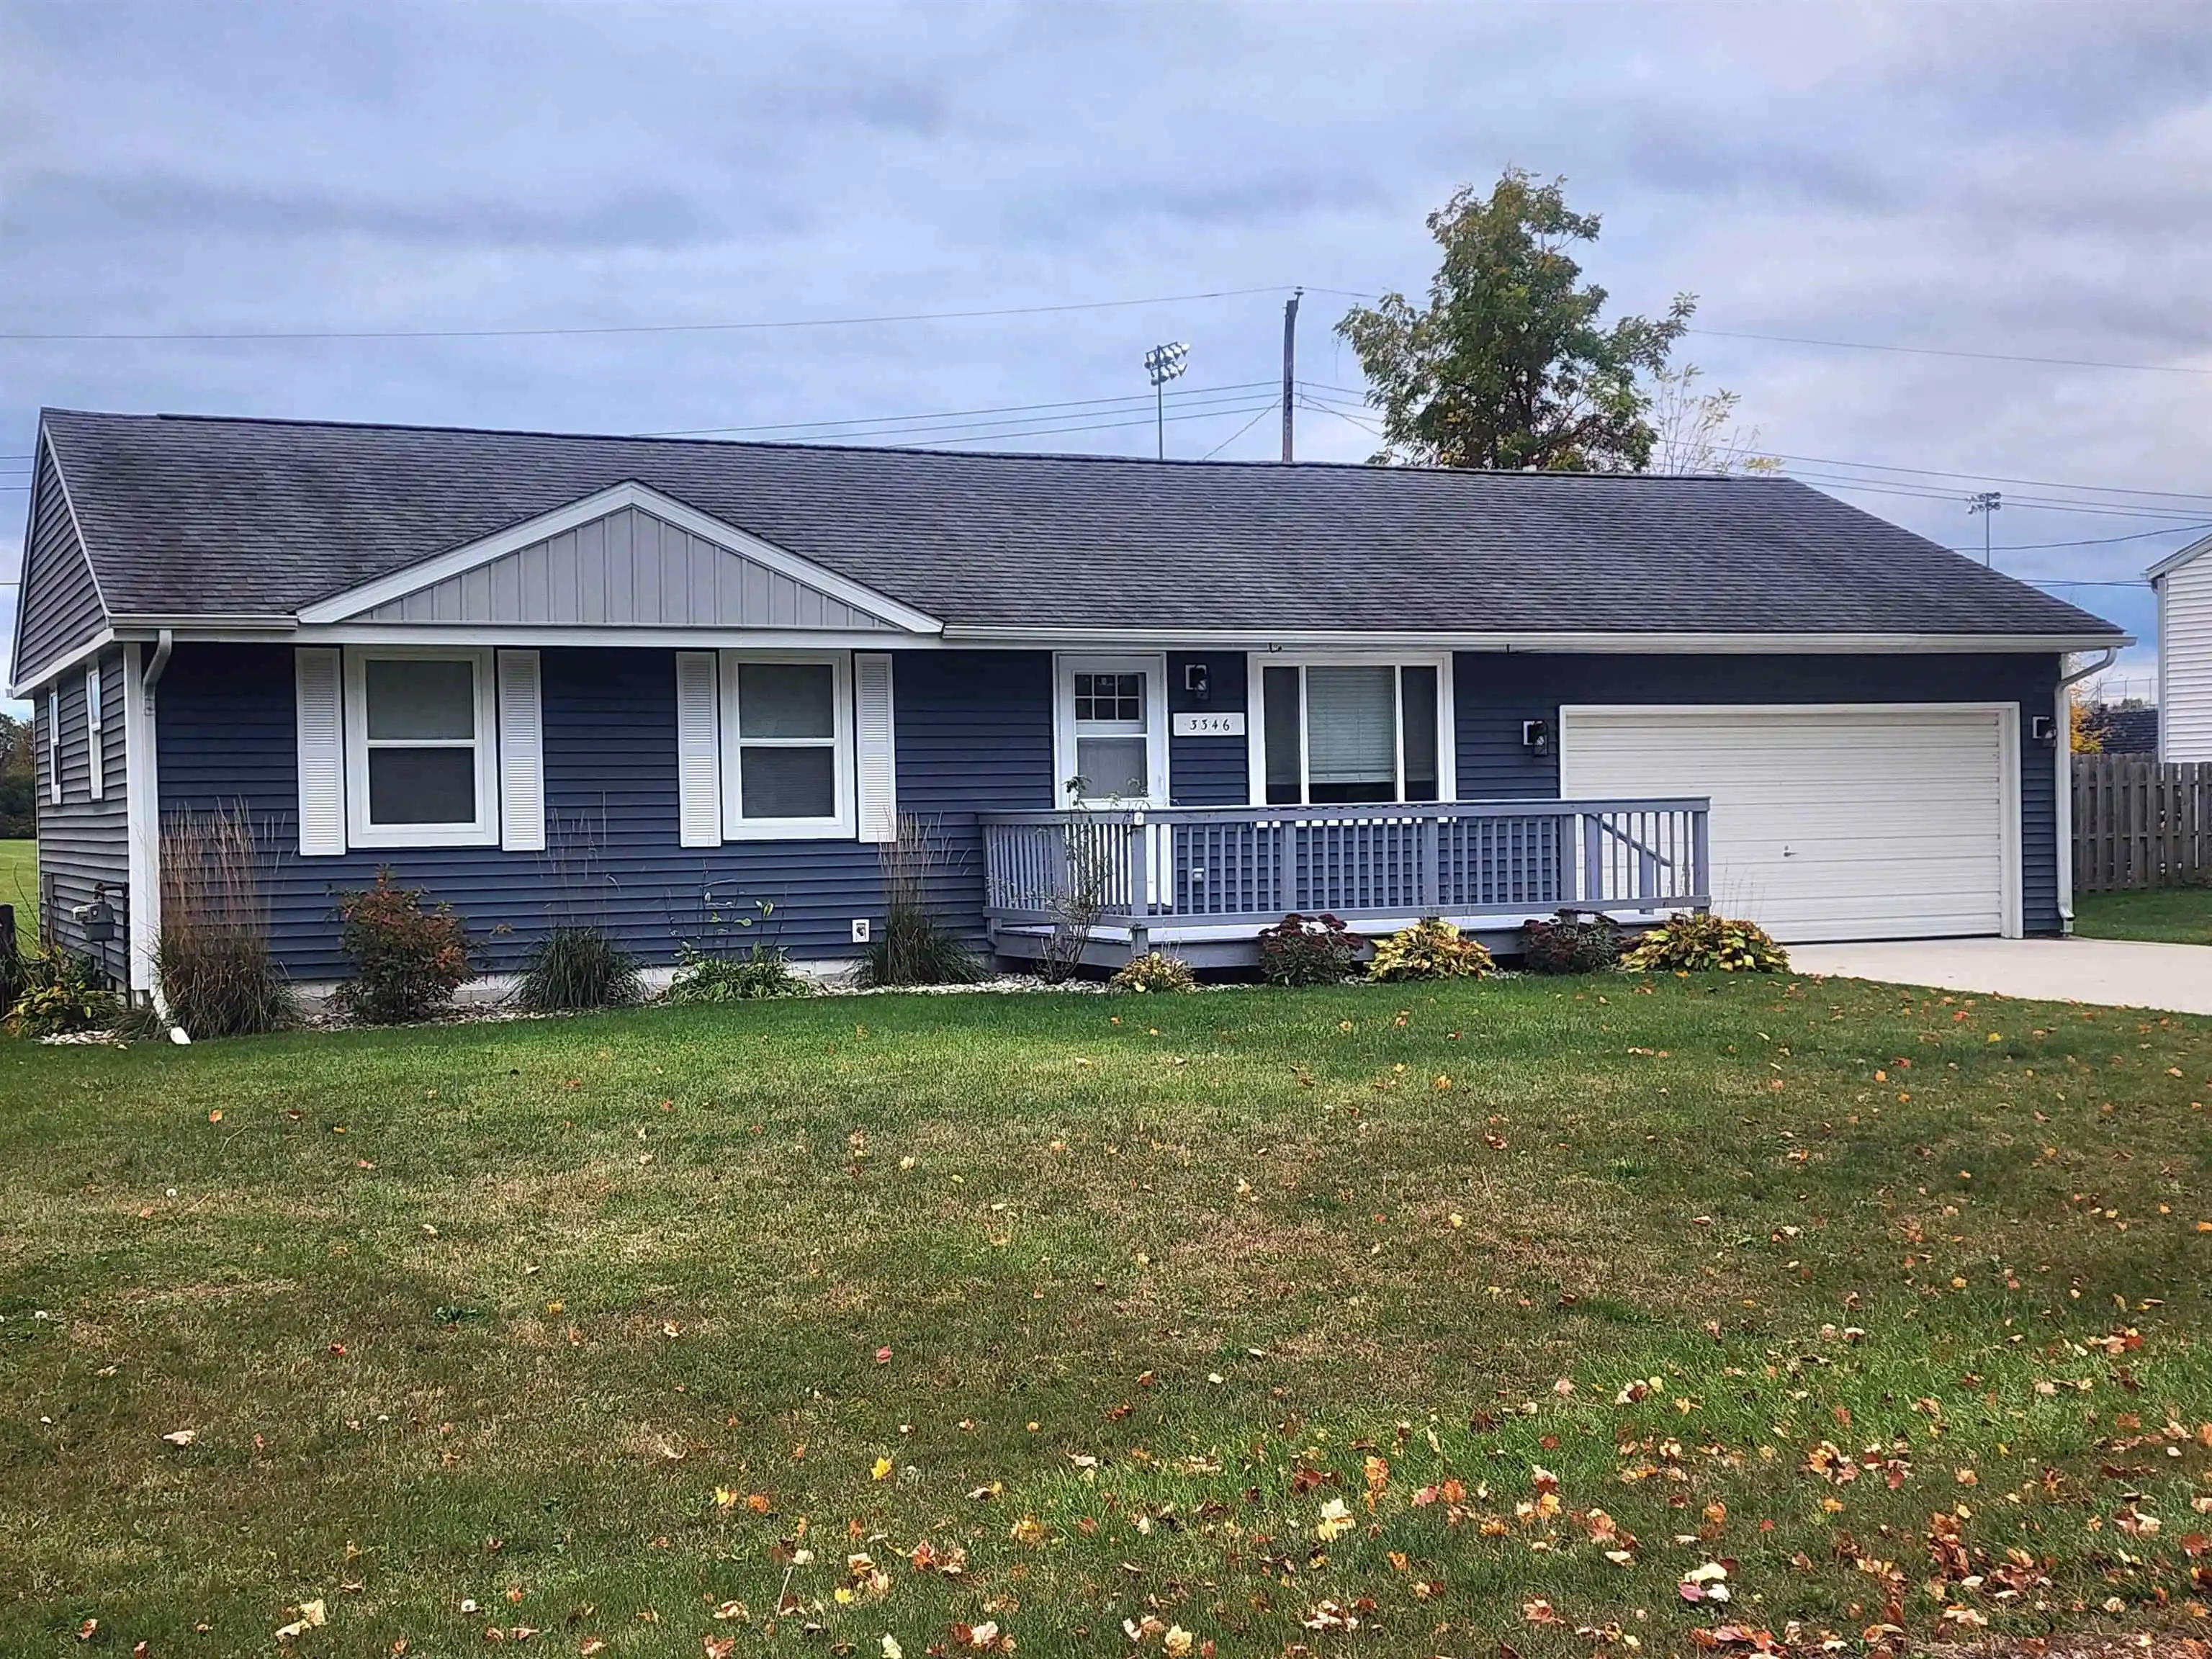


Street View
$209,900
Monthly Est:$1,045
 3 Beds
 1 Bath
1 full bath
 972sqft
3346 Birchbrook Dr, Bay City, MI 48706
$209,900
$1,045/moEst:
Get Pre-Approved
Single Family Residence
Built in 1957
$-- HOA
10,454.4 sqft lot
$216/sq.ft
Description
Are your Buyers Waiting for a Beautiful, Turn Key Home in Bangor Twp.....then Look No More. This Home has Been Completely Renovated Inside & Out! From a New Furnace/CA/2019, New Electrical Panel/2025, Drywall, Flooring, Paint, Water Heater/2026 & & Much More! Relaxing Front Porch/Deck Area, an Attached/Heated Garage & a Spacious Back Yard/Complete with a Vinyl Shed & a Deck with an Awesome View!
- Houzeo last checked: 12 hours ago
- Listing updated: October 16, 2026 at 11:46 pm
- Listing Provided by: Bonnie Roe (989) 737-1852 DRE #6501324342 | RE/MAX Results (989) 686-3400
- Source: MiRealSource MLS-MI | MLS#: 50225002

Property Details
Status
Active Under Contract
Type
Single Family Residence
No. of Stories
1
County
City
Neighborhood
--
Year Built
1957
HOA Fees
-
Finished Area
972 sqft
Lot Size
10,454.4 sqft lot
Basement Area
- sqft
MLS Name
MiRealSource MLS
MLS Number
50225002
MLS Status
Keep Showing-Contgcy Appl
Days on Market
18
Cumulative Days on Market
2

Continue Your Journey in App
Find your dream home, receive real-time updates, and many more!
Continue Your Journey in App
Find your dream home, receive real-time updates, and many more!
Location
Facts & Features
Rooms
Bedrooms & bathrooms
Bedrooms: 3
Bathroom: 1
Interior
Appliances
Gas Water Heater
Sewer
Public Sanitary
Cooling
Central Air
Heating
Natural Gas, Forced Air
Construction
Year Built
Year Built: 1957
Home type
Single Family Residence
Foundation Details
Crawl
Architectural Style
Ranch
Construction Materials
Vinyl Siding, Vinyl Trim
Utilities & Energy
Water Source
Public
Laundry Features
Main Level
Other Features
Subdivision Name
Greenbriar Estate Sub
Disclosures
Signed Disclosure
Price History
| Date | Event | Price |
|---|---|---|
10/16/2026 Source: | Contingent (Active Under Contract) | $209,900 $216/sqft |
10/15/2026 Source: | Listed for Sale | $209,900 +39.93% $216/sqft |
10/18/2022 Source: | Sold | $150,000 $154/sqft |

Nearby Homes

Find Homes by Property Features in Bay City, MI
Nearby New Homes For Sale


Based on information from MiRealSource through Nov 02, 2026, 02:15PM . All information is provided exclusively for personal, non-commercial use, and may not be used for any purpose other than to identify prospective properties consumers may be interested in purchasing. The accuracy of all information, regardless of source, is not guaranteed or warranted. All information should be independently verified. Provided through IDX via MiRealSource, Inc. Courtesy of MiRealSource Shareholder. © 2026 MiRealSource. All Rights Reserved.
 Advertising Broker: Andover Real Estate | Andover Real Estate
