- Overview
- Description
- Property Details
- Location
- Facts & Features
- Getting Around
- Nearby Homes

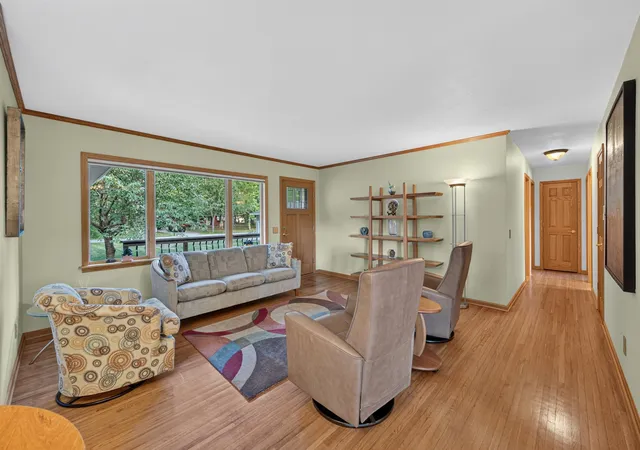

Street View
$430,000
Monthly Est:$2,140
 4 Beds
 3 Baths
2 full baths + 1 half bath
 2,185sqft
3347 Douglas Dr, Sanford, MI 48657
$430,000
$2,140/moEst:
Get Pre-Approved
Single Family Residence
Built in -
$-- HOA
23,086.8 sqft lot
$197/sq.ft
Description
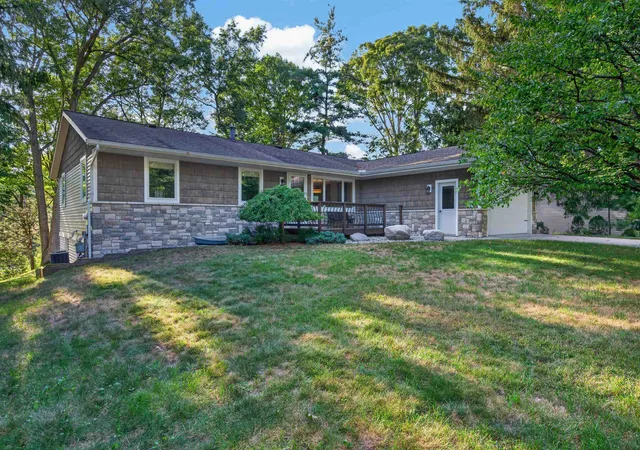
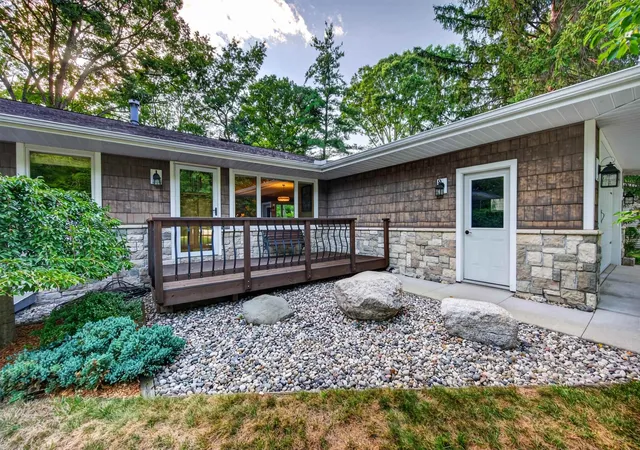
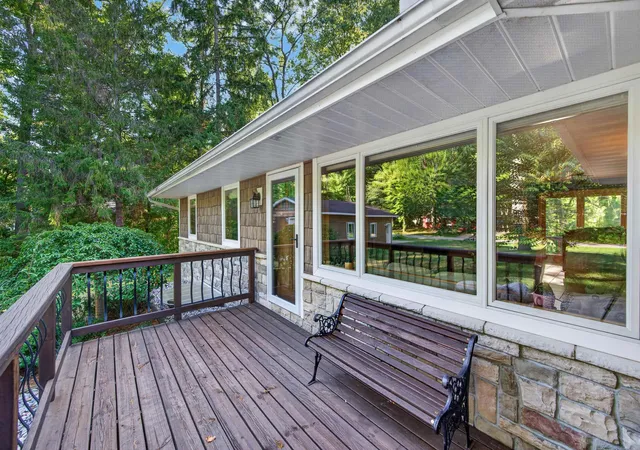
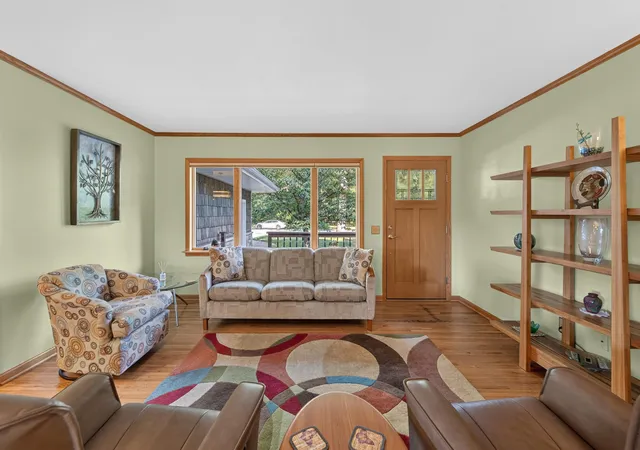
Remarkable ranch home with 92' of waterfront on Sanford lake cut. This home has been totally remodeled from top to bottom. You will love the quality that was incorporated through out. Impressive exterior with inviting landscaping and a modern feel. You will enjoy the cozy feeling once inside with the beautiful Oak floors and warm color pallet. The main living space flow together nicely in an open floor plan. The kitchen is ready for action with Hickory cabinets, newer appliances and plenty of counter work space. You then have a choice of seating areas at the Large breakfast area island or the near by dining space. Guest will also have their choice of seating areas with the Living room overlooking the front yard or the family room overlooking the backyard with fireplace crackling and the custom built in. The main floor contains 3 of the homes bedrooms. All located to one side for maximum privacy. The main floor is also where you will find two full baths. All with matching Hickory cabinets and ceramic flooring. The basement is magnificent! Recently finished with custom tongue & Groove pine wall board custom made from the Amish sawmill in Gladwin. The Great room is a wonderful area to kick back and relax. You have a built in TV cabinet mini kitchen and a great view of the water from the walk out area. The fourth bedroom is off to one side and would great for visitors to have their own space. There is a new 1/2 bath and a large laundry room to complete the finished areas. A large storage room is also accessible from the laundry. Outside you have a large deck accessible from the breakfast nook. Easy for Barbecuing and outdoor entertaining. The .53 acre lot is nicely tree lined and has access to the 92' of water frontage. Perfect for adding a deck and parking your summer toys and boats. To complete this wonderful set up is an impressive 24x40 garage.2x6 construction, insulated, attic storage and Overhead doors on two side of the building. A great storage unit or workshop. There are many more features that you will want to see for yourself. Call today for your personal showing!
- Houzeo last checked: 1 hour ago
- Listing updated: November 2, 2026 at 1:30 pm
- Listing Provided by: Christine Morley (989) 205-6746 | Ayre/Rhinehart-Midland (989) 631-7000
- Source: MiRealSource MLS-MI | MLS#: 50220280

Property Details
Status
Active
Type
Single Family Residence
No. of Stories
1
County
City
Neighborhood
--
Year Built
-
HOA Fees
-
Finished Area
2,185 sqft
Lot Size
23,086.8 sqft lot
Basement Area
- sqft
MLS Name
MiRealSource MLS
MLS Number
50220280
MLS Status
Active
Days on Market
66
Cumulative Days on Market
63
Open House

Continue Your Journey in App
Find your dream home, receive real-time updates, and many more!
Continue Your Journey in App
Find your dream home, receive real-time updates, and many more!
Location
Facts & Features
Rooms
Bedrooms & bathrooms
Bedrooms: 4
Bathrooms: 3
Interior
Sewer
Septic Tank
Window Features
Window Treatments
Interior Features
Cable/internet Avail., Wet Bar/bar
Appliances
Dishwasher, Dryer, Microwave, Range/oven, Refrigerator, Washer, Gas Water Heater
Flooring
Ceramic Tile, Hardwood
Cooling
Ceiling Fan(s), Central Air
Heating
Natural Gas, Forced Air
Construction
Year Built
-
Home type
Single Family Residence
Foundation Details
Basement, Crawl
Construction Materials
Vinyl Siding
Architectural Style
Ranch
Utilities & Energy
Parking Features
Garage
Laundry Features
Concrete, In Basement
Fireplace Features
Family Room
Water Source
Public
Basement
Block, Daylight, Finished, Walk Out Access, Partial
Other Features
Disclosures
Signed Disclosure
Patio And Porch Features
Deck, Patio, Porch
Lot Features
Deep Lot 150+ Ft., Large Lot 65+ Ft., Treed, Subdivision, Irregular Lot, Platted, Sloped, Wooded
Subdivision Name
Saxton Pointe Sub
Price History
| Date | Event | Price |
|---|---|---|
11/02/2026 Source: | Price Decreased | $430,000 -4.44% $197/sqft |
10/01/2026 Source: | Price Decreased | $450,000 -2.17% $206/sqft |
08/31/2026 Source: | Listed for Sale | $460,000 $211/sqft |

Nearby Homes

Find Homes by Property Features in Sanford, MI


Based on information from MiRealSource through Nov 06, 2026, 07:00AM . All information is provided exclusively for personal, non-commercial use, and may not be used for any purpose other than to identify prospective properties consumers may be interested in purchasing. The accuracy of all information, regardless of source, is not guaranteed or warranted. All information should be independently verified. Provided through IDX via MiRealSource, Inc. Courtesy of MiRealSource Shareholder. © 2026 MiRealSource. All Rights Reserved.
 Advertising Broker: Andover Real Estate | Andover Real Estate
