Andover RE
Powered by 
- 0
- 4
- Overview
- Description
- Property Details
- Location
- Facts & Features
- Getting Around
- Nearby Homes
 New Construction
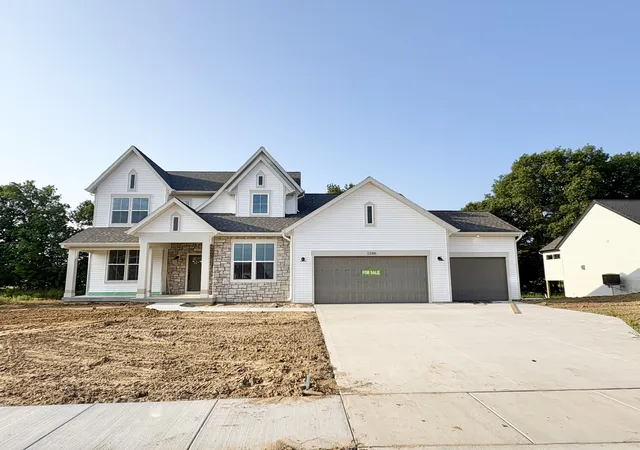

Street View
$829,900
Monthly Est:$4,131
 4 Beds
 4 Baths
3 full baths + 1 half bath
 3,568sqft
3348 Penn Sta Dr, Byron Center, MI 49315
$829,900
$4,131/moEst:
Get Pre-Approved
Single Family Residence
Built in 2026
$-- HOA
22,215.6 sqft lot
$233/sq.ft
Description
JTB Homes presents the Chestnut plan in the Railside neighborhood. 4 bedrooms and 3.5 baths in this beautiful home. The spacious main floor living room provides a great location to relax by the fireplace with its 2-story height and tic tac toe ceiling. The kitchen features a large island and pantry with a custom hood. The main floor primary bedroom has a large dual-sink vanity, ceramic tile shower and large walk-in closet. The convenient flex room and laundry room round out the main floor. As you head upstairs, take a look at the 2-story ceiling and the craftsman style metal railings. 3 bedrooms and 2 full bathrooms are upstairs. 1 of the bathrooms with access from 2 bedrooms. The basement has a finished rec room and everything else is ready for your own personal touch. Off the dining room you find a beautiful covered deck with stairs, providing a great place to entertain. See supplement remarks for special promotion infoSPECIAL PROMOTION: This home is eligible for $15,000 in seller concessions with builder's preferred lenders! Call for details. Accepted offer by 9/30/2026 and must close by 10/30/2026.
- Houzeo last checked: 14 minutes ago
- Listing updated: October 6, 2026 at 1:14 pm
- Listing Provided by: John H DeVries (616) 889-4578 | Kensington Realty Group Inc. (616) 727-8695
- Source: Realcomp MLS-MI | MLS#: 65026026050

- Originating MLS: Greater Regional Alliance of REALTORS
Property Details
Status
Pending
Type
Single Family Residence
No. of Stories
2
County
City
Neighborhood
--
Year Built
2026
HOA Fees
-
Finished Area
3,568 sqft
Lot Size
22,215.6 sqft lot
Basement Area
- sqft
MLS Name
Realcomp MLS
MLS Number
65026026050
MLS Status
Pending
Days on Market
142
Cumulative Days on Market
88

Continue Your Journey in App
Find your dream home, receive real-time updates, and many more!
Download App
Continue Your Journey in App
Find your dream home, receive real-time updates, and many more!
Location
Facts & Features
Rooms
Bedrooms & bathrooms
Bedrooms: 4
Bathrooms: 4
Interior
Heating
Forced Air, Natural Gas
Interior Features
Pantry
Cooling
Central Air
Sewer
Public Sewer
Appliances
Dishwasher, Disposal, Humidifier, Microwave, Refrigerator, Range
Construction
Year Built
Year Built: 2026
Home type
Single Family Residence
Architectural Style
Traditional
Construction Materials
Stone, Vinyl Siding
Property Condition
New Construction
Utilities & Energy
Parking Features
Attached, Concrete, Garage Door Opener
Fireplace Features
Living Room
Laundry Features
Laundry Room, Main Level
Water Source
Public
Basement
Daylight
Other Features
Subdivision Name
Railside
Patio And Porch Features
Covered, Deck
Price History
| Date | Event | Price |
|---|---|---|
08/31/2026 Source: | Pending | $829,900 $233/sqft |
06/01/2026 Source: | Listed for Sale | $829,900 $233/sqft |

Nearby Homes


Find Homes by Property Features in Byron Center, MI
Nearby New Homes For Sale


Based on information from the Board/Association of REALTORS® (alternatively, from the Realcomp II Ltd. MLS) through Oct 21, 2026, 11:30PM. All information provided is deemed reliable, but is not guaranteed to be accurate and should be independently verified. IDX provided courtesy of Realcomp II Ltd. via Andover Real Estate & Houzeo, Copyright 2026 Realcomp II Ltd. Shareholders Any use of search facilities of data on the site, other than by a consumer looking to purchase real estate, is prohibited. IDX information is provided exclusively for consumers' personal, noncommercial use and may not be used for any purpose other than to identify prospective properties consumers may be interested in purchasing. The accuracy of all information, regardless of source, is not guaranteed or warranted. All information should be independently verified. Listing Information presented by local MLS brokerage: Andover Real Estate, local REALTOR®- Scott Rubin - (248)206-3666 . Any use of search facilities of data on the site, other than by a consumer looking to purchase real estate, is prohibited. © 2024 Realcomp II Ltd. MLS. All Rights Reserved.
 Advertising Broker: Andover Real Estate | Andover Real Estate
