- Overview
- Description
- Property Details
- Location
- HOA Management
- Facts & Features
- Getting Around
- Nearby Homes



$750,000
Monthly Est:$3,733
 2 Beds
 2 Baths
2 full baths
 1,996sqft
335 Cruisers Dr, Polk City, FL 33868
$750,000
$3,733/moEst:
Get Pre-Approved
Single Family Residence
Built in 2013
$202.5/mo HOA
10,463 sqft lot
$376/sq.ft
Description
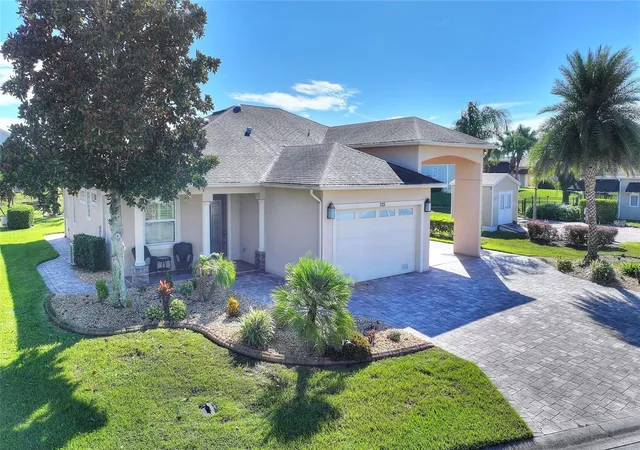
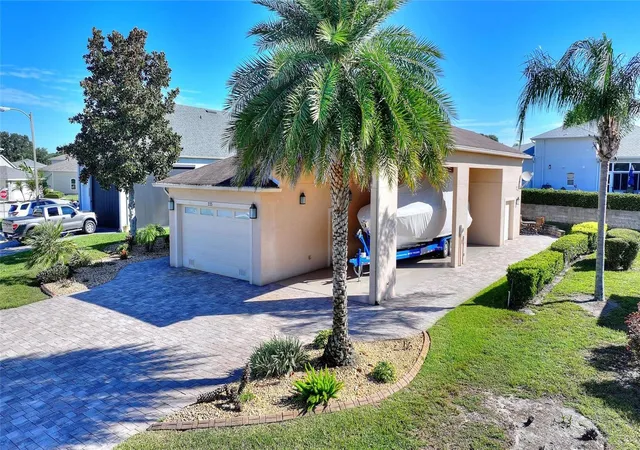
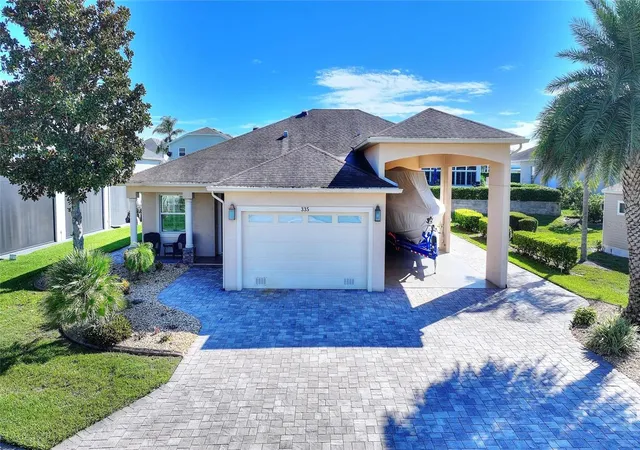
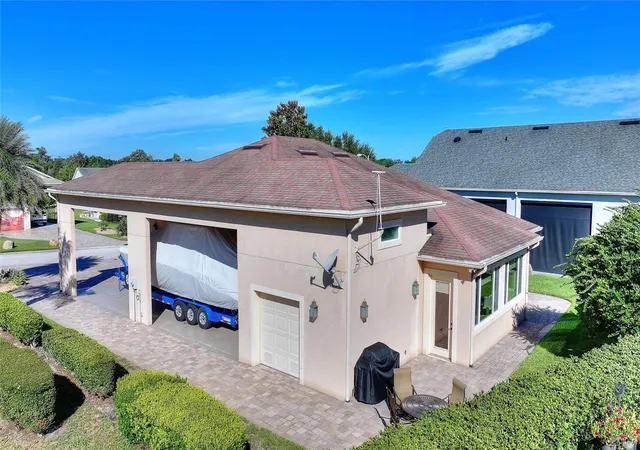
Welcome to 335 Cruisers Dr, where comfortable Florida living meets exceptional RV convenience in the highly desirable 55+ community of Mt. Olive Shores North. This beautifully presented 2-bedroom, 2-bath home offers 1,996 square feet of thoughtfully designed living space, an impressive RV port with full hookups, a 2-car garage, and a separate golf cart garage/workroom.
Step inside to a bright, inviting open floor plan designed for both everyday living and entertaining. The spacious living, dining and kitchen areas flow together beautifully, complemented by tile flooring, crown molding, recessed lighting and abundant natural light. The kitchen features warm wood cabinetry, generous workspace and breakfast-bar seating that keeps the conversation flowing.
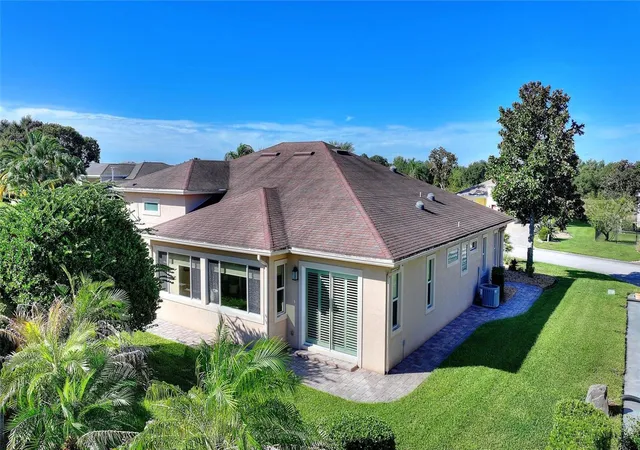
Extend your Florida lifestyle into the spacious enclosed lanai, where large windows create a light-filled retreat for morning coffee, entertaining friends or simply relaxing. An additional outdoor patio provides even more space to enjoy the Florida sunshine.
The primary suite offers a relaxing escape with a tray ceiling, walk-in closet and sliding glass doors providing direct access to the outdoor patio. The primary bath features a hydro tub, separate tiled walk-in shower and a generous vanity. A dedicated laundry room with sink and cabinetry adds everyday convenience.
RV owners will appreciate the substantial covered RV port with full hookups, while the expansive paver driveway, 2-car garage and golf cart garage/workroom provide outstanding parking, storage and hobby space.
The home is currently fully furnished, with furnishings available separately and negotiable.
Mt. Olive Shores North offers an active 55+ lifestyle with two clubhouses, two pools, tennis and pickleball courts, plus a variety of activities. Whether you are returning from your latest RV adventure or enjoying Florida year-round, 335 Cruisers Dr offers a wonderful combination of home, community and RV-friendly living.
- Houzeo last checked: 4 hours ago
- Listing updated: October 6, 2026 at 10:51 am
- Listing Provided by: Douglass Dillard (301) 346-6601 | WORTH CLARK REALTY (352) 988-7777
- Source: Stellar MLS-FL | MLS#: L4965180

Property Details
Status
Active
Type
Single Family Residence
No. of Stories
1
County
City
Neighborhood
--
Year Built
2013
HOA Fees
$202.5/mo
Finished Area
1,996 sqft
Lot Size
10,463 sqft lot
Basement Area
- sqft
MLS Name
Stellar MLS
MLS Number
L4965180
MLS Status
Active
Days on Market
17
Cumulative Days on Market
4

Continue Your Journey in App
Find your dream home, receive real-time updates, and many more!
Download App
Continue Your Journey in App
Find your dream home, receive real-time updates, and many more!
Location
HOA Management
Mosaic Services/Elisabeth Jean Louis
HOA Fees
$2,430/ Annually
Amenities
 Amenities and services may be covered by one or multiple associations and service providers.
 Laundry
 Storage
 Club House
 Tennis
 Pool
Pool
 Gym
Gym
 Spa
Spa
 Security Gate
 Maintenance
 Security Guard
 Sports Court
Management
Common Area Taxes
Disclaimer: Amenities are based on third-party information and may vary; buyers must independently verify all amenities, as information is deemed reliable but not guaranteed.
Facts & Features
Rooms
Bedrooms & bathrooms
Bedrooms: 2
Bathrooms: 2
Laundry
Level: First
Area: 60.00 Square Feet
Dimensions: 10x6
Kitchen
Level: First
Area: 330.00 Square Feet
Dimensions: 22x15
Primary Bedroom
Level: First
Area: 196.00 Square Feet
Dimensions: 14x14
Primary Bathroom
Level: First
Workshop
Level: First
Area: 225.00 Square Feet
Dimensions: 15x15
Bedroom 1
Level: First
Area: 169.00 Square Feet
Dimensions: 13x13
Bathroom 1
Level: First
Balcony/Porch/Lanai
Level: First
Area: 242.00 Square Feet
Dimensions: 22x11
Family Room
Level: First
Area: 418.00 Square Feet
Dimensions: 22x19
Interior
Exterior Features
Private Entrance, Rv Hookup
Interior Features
Ceiling Fans(s), Central Vaccum, Crown Molding, High Ceilings, Open Floorplan, Tray Ceiling(s), Walk In Closet(s)
Cooling
Central Air
Flooring
Ceramic Tile
Sewer
Public Sewer
Appliances
Cooktop, Dishwasher, Disposal, Microwave, Range, Refrigerator, Water Softener
Heating
Central
Construction
Year Built
Year Built: 2013
Home type
Single Family Residence
Roof
Shingle
Foundation Details
Slab
Construction Materials
Block
Utilities & Energy
Laundry Features
Laundry Room
Utilities
Cable Connected, Electricity Connected, Sewer Connected, Water Connected
Association Amenities
Clubhouse, Fitness Center, Gated, Laundry, Maintenance, Pickleball Court(s), Pool, Security, Shuffleboard Court, Spa/hot Tub, Storage, Tennis Court(s)
Water Source
Public, Well
Other Features
Subdivision Name
Mt Olive Shores North Add 01
Community Features
Buyer Approval Required, Clubhouse, Deed Restrictions, Dog Park, Fitness Center, Gated Community Guard, Golf Carts Ok, Pool, Racquetball, Tennis Court(s)
Price History
| Date | Event | Price |
|---|---|---|
10/02/2026 Source: | Listed for Sale | $750,000 $376/sqft |

Nearby Homes
Find Homes by Property Features in Polk City, FL
Nearby New Homes For Sale

Based on information from Stellar MLS® through Oct 09, 2026, 02:30PM as submitted to and distributed by MLS GRID. All data is obtained from various sources and may not have been verified by the broker or MLS GRID. Supplied Open House Information is subject to change without notice. All information should be independently reviewed and verified for accuracy. Properties may or may not be listed by the office/agent presenting the information. IDX information is provided exclusively for consumers’ personal non-commercial use. It may not be used for any purpose other than to identify prospective properties consumers may be interested in purchasing. The data is deemed reliable but is not guaranteed by MLS GRID. The use of the MLS GRID Data may be subject to an end-user license agreement prescribed by the Member Participant’s applicable MLS, if any, and as amended from time to time. © 2026 Stellar MLS. All Rights Reserved.
 Advertising Broker: Fred McGill | Simple Showing, Inc