- Overview
- Description
- Property Details
- Location
- Facts & Features
- Getting Around
- Nearby Homes

Street View
$1,295,000
Monthly Est:$6,446
 4 Beds
 4 Baths
3 full baths + 1 half bath
 3,141sqft
335 Dorwil Dr, Coventry Township, OH 44319
$1,295,000
$6,446/moEst:
Get Pre-Approved
Single Family Residence
Built in 2020
$-- HOA
0.21 acre lot
$412/sq.ft
Description
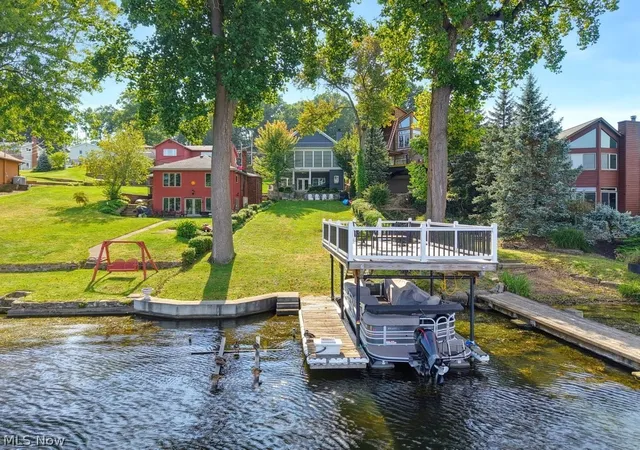
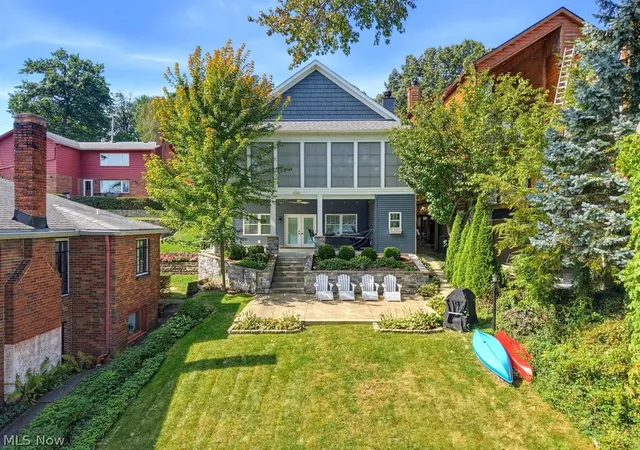
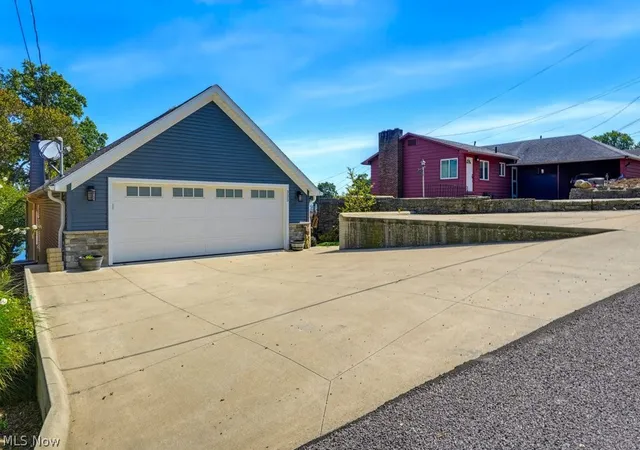
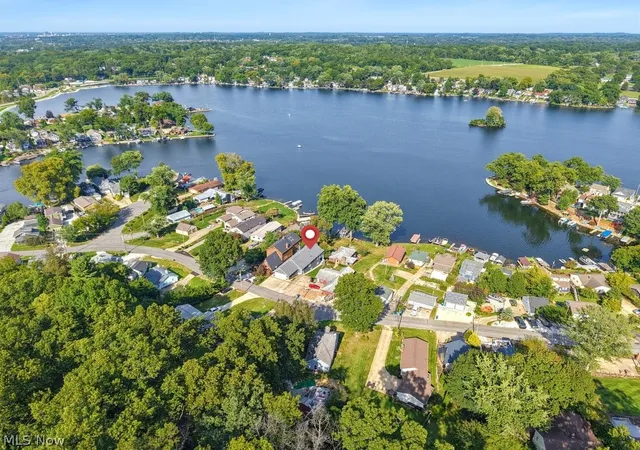
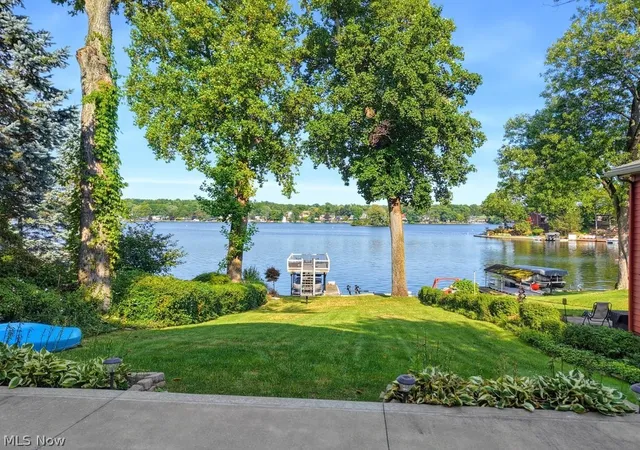
Custom built 2020 home on East Reservoir- one of the most desired locations: a wide view over the water located in one of the few speed zones & part of the Main Chain of Portage Lakes! Outside enjoy a beautiful covered patio along with an open air patio- both accessible by the side walkway so lake guests don’t have to cut through the house. A rare usable yard leads to the covered dock w electric featuring a deck up top to relax & enjoy some of the best views on all of Portage Lakes + a convenient lift w solar powered battery that stays. Inside the home offers great versatility with bedrooms, bathrooms & kitchen/kitchenette on both levels ideal for guest stays, multi-generation living & tons of flexibility. The main level includes a gorgeous cathedral living area w great rm w gas fireplace & built in shelving open to the dining area & gourmet kitchen w large island w breakfast bar, soft close cabinets, backsplash & KitchenAide Stainless Double Oven Gas Range, French Door Refrigerator, Microwave & Dishwasher + pantry closet. A wall of sliders to the 3 season sun room w fans & sliding windows w screens to maximize enjoying those lake breezes & views. The lg master bedroom includes a spacious master bath w walk in tile shower, jetted tub, big 2 sink vanity, private commode & walk in closet. The additional bedroom/office has secondary access to the hallway full bath w granite counter & shower. The 1st floor laundry w sink & storage completes the main level. The walk out lower level has convenient LVP flooring for coming in from the covered patio & a rec rm w gas fireplace & lg kitchenette w granite counters & soft close cabinets. ½ bath for outside guests to easily access! There are two more bedrooms w walk in closets plus another full bathroom, a bunk room + nice storage space and a built in shed outside. Ceilings are nearly all 9 ft or higher-including the basement! Oversized 2 car garage(23’3”x23’5”) plus an additional parking pad. Generator wired to panel stays.
- Houzeo last checked: 8 minutes ago
- Listing updated: September 25, 2026 at 1:55 pm
- Listing Provided by: Steven Mosholder (330) 554-6770 DRE #2007005247, Danny Mosholder (330) 620-1330 DRE #2004021754 | Mosholder Realty Inc. (330) 633-5536
- Source: MLS Now-OH | MLS#: 5245395

Property Details
Status
Active
Type
Single Family Residence
No. of Stories
1
County
City
Neighborhood
--
Year Built
2020
HOA Fees
-
Finished Area
3,141 sqft
Lot Size
0.21 acre lot
Basement Area
- sqft
MLS Name
MLS Now
MLS Number
5245395
MLS Status
Active
Days on Market
51
Cumulative Days on Market
9

Continue Your Journey in App
Find your dream home, receive real-time updates, and many more!
Continue Your Journey in App
Find your dream home, receive real-time updates, and many more!
Location
Facts & Features
Rooms
Bedrooms & bathrooms
Bedrooms: 4
Bathrooms: 4
Recreation
Level: Lower
Area: 476.00 Square Feet
Dimensions: 28 x 17
Laundry
Level: First
Area: 54.00 Square Feet
Dimensions: 9 x 6
Bedroom
Level: Lower
Area: 130.00 Square Feet
Dimensions: 13 x 10
Bedroom
Level: Lower
Area: 143.00 Square Feet
Dimensions: 13 x 11
Bedroom
Level: First
Area: 121.00 Square Feet
Dimensions: 11 x 11
PrimaryBedroom
Level: First
Area: 196.00 Square Feet
Dimensions: 14 x 14
DiningRoom
Level: First
Area: 150.00 Square Feet
Dimensions: 15 x 10
Kitchen
Level: First
Area: 132.00 Square Feet
Dimensions: 12 x 11
GreatRoom
Level: First
Area: 352.00 Square Feet
Dimensions: 22 x 16
Sunroom
Level: First
Area: 300.00 Square Feet
Dimensions: 30 x 10
Interior
Heating
Forced Air
Exterior Features
Boat Slip, Dock
Cooling
Central Air
Appliances
Dryer, Dishwasher, Microwave, Range, Refrigerator, Washer
Sewer
Public Sewer
Window Features
Double Pane Windows
Interior Features
Wet Bar, Bookcases, Cathedral Ceilings, High Ceilings, Kitchen Island, Primary Downstairs, Open Floorplan, Stone Counters, Walk In Closets
Construction
Year Built
Year Built: 2020
Home type
Single Family Residence
Architectural Style
Ranch
Construction Materials
Stone, Vinyl Siding
Property Condition
Updated Remodeled
Roof
Asphalt, Fiberglass
Utilities & Energy
Water Source
Public
Laundry Features
Main Level, Laundry Room
Fireplace Features
Gas
Basement
Exterior Entry, Full, Finished, Walk Out Access
Parking Features
Attached, Boat, Driveway, Electricity, Garage, Garage Door Opener
Other Features
Community Features
Lake
Subdivision Name
Maple Beach
Lot Features
Lake Front, Views, Waterfront
Patio And Porch Features
Deck, Enclosed, Patio, Porch
Price History
| Date | Event | Price |
|---|---|---|
09/16/2026 Source: | Listed for Sale | $1,295,000 +2.05% $412/sqft |
07/07/2025 Source: | Sold | $1,269,000 +5.75% $404/sqft |
07/07/2025 Source: | Price Decreased | $1,200,000 -5.44% $382/sqft |
05/01/2025 Source: | Listed for Sale | $1,269,000 +586.32% $404/sqft |
08/13/2003 Source: | Sold | $184,900 $59/sqft |

Nearby Homes
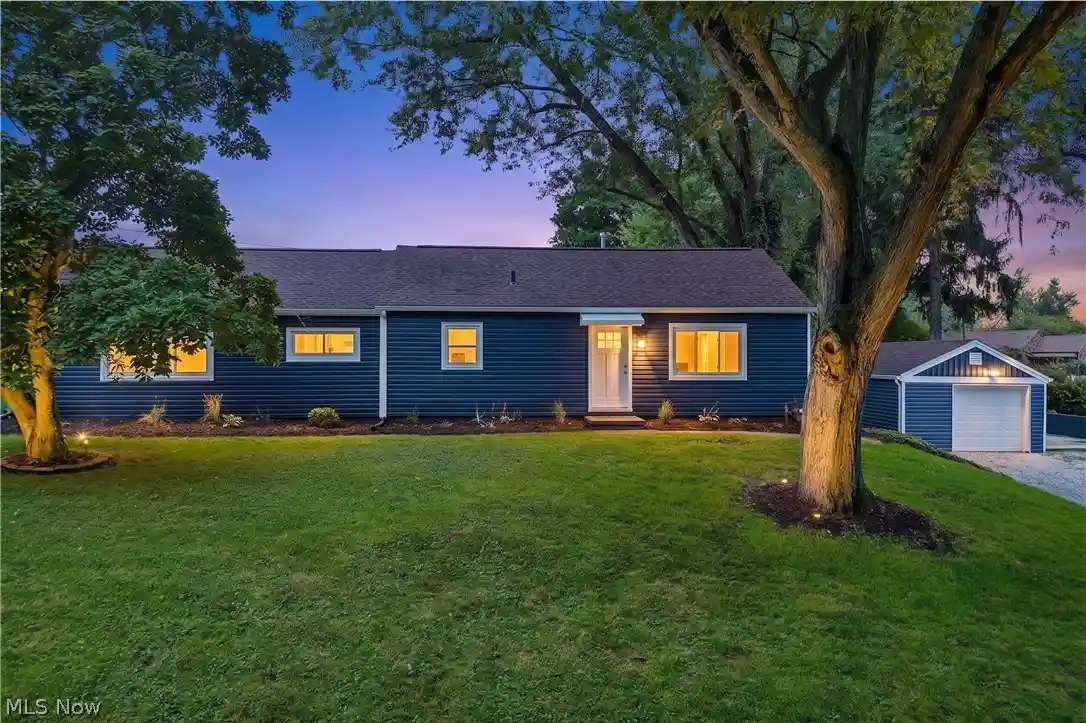
Find Homes by Property Features in Coventry Township, OH

Based on information from the Board/Association of REALTORS® (alternatively, from the Service) through Nov 07, 2026, 09:30AM. The data relating to real estate for sale on this website comes in part from the Internet Data Exchange program of MLS Now. Real estate listings held by brokerage firms other than Houzeo are marked with the Internet Data Exchange logo and detailed information about them includes the name of the listing broker(s). This website may not include listings or property addresses of sellers who have directed their listing brokers to withhold their listing or their property address from display on the Internet. Information is provided exclusively for personal, non-commercial use, and may not be used for any purpose other than to identify prospective properties consumers may be interested in purchasing. All information deemed reliable but not guaranteed. Houzeo participates in MLS Now IDX program, allowing us to display other IDXP’s’ listings on our website. However, Houzeo does not display the entire MLS Now IDX database on this website. The listings of some real estate brokerage firms have been excluded. The photos may be altered, edited, enhanced or virtually staged. © 2026 Multiple Listing Service, Inc. All Rights Reserved
 Advertising Broker: Nicholas Huscroft | Chosen Realty
