- Overview
- Description
- Property Details
- Location
- Facts & Features
- Getting Around
- Nearby Homes


$799,900
Monthly Est:$3,981
 3 Beds
 3 Baths
2 full baths + 1 half bath
 2,788sqft
335 Hankins Ln, Hartsville, TN 37074
$799,900
$3,981/moEst:
Get Pre-Approved
Single Family Residence
Built in 2013
$-- HOA
14.49 acres lot
$287/sq.ft
Description
*Quick move-in available* Tucked away off the road with a quiet, secluded feel, this 14.49-acre surveyed property (2 parcels) offers privacy, recreation, and views of the lake and surrounding Tennessee hills. Built in 2013, the brick home features 2,788 sq ft with 3 bedrooms, 2.5 baths, and a functional layout designed for both everyday living and entertaining. Inside, you'll find hardwood floors, an open living and kitchen area with vaulted ceiling and fireplace, granite countertops, wood cabinetry, and an oversized walk-in pantry with custom shelving and convenient grocery pass-through from the attached 3-car garage. The spacious primary suite is located on the main level and includes a tray ceiling, walk-in closet, and generous bathroom with separate tub/shower. A large bonus room above the garage offers flexible space for hobbies, guests, or home office use. Outdoor living is a standout with a rear deck featuring a screened section, an above-ground pool, and peaceful views across the property from the covered front porch. The land includes a small wet-weather pond, target range, and easy walk to the Second Creek boat ramp—ideal for fishing, kayaking, and launching small boats. A major feature is the detached 30x40 workshop with water (spigot outside), electric, concrete floor (within enclosed area), tall roll-up door, and 16x30 lean-to. Whether used for storage, equipment, projects, or hobbies, the space offers excellent flexibility. Public water, septic system, existing propane tank, and internet availability via satellite or wireless providers. Property is situated in a convenient location while maintaining a private, rural atmosphere near Cumberland River access.
Easy ~24 minute drive to Lebanon & Gallatin, ~50 mins to BNA, and ~60 mins to the heart of Nashville. Buyer and buyer's agent to verify all pertinent information including but not limited to schools, utilities, easements, and any intended use.
Parcel ID #1: 028 010.09. Parcel ID #2: 028 010.08
- Houzeo last checked: 12 minutes ago
- Listing updated: September 19, 2026 at 10:01 pm
- Listing Provided by: Cullum Stirling (615) 882-4178 DRE #356937 | Real Broker (844) 591-7325
- Source: Nashville (RealTracs Mid) MLS-TN | MLS#: 3229537

Property Details
Status
Active
Type
Single Family Residence
No. of Stories
2
County
City
Neighborhood
--
Year Built
2013
HOA Fees
-
Finished Area
2,788 sqft
Lot Size
14.49 acres lot
Basement Area
- sqft
MLS Name
Nashville (RealTracs Mid) MLS
MLS Number
3229537
MLS Status
Active
Days on Market
50

Continue Your Journey in App
Find your dream home, receive real-time updates, and many more!
Download App
Continue Your Journey in App
Find your dream home, receive real-time updates, and many more!
Location
Facts & Features
Rooms
Bedrooms & bathrooms
Bedrooms: 3
Bathrooms: 3
Interior
Sewer
Septic Tank
Cooling
Central Air, Electric
Interior Features
Built In Features, Ceiling Fan(s), Extra Closets, High Ceilings, Open Floorplan, Pantry, Walk In Closet(s), High Speed Internet
Heating
Electric, Heat Pump
Appliances
Double Oven, Built In Gas Range, Dishwasher, Microwave, Refrigerator, Stainless Steel Appliance(s)
Flooring
Carpet, Wood, Tile
Construction
Year Built
Year Built: 2013
Home type
Single Family Residence
Roof
Shingle
Architectural Style
Traditional
Construction Materials
Brick
Utilities & Energy
Security Features
Carbon Monoxide Detector(s), Smoke Detector(s)
Parking Features
Attached, Detached, Driveway, Parking Pad
Pool Features
Above Ground
Water Source
Public
Utilities
Electricity Available, Water Available
Fireplace Features
Family Room, Gas
Basement
Crawl Space
Laundry Features
Electric Dryer Hookup, Washer Hookup
Other Features
Patio And Porch Features
Deck, Covered, Porch, Screened
Lot Features
Cleared, Hilly, Level, Private, Rolling Slope, Views, Wooded
Subdivision Name
Hankins
Price History
| Date | Event | Price |
|---|---|---|
08/21/2026 Source: | Listed for Sale | $799,900 $287/sqft |
06/03/2026 Source: | Coming Soon | $799,900 +102.56% $287/sqft |
10/21/2019 Source: | Listing Removed | $394,900 -11.24% $142/sqft |
10/12/2019 Source: | Price Decreased | $444,900 -0.80% $160/sqft |
10/12/2019 Source: | Sold | $448,500 $161/sqft |

Nearby Homes
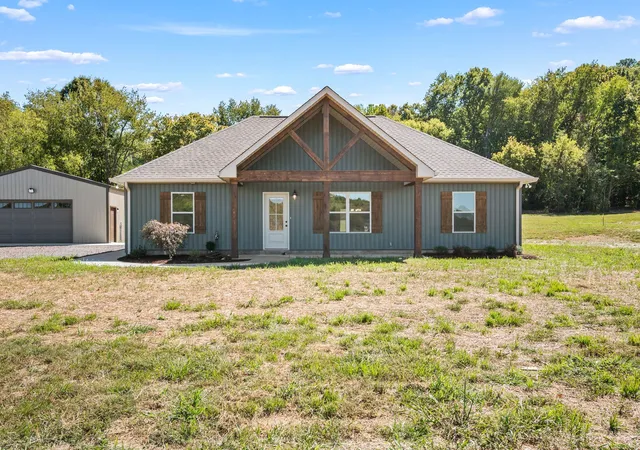
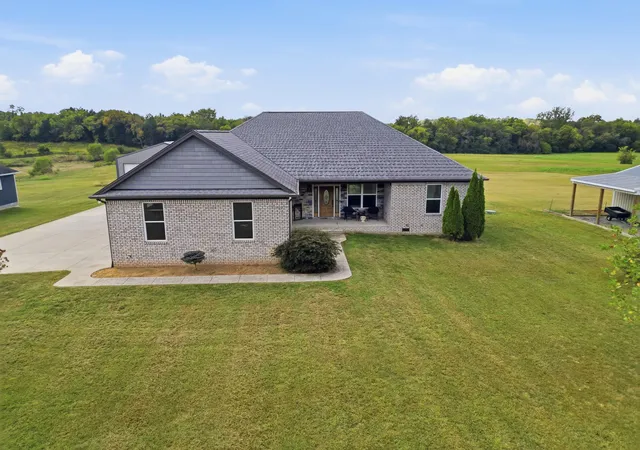
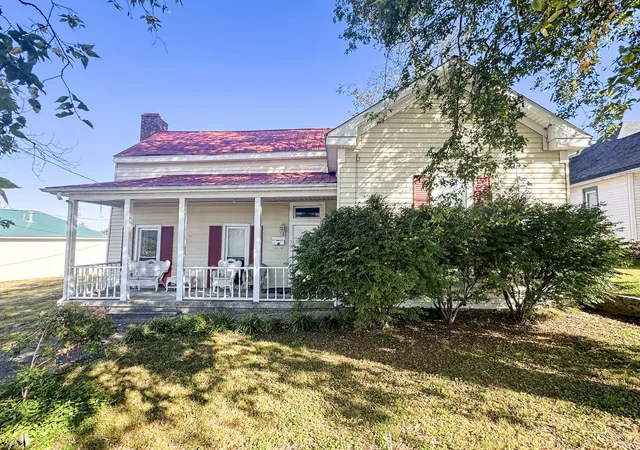
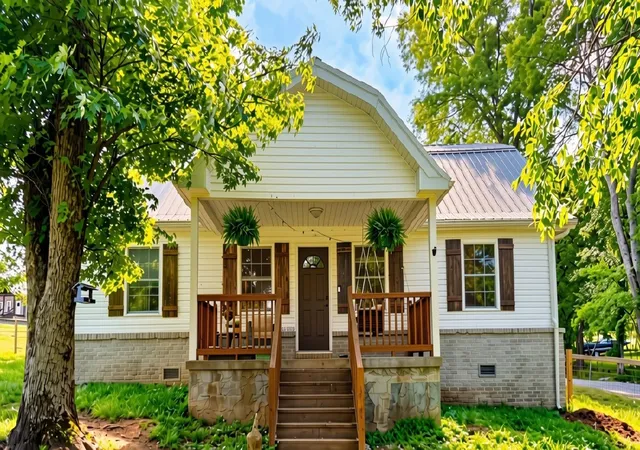
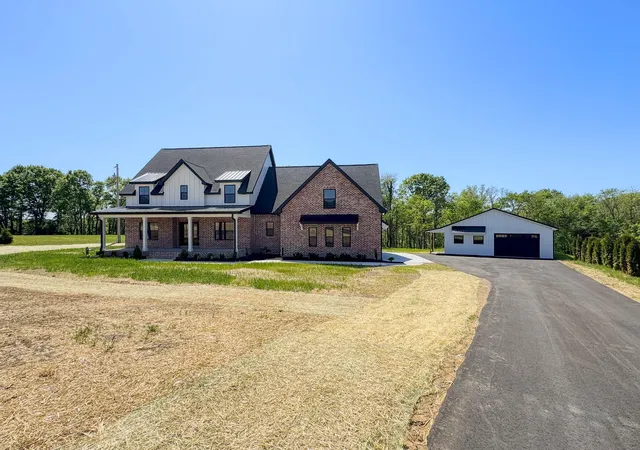
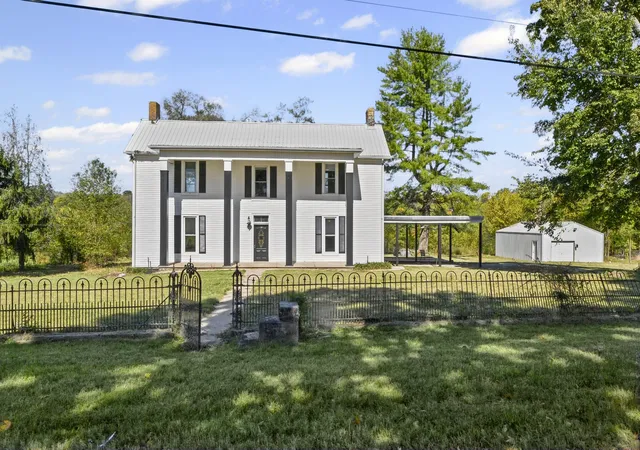
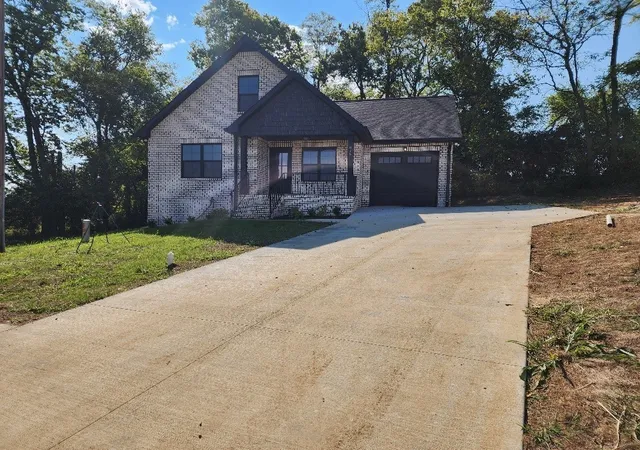
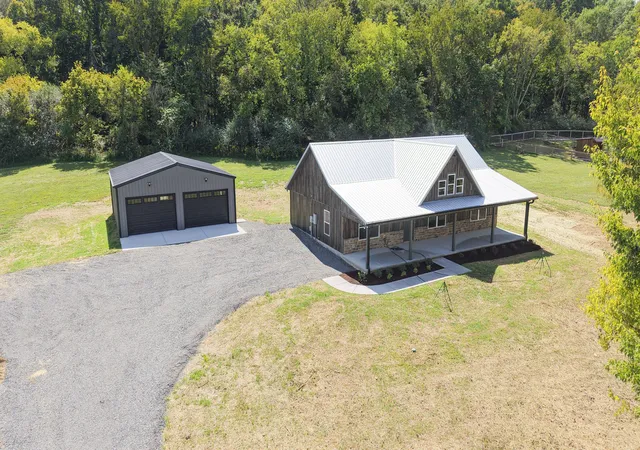
Find Homes by Property Features in Hartsville, TN
Nearby New Homes For Sale

Based on information from Realtracs® through Oct 10, 2026, 01:00PM. Data courtesy of Realtracs® MLS as distributed by MLS GRID. Some IDX listings have been excluded from this website. All data is obtained from various sources and may not have been verified by the broker or MLS GRID. Supplied Open House Information is subject to change without notice. All information should be independently reviewed and verified for accuracy. Properties may or may not be listed by the office/agent presenting the information. IDX information is provided exclusively for consumers’ personal, noncommercial use. It may not be used for any purpose other than to identify prospective properties consumers may be interested in purchasing. The data is deemed reliable but is not guaranteed by MLS GRID. The use of the MLS GRID Data may be subject to an end-user license agreement prescribed by Realtracs® MLS. © 2026 RealTracs Solutions. All Rights Reserved. Angela Fowler Real Estate, LLC | 423.320.4620 | afowler@catt.com Mailing Address: 452 Kailors Cove Cir, Ringgold, GA 30736
 Advertising Broker: Angela Fowler | Angela Fowler Real Estate, LLC.