- Overview
- Description
- Property Details
- Location
- HOA Management
- Facts & Features
- Getting Around
- Nearby Homes

Street View
$639,000
Monthly Est:$3,181
 3 Beds
 3 Baths
2 full baths + 1 half bath
 2,943sqft
335 High Meadow Dr, Spencer, TN 38585
$639,000
$3,181/moEst:
Get Pre-Approved
Single Family Residence
Built in 2000
$54.17/mo HOA
2.64 acres lot
$217/sq.ft
Description
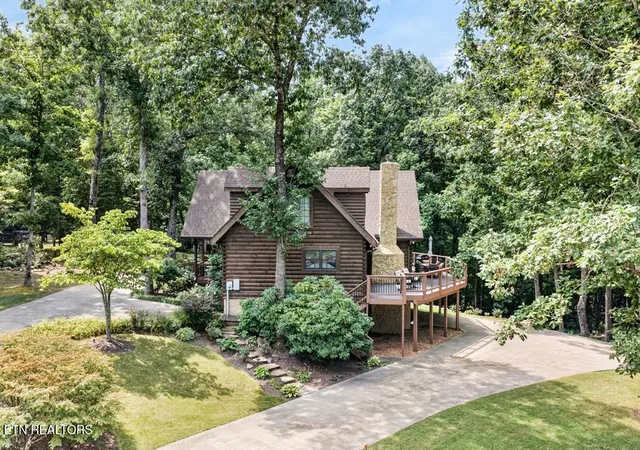
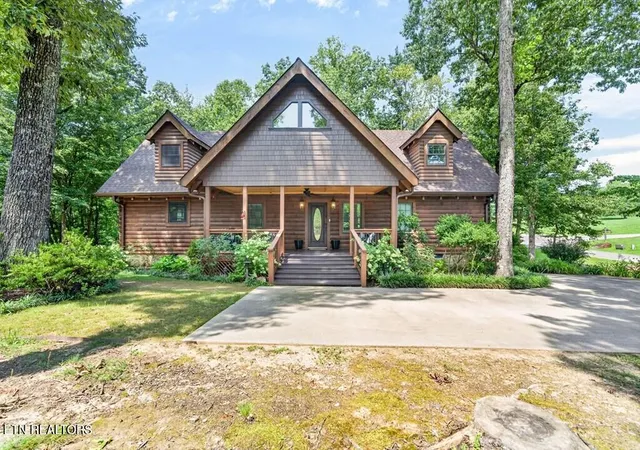
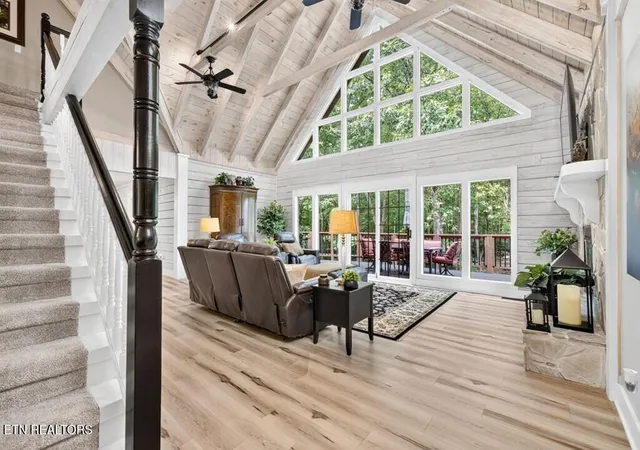
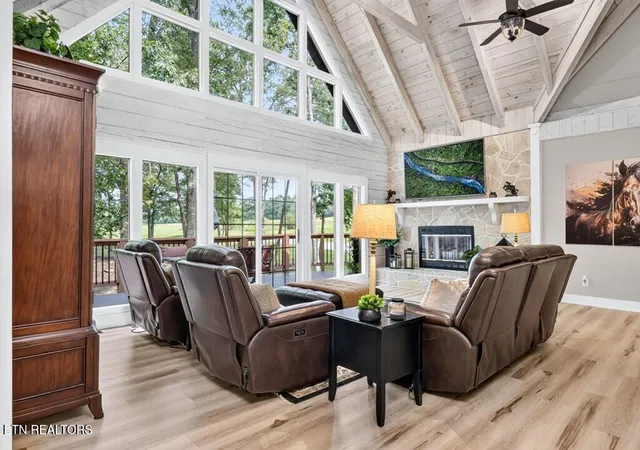
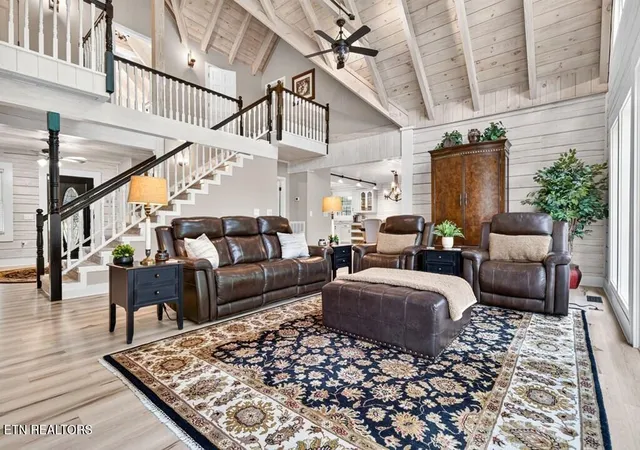
EVERY. SINGLE. SPACE has been lovingly, updated, renovated or reimagined by the homeowners. First impressions are everything and this 2.64 acre lot has it all! Impeccable landscaping, a wandering creek with a waterfall, and outdoor living spaces to admire the beautiful surroundings. At just under 3,000 sq. ft. this 3 bedroom, 2.5 bath is the perfect marriage of grand elegance and comfortable living. An open main floor is home to an all new kitchen with granite counter tops and new appliances, new LTV flooring and paint, soaring ceilings with a stone fireplace and a primary suite with an all new en-suite bath. Upstairs you'll find 2 more generous sized bedrooms with a stunning new double vanity bathroom. Though filled with abundant closets, there is a spacious unfinished basement for even more storage solutions. But more than just a pretty face, this home offers all of these recent improvements: Architectural shingles roof, gutters with leaf-guard, HVAC, water heater, replaced dormers, whole house dehumidifier, new septic field lines and a rebuilt chimney providing residents with confidence and peace of mind. Home is priced well under total renovation value. Grandview Village is a gated community located in the heart of the Cumberland Plateau just outside of Tennessee's largest state park, Fall Creek Falls. Whether it's your 'forever home,' vacation dream, or future retirement goal with investment possibilities , this is a home your family will love for generations to come. Buyers should always verify important information before making an offer. Call today to view this special property.
- Houzeo last checked: 12 hours ago
- Listing updated: September 22, 2026 at 3:42 pm
- Listing Provided by: Melissa Harmon (931) 256-5364 | RE/MAX Finest (931) 484-4003
- Source: East Tennessee REALTORS® MLS-TN | MLS#: 1354954

Property Details
Status
Active
Type
Single Family Residence
No. of Stories
-
County
City
Neighborhood
--
Year Built
2000
HOA Fees
$54.17/mo
Finished Area
2,943 sqft
Lot Size
2.64 acres lot
Basement Area
- sqft
MLS Name
East Tennessee REALTORS® MLS
MLS Number
1354954
MLS Status
Active
Days on Market
30

Continue Your Journey in App
Find your dream home, receive real-time updates, and many more!
Download App
Continue Your Journey in App
Find your dream home, receive real-time updates, and many more!
Location
HOA Management
N/A
HOA Fees
$650/ Yearly
Amenities
 Amenities and services may be covered by one or multiple associations and service providers.
 Club House
 Other
Other
Disclaimer: Amenities are based on third-party information and may vary; buyers must independently verify all amenities, as information is deemed reliable but not guaranteed.
Facts & Features
Rooms
Bedrooms & bathrooms
Bedrooms: 3
Bathrooms: 3
Interior
Sewer
Septic Tank
Cooling
Central Cooling
Exterior Features
Prof Landscaped, Balcony
Interior Features
Walk In Closet(s), Cathedral Ceiling(s), Pantry, Breakfast Bar
Heating
Central, Propane
Appliances
Dishwasher, Microwave, Range, Refrigerator
Construction
Year Built
Year Built: 2000
Home type
Single Family Residence
Architectural Style
Log
Construction Materials
Stone, Log, Frame
Utilities & Energy
Security Features
Gated Community
Parking Features
Garage Faces Side, Designated Parking, Attached, Basement
Water Source
Public
Fireplace Features
Stone
Association Amenities
Club House
Basement
Walkout, Unfinished
Other Features
Patio And Porch Features
Porch Covered
Lot Features
Creek, Private, Wooded
Subdivision Name
Grandview Village
Price History
| Date | Event | Price |
|---|---|---|
09/10/2026 Source: | Price Increased | $659,000 +3.13% $224/sqft |
09/10/2026 Source: | Price Decreased | $639,000 -3.03% $217/sqft |
08/17/2026 Source: | Listed for Sale | $659,000 +148.68% $224/sqft |
12/05/2016 Source: | Listing Removed | $265,000 $90/sqft |


Nearby Homes
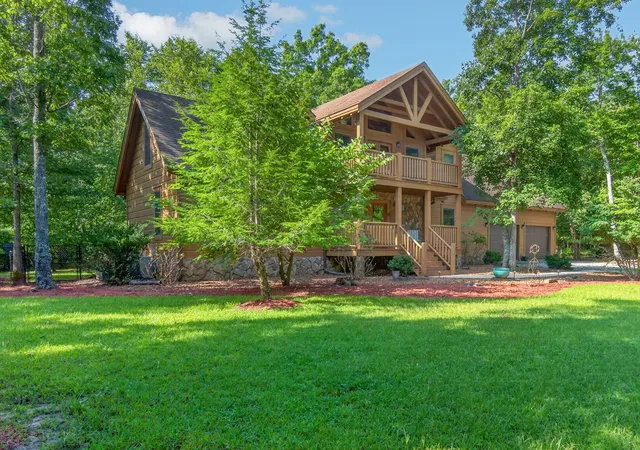
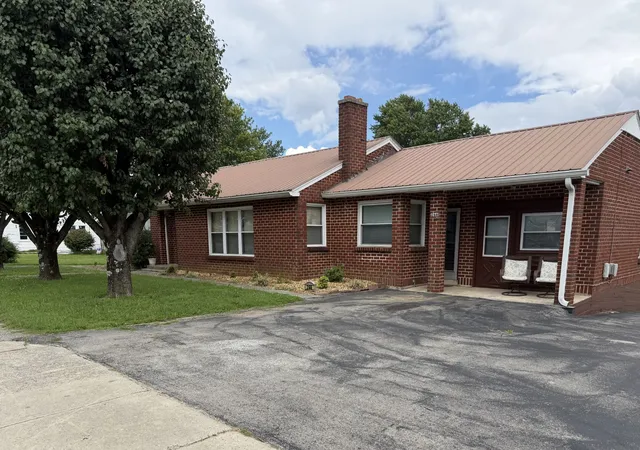
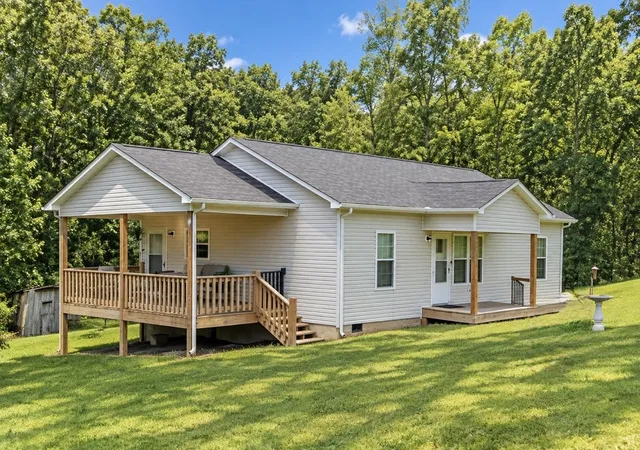
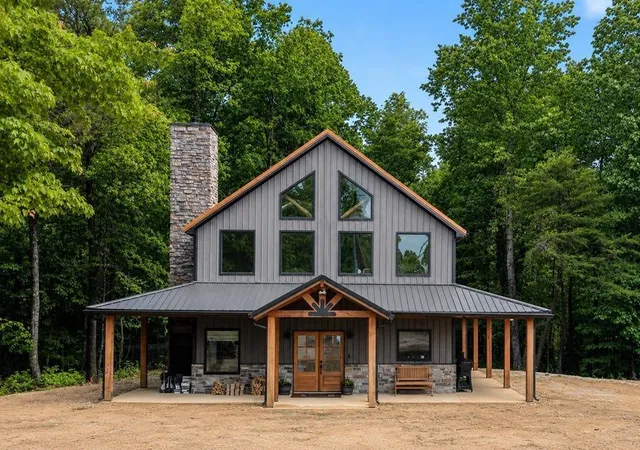

Find Homes by Property Features in Spencer, TN
Nearby New Homes For Sale
Nearby Pre-Owned Homes For Sale

Based on information from the Knoxville Area Association of REALTORS MLS through Oct 09, 2026, 02:30PM. Information is provided exclusively for consumers’ personal, non-commercial use. It may not be used for any purpose other than to identify prospective properties that consumers may be interested in purchasing. The data is deemed reliable but is not guaranteed accurate by the MLS. This website may not include listings or property addresses of sellers who have directed their listing brokers to withhold their listing or their property address from display on the Internet. © 2026 Knoxville Area Association of REALTORS® MLS. All Rights Reserved. Angela Fowler Real Estate, LLC | 423.320.4620 | afowler@catt.com Mailing Address: 452 Kailors Cove Cir, Ringgold, GA 30736
 Advertising Broker: Angela Fowler | Angela Fowler Real Estate, LLC.