Realty Solution
Powered by 
- 13
- Overview
- Description
- Property Details
- Location
- Facts & Features
- Getting Around
- Nearby Homes


Listed by: Yoana Taseva (925) 639-2739 DRE #02057247 | Keller Williams Realty (925) 934-2900
$948,000
Monthly Est:$4,719
 4 Beds
 2 Baths
2 full baths
 1,517sqft
335 Lakeside Ct, Martinez, CA 94553
$948,000
$4,719/moEst:
Get Pre-Approved
Single Family Residence
Built in 1976
$-- HOA
6,039 sqft lot
$625/sq.ft
Description
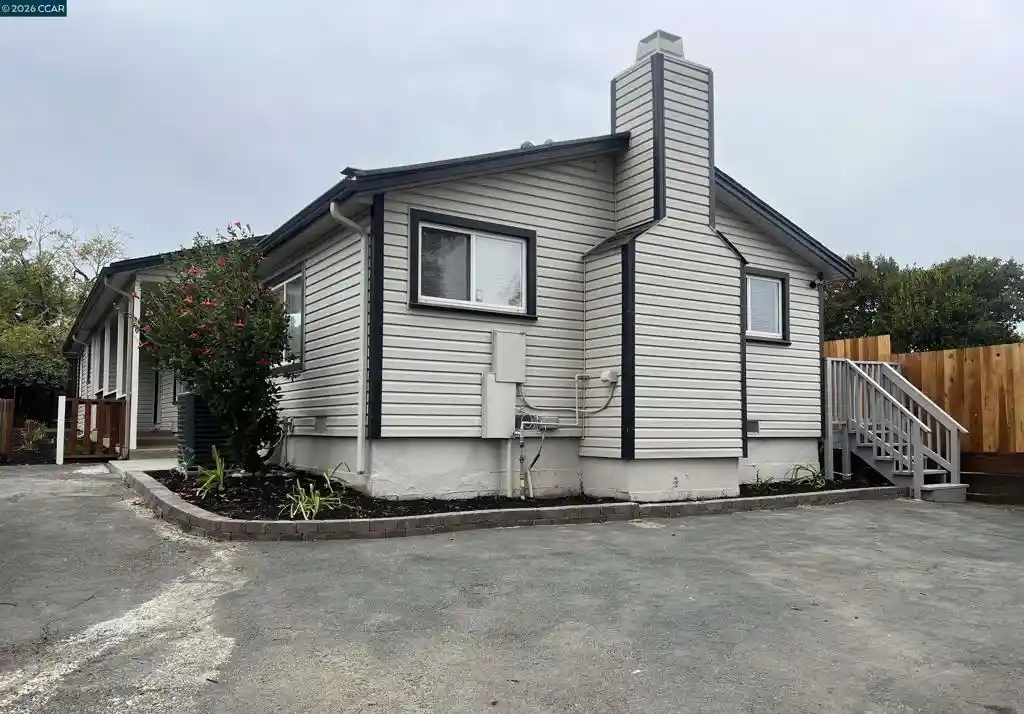
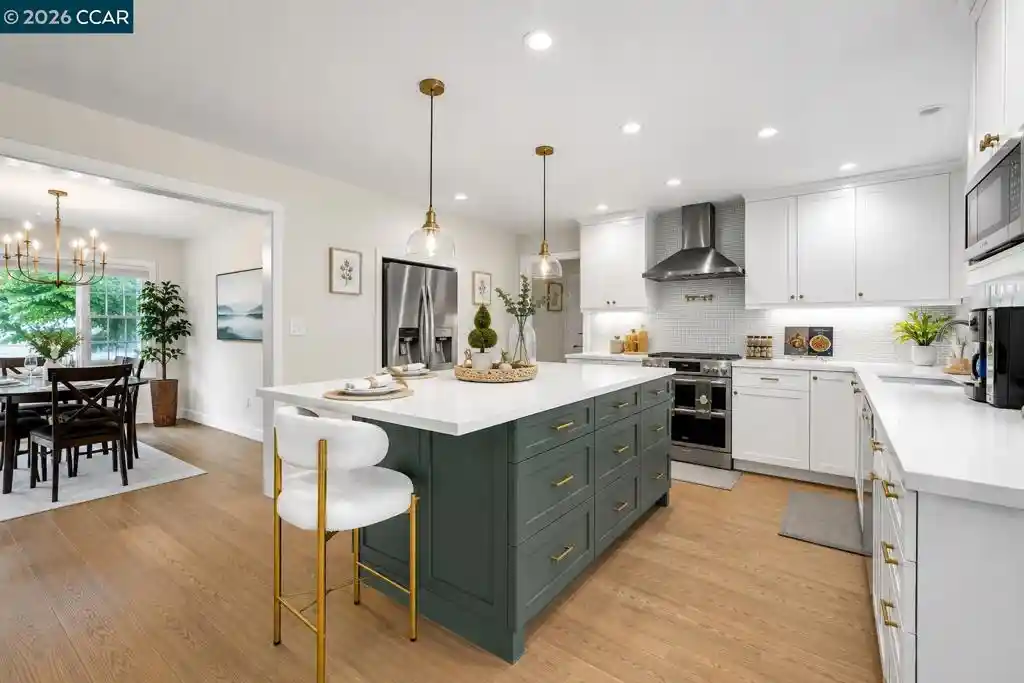
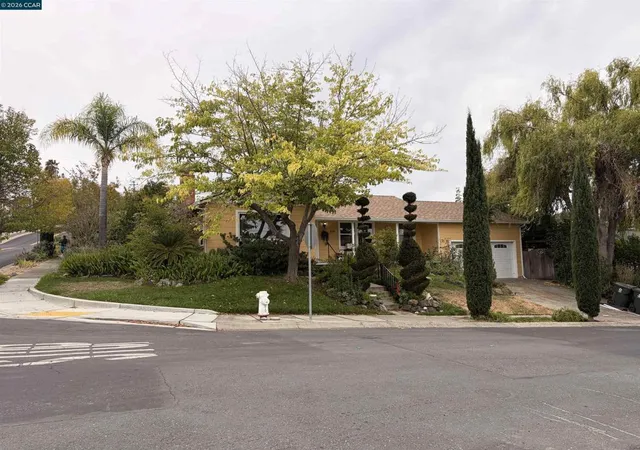
Welcome to this beautifully upgraded residence where quality craftsmanship, thoughtful design, and modern comfort come together. This home shows pride of ownership and has been adding improvements throughout the years. Natural light fills the home through four skylights, a charming bay window in the living room, a garden window in the kitchen, and additional solar tubes that brighten key areas. Solid teak flooring, crown molding, recessed lighting, French doors, and a gas fireplace with remote control create a warm and elegant atmosphere throughout. The remodeled kitchen combines style and functionality with premium Sub-Zero fridge and Wolf oven, a sit-down island, newly updated quartz countertops, designer tile backsplash, freshly painted cabinetry, and whole-house water filtration and softening systems. TV and internet connections above the fireplace provide a clean media setup. Both bathrooms have been extensively upgraded. The luxurious guest bath offers heated floors, floor-to-ceiling designer tile, a steam shower with heated pan, linear drain, flip-down bench, heated towel rack, wall-hung toilet, and spa-inspired finishes. The primary bath features heated floors, Grohe fixtures, Toto hung toilets, recessed shower, Robern medicine cabinets, designer tile, and premium finishes throughout. Additional improvements include closet organizers in every bedroom, updated plumbing, replaced windows, attic access ladder, enhanced insulation, vapor barrier, earthquake retrofit, and a newer HVAC system with relocated furnace and updated ductwork. Owned 5.6 kW solar with Tesla battery backup and grandfathered NEM 2.0 benefits. Newer roof and gutters. Outside, the property offers exceptional curb appeal with redesigned landscaping, mature fruit trees, artificial turf, garden beds, automatic irrigation, and newer fencing. The backyard is designed for entertaining with a covered BBQ area featuring stainless cabinetry and vent hood, pergola, concrete seating area with metal overhang and skylights, dedicated pet area with direct access from the living room, and exterior utility sinks with hot water. Stucco exterior, updated paint, newer driveway, and newer garage door complete this meticulously maintained home. A rare opportunity to own a thoughtfully improved property where comfort, efficiency, and timeless design have been carefully considered. Walking distance to Hidden Valley Park and community tennis courts
- Houzeo last checked: 11 minutes ago
- Listing updated: June 25, 2026 at 8:37 am
- Source: California Regional MLS-CA | MLS#: 41136929

Property Details
Status
Active
Type
Single Family Residence
No. of Stories
1
County
City
Neighborhood
--
Year Built
1976
HOA Fees
-
Finished Area
1,517 sqft
Lot Size
6,039 sqft lot
Basement Area
- sqft
MLS Name
California Regional MLS
MLS Number
41136929
MLS Status
Active
Days on Market
135
Cumulative Days on Market
23

Continue Your Journey in App
Find your dream home, receive real-time updates, and many more!
Continue Your Journey in App
Find your dream home, receive real-time updates, and many more!
Location
Facts & Features
Rooms
Bedrooms & bathrooms
Bedrooms: 4
Bathrooms: 2
Interior
Appliances
Electric Water Heater, Water Softener, Dryer, Washer
Window Features
Bay Windows
Flooring
Tile, Wood
Cooling
Central Air
Interior Features
Breakfast Bar
Heating
Forced Air
Construction
Year Built
Year Built: 1976
Home type
Single Family Residence
Roof
Shingle
Construction Materials
Stucco
Architectural Style
Ranch
Foundation Details
Raised
Utilities & Energy
Fireplace Features
Living Room
Parking Features
Garage, Garage Door Opener
Pool Features
None
Other Features
Subdivision Name
Hidden Lake
Lot Features
Back Yard, Front Yard, Garden, Sprinklers In Front, Sprinklers Timer, Street Level
Price History
| Date | Event | Price |
|---|---|---|
06/17/2026 Source: | Listed for Sale | $948,000 $625/sqft |

Nearby Homes



Find Homes by Property Features in Martinez, CA


Based on information from California Regional Multiple Listing Service, Inc. as of Oct 31, 2026, 10:30PM and /or other sources. All data, including all measurements and calculations of area, is obtained from various sources and has not been, and will not be, verified by broker or MLS. All information should be independently reviewed and verified for accuracy. Properties may or may not be listed by the office/agent presenting the information. Information being provided is for consumers’ personal, non-commercial use and may not be used for any purpose other than to identify prospective properties consumers may be interested in purchasing. This website may not include listings or property addresses of sellers who have directed their listing brokers to withhold their listing or their property address from display on the Internet. © 2026 California Regional Multiple Listing Service. All Rights Reserved.
 Advertising Broker: William Johnson DRE #01463271 | William Johnson Brokerage
