- Overview
- Description
- Property Details
- Location
- Facts & Features
- Getting Around
- Nearby Homes

Street View
$219,000
Monthly Est:$1,090
 3 Beds
 2 Baths
2 full baths
 1,718sqft
335 Monti Dr, Anderson, SC 29625
$219,000
$1,090/moEst:
Get Pre-Approved
Single Family Residence
Built in 2006
$-- HOA
-- sqft lot
$127/sq.ft
Description
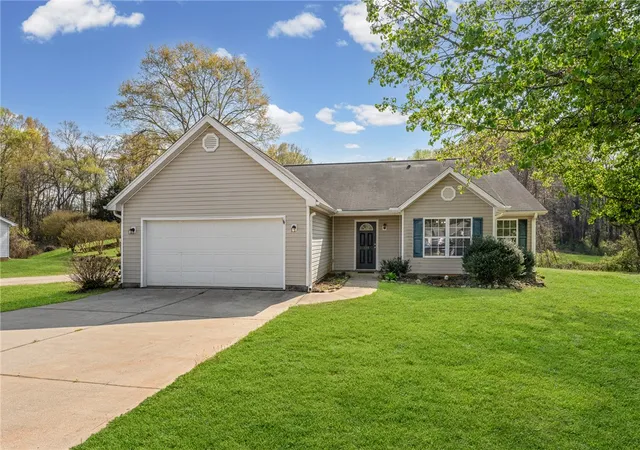
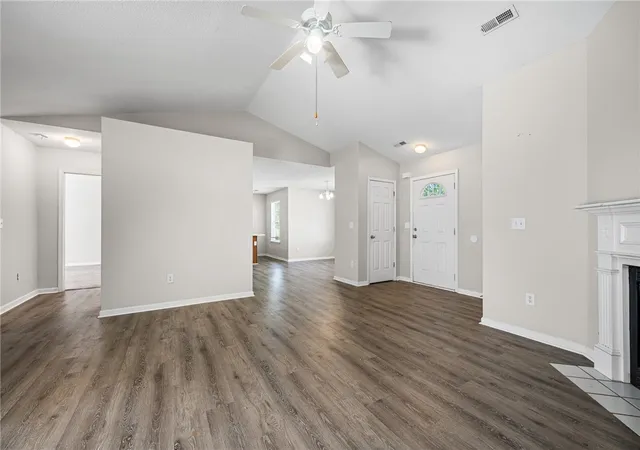
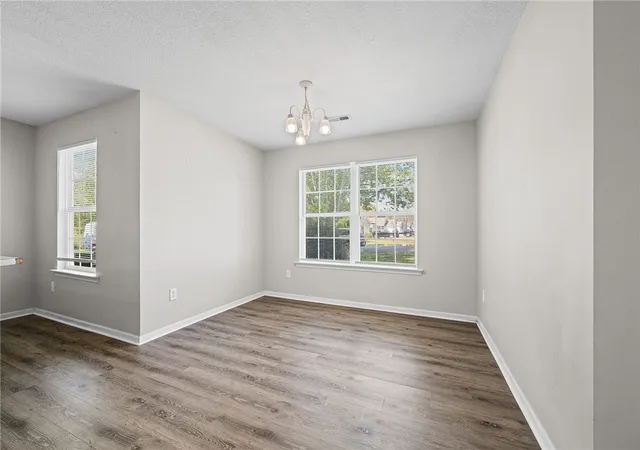
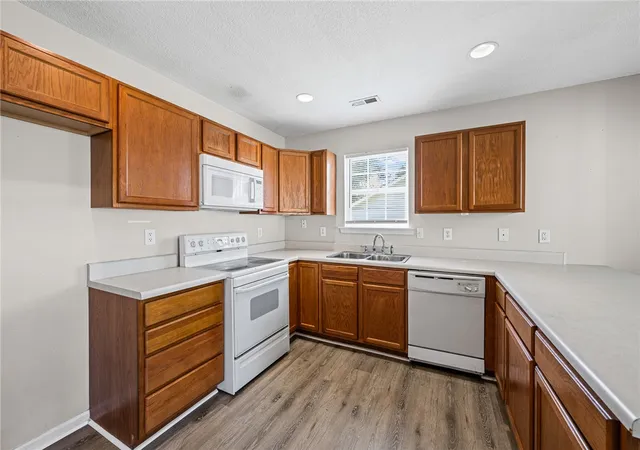
Investors, sweat equity, first time home buyers - this one will not last long with a new massive price reduction! This 3 bedroom, 2 bath ranch sits in a quiet, established neighborhood just minutes from Westside High School and all the shopping, dining, and conveniences Anderson has to offer. Inside, you are greeted by vaulted ceilings and an open floor plan giving the main living area a spacious feel, anchored by a cozy gas fireplace that makes it easy to stay home on a Friday night. The kitchen offers generous counter space, ample cabinetry, and brand-new laminate flooring that ties the whole space together. The primary suite is your private retreat, complete with a whirlpool garden tub, separate stand-up shower, and plenty of natural light. Two additional bedrooms offer flexibility for guests, a home office, or whatever life requires. Step outside to a large patio and fully private backyard, ready for weekend grilling, morning coffee, or simply doing nothing at all. Low maintenance living, a convenient location, and a layout that just works. Come see it before someone else does. Sold AS IS
- Houzeo last checked: 6 minutes ago
- Listing updated: October 2, 2026 at 12:28 pm
- Listing Provided by: Nathan Brayton (901) 490-0676 DRE #143043, Kyle Sizemore (828) 421-4232 DRE #126829 | EXP Realty LLC (888) 440-2798
- Source: Western Upstate MLS-SC | MLS#: 20299088

Property Details
Status
Active
Type
Single Family Residence
No. of Stories
1
County
City
Neighborhood
--
Year Built
2006
HOA Fees
-
Finished Area
1,718 sqft
Lot Size
-- sqft lot
Basement Area
- sqft
MLS Name
Western Upstate MLS
MLS Number
20299088
MLS Status
Active
Days on Market
225
Cumulative Days on Market
191

Continue Your Journey in App
Find your dream home, receive real-time updates, and many more!
Continue Your Journey in App
Find your dream home, receive real-time updates, and many more!
Location
Facts & Features
Rooms
Bedrooms & bathrooms
Bedrooms: 3
Bathrooms: 2
Interior
Sewer
Public Sewer
Cooling
Central Air, Electric
Heating
Central, Gas
Construction
Year Built
Year Built: 2006
Home type
Single Family Residence
Architectural Style
Craftsman
Construction Materials
Vinyl Siding
Foundation Details
Slab
Utilities & Energy
Parking Features
Attached, Garage
Basement
None
Other Features
Subdivision Name
Casa Del Rio
Lot Features
City Lot, Subdivision
Price History
| Date | Event | Price |
|---|---|---|
08/27/2026 Source: | Price Decreased | $237,900 -0.83% $138/sqft |
07/06/2026 Source: | Price Decreased | $239,900 -2.04% $140/sqft |
06/30/2026 Source: | Price Decreased | $244,900 -2.00% $143/sqft |
03/27/2026 Source: | Listed for Sale | $249,900 +14.11% $145/sqft |
03/27/2026 Source: | Price Increased | $219,000 +74.57% $127/sqft |

Show more
Nearby Homes

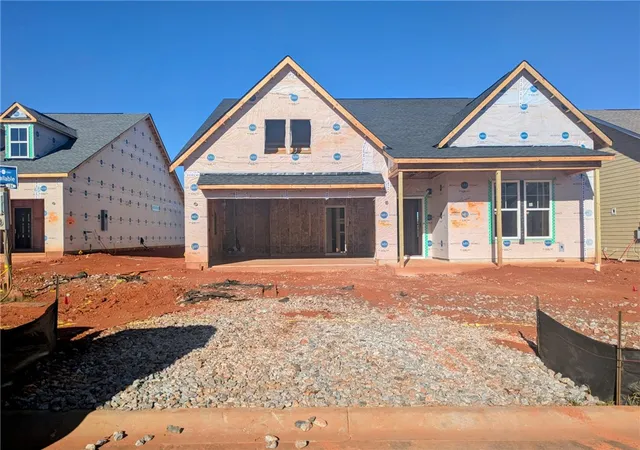
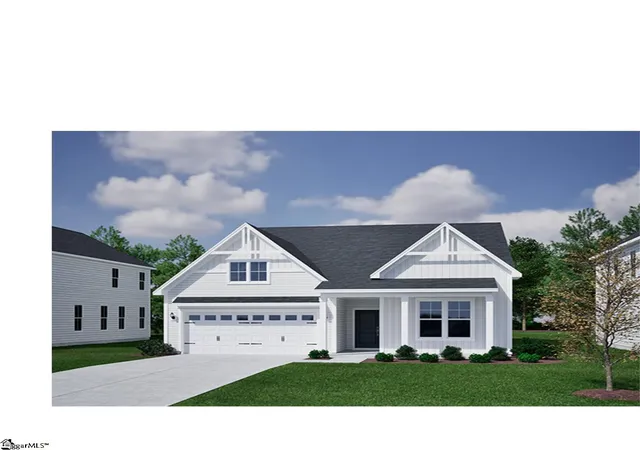
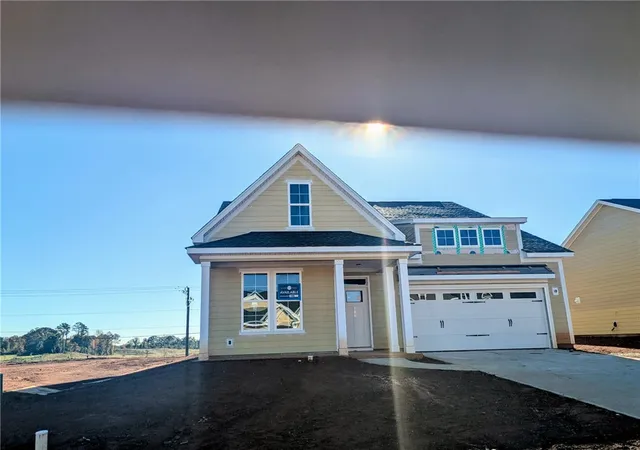
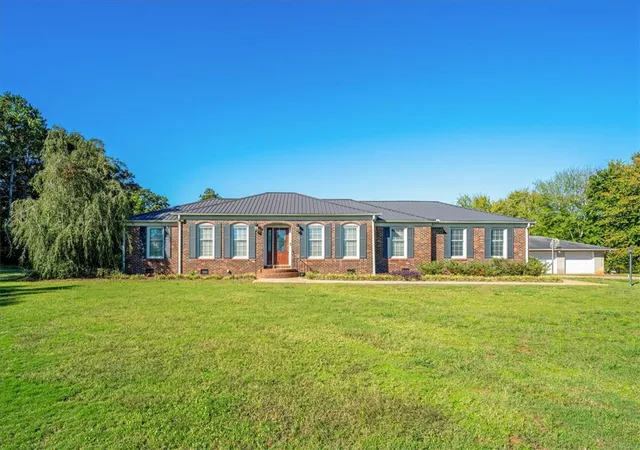
Find Homes by Property Features in Anderson, SC
Nearby New Homes For Sale

Based on information from the Western Upstate MLS through Nov 08, 2026, 07:00AM. This information is deemed reliable, but not guaranteed. Neither the Western Upstate Association of REALTORS® Inc. or the Western Upstate MLS of South Carolina Inc., nor the listing broker, nor their agents are responsible for the accuracy of the information. The buyer is responsible for verifying all information. This information is provided by the Western Upstate Association of REALTORS® Inc. and the Western Upstate MLS of South Carolina Inc. for use by its members and is not intended for the use for any other purpose. The data relating to real estate for sale on this website comes in part from the Broker Reciprocity Program of the Western Upstate Association of REALTORS® Inc. and the Western Upstate MLS of South Carolina Inc. © 2026 Western Upstate MLS of South Carolina Inc. All Rights Reserved.
 Advertising Broker: Nicholas Huscroft | Chosen Realty
