- Overview
- Description
- Property Details
- Location
- Facts & Features
- Getting Around
- Nearby Homes



$346,999
Monthly Est:$1,727
 2 Beds
 2 Baths
1 full bath + 1 half bath
 1,760sqft
335 Ponderosa St, Bowie, TX 76230
$346,999
$1,727/moEst:
Get Pre-Approved
Single Family Residence
Built in 2022
$-- HOA
1.81 acres lot
$197/sq.ft
Description
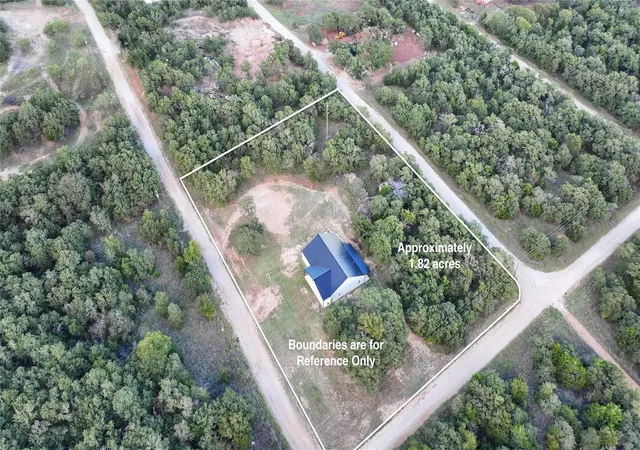
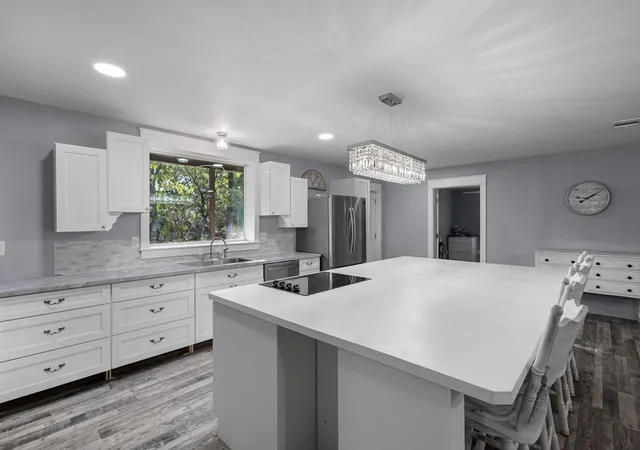
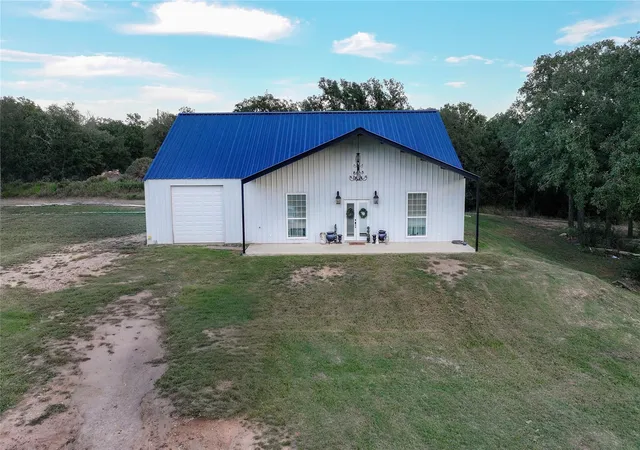
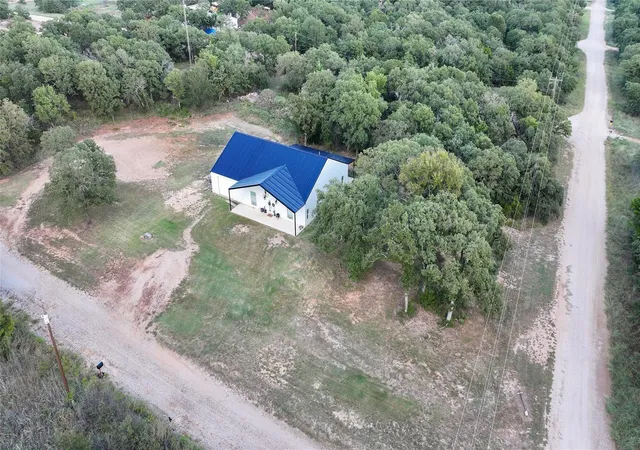
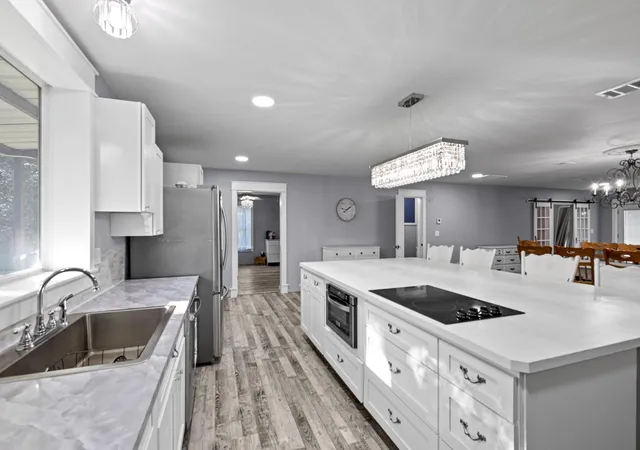
Set on 1.81 acres with a wooded rear boundary, this custom-built white barndominium combines modern farmhouse style with the freedom of country living, just minutes from Lake Amon G. Carter. The entryway opens directly into the living, kitchen, and dining areas, creating a true open concept floor plan with a clean neutral palette, decorative lighting, and a large island at the center of it all. The kitchen includes white cabinetry, stainless steel appliances, a double oven, and a spacious butler’s pantry. Sliding barn doors open to the primary suite, which features a large walk in closet, in room laundry, and a spa inspired shower with distinctive black and white tile flooring. The 2 bedroom, 1.5 bath home was thoughtfully designed for accessibility, with handicap-accessible doorways at the main entry and primary bedroom.Outside, the long concrete porch provides plenty of space for outdoor living, with a gas line and water connection already in place for a future outdoor kitchen. The property has road frontage on three sides, while the heavily wooded rear portion provides privacy and room to enjoy the acreage. Practical features include an 85 gallon well with water softener located inside the garage, keeping the system protected from freezing temperatures, along with a tankless propane water heater for efficient, on demand hot water without the worry of a traditional tank freezing. The oversized garage also provides room for vehicles, storage, or a workshop. A 64 foot internet tower is also on site and currently connected to Lakeside Connections. Approximately 9 minutes from Lake Amon G. Carter, this property gives you acreage and a country setting with the lake nearby. This property stands apart with its distinctive barndominium design, accessibility features, and 1.81 acres.
- Houzeo last checked: 10 minutes ago
- Listing updated: October 1, 2026 at 7:10 pm
- Listing Provided by: Courtney Rhyne | Parker Properties Real Estate (940) 627-9040
- Source: NTREIS MLS-TX | MLS#: 21367717

Property Details
Status
Active
Type
Single Family Residence
No. of Stories
1
County
City
Neighborhood
--
Year Built
2022
HOA Fees
-
Finished Area
1,760 sqft
Lot Size
1.81 acres lot
Basement Area
- sqft
MLS Name
NTREIS MLS
MLS Number
21367717
MLS Status
Active

Continue Your Journey in App
Find your dream home, receive real-time updates, and many more!
Download App
Continue Your Journey in App
Find your dream home, receive real-time updates, and many more!
Location
Facts & Features
Rooms
Bedrooms & bathrooms
Bedrooms: 2
Bathrooms: 2
Bedroom
Level: First
Area: 165.00 Square Feet
Dimensions: 15 x 11
PrimaryBedroom
Level: First
Area: 192.00 Square Feet
Dimensions: 16 x 12
Kitchen
Level: First
Area: 182.00 Square Feet
Dimensions: 14 x 13
DiningRoom
Level: First
Area: 230.00 Square Feet
Dimensions: 23 x 10
LivingRoom
Level: First
Area: 322.00 Square Feet
Dimensions: 23 x 14
Interior
Sewer
Septic Tank
Interior Features
Chandelier, Decorative Designer Lighting Fixtures, Kitchen Island, Open Floorplan, Walk In Closets
Cooling
Central Air, Ceiling Fans
Heating
Central, Fireplaces
Appliances
Double Oven, Dishwasher, Electric Cooktop, Microwave
Construction
Year Built
Year Built: 2022
Home type
Single Family Residence
Roof
Metal
Architectural Style
Barndominium, Farmhouse
Utilities & Energy
Water Source
Well
Utilities
Electricity Available, Septic Available, Water Available
Pool Features
None
Fireplace Features
Gas
Parking Features
Driveway, Garage, Unpaved
Other Features
Subdivision Name
Frontier Shore Units
Lot Features
Many Trees
Patio And Porch Features
Rear Porch, Front Porch, Covered
Price History
| Date | Event | Price |
|---|---|---|
10/01/2026 Source: | Price Decreased | $346,999 -0.86% $197/sqft |
07/12/2026 Source: #21067669 | Price Decreased | $349,999 -2.78% $199/sqft |
06/10/2026 Source: | Price Decreased | $359,999 -1.10% $205/sqft |
03/26/2026 Source: | Listed for Sale | $363,999 $207/sqft |
09/24/2025 Source: | Price Decreased | $363,999 -0.27% $207/sqft |

Show more
Nearby Homes



Find Homes by Property Features in Bowie, TX
Nearby New Homes For Sale

Based on information from the North Texas Real Estate Information Systems, Inc., through Oct 11, 2026, 03:30AM. Information is provided exclusively for consumers’ personal, non-commercial use. It may not be used for any purpose other than to identify prospective properties consumers may be interested in purchasing. Data is deemed reliable but is not guaranteed accurate. This website may not include listings or property addresses of sellers who have directed their listing brokers to withhold their listing or their property address from display on the Internet. ©2026 North Texas Real Estate Information Systems, Inc. All Rights Reserved.
 Advertising Broker: Michelle Brecker | Pathway To Home Realty