- Overview
- Description
- Property Details
- Location
- HOA Management
- Facts & Features
- Getting Around
- Nearby Homes
 New Construction

Street View
$989,900
Monthly Est:$4,927
 4 Beds
 4 Baths
3 full baths + 1 half bath
 3,824sqft
335 Raintree Dr, Hendersonville, TN 37075
$989,900
$4,927/moEst:
Get Pre-Approved
Single Family Residence
Built in 2026
$45/mo HOA
0.39 acre lot
$259/sq.ft
Description
FINANCIAL INCENTIVES: Ask about preferred lender incentives, including builder-paid 2/1 rate buy-down options. Home includes a comprehensive written builder warranty. A final walk-through orientation will be completed with the builder prior to closing.
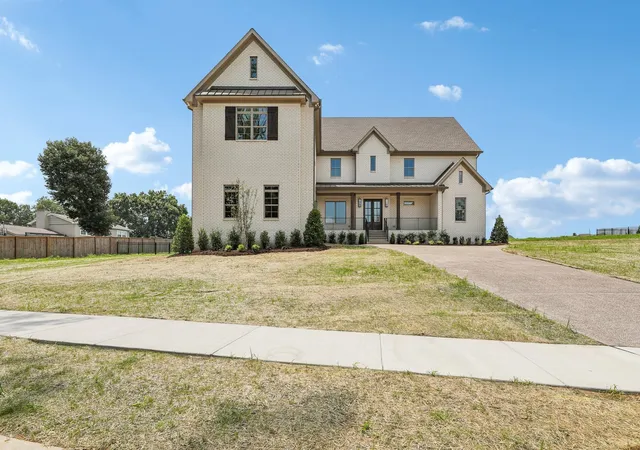
A premium 0.39-acre lot in Hendersonville’s highly coveted Meadows of Indian Lake community, this exquisite, brand-new custom home blends sophisticated design with everyday functionality. Boasting 4 bedrooms, 3.5 bathrooms, and 3,824 square feet of meticulously crafted living space, this property delivers the ultimate upscale lifestyle.
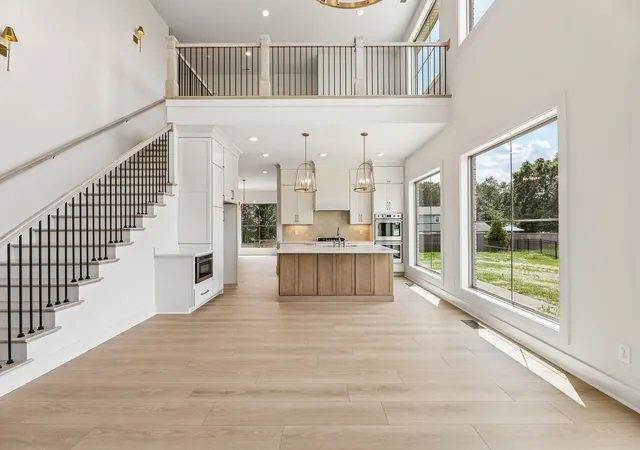
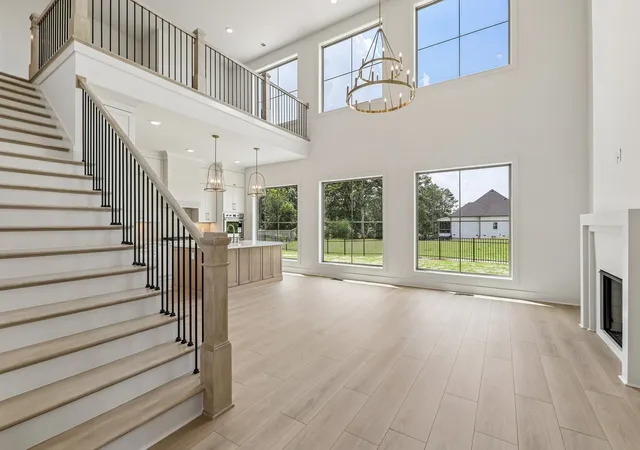
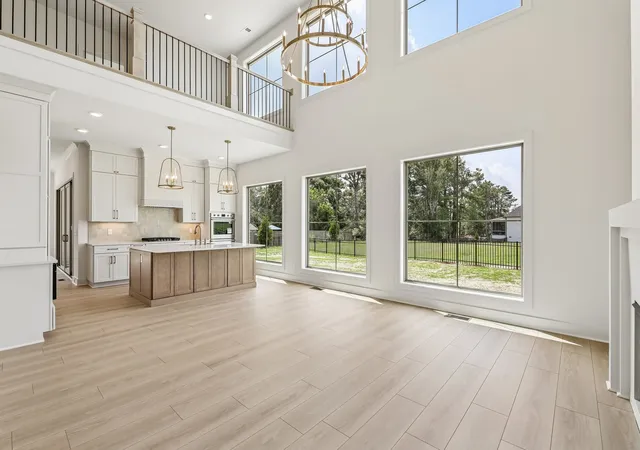
Pass through the grand entryway into a sun-drenched, open-concept great room defined by soaring ceilings, an elegant gas fireplace, and gorgeous engineered hardwood flooring that flows seamlessly throughout the main level. A dedicated main-floor home office offers the perfect quiet sanctuary for remote work.
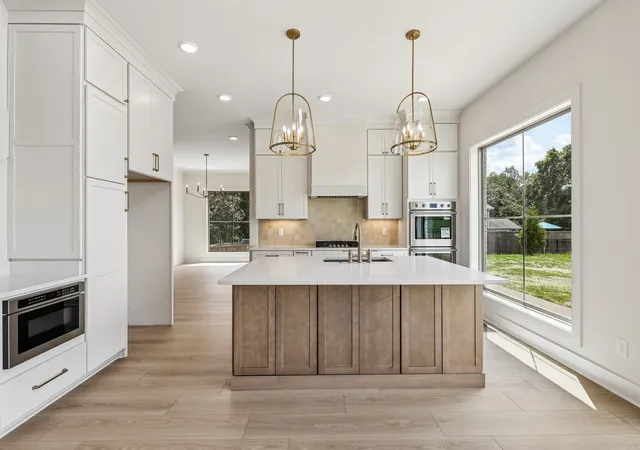
The heart of the home is a chef-inspired kitchen that is as beautiful as it is functional. It features premium custom cabinetry, gleaming quartz countertops, upgraded statement lighting, a massive walk-in pantry, and a sprawling island perfect for casual dining and entertaining. Tucked away on the main level for ultimate privacy, the serene primary retreat offers a spa-like escape from the everyday.
Upstairs, you’ll find spacious secondary bedrooms alongside a massive bonus/recreation room—ideal for a home theater, game room, or children's retreat. Extend your living space outdoors on the beautiful covered and screened rear porch, providing a peaceful place to enjoy your private backyard. Complete with modern energy-efficient building materials and a spacious 2-car garage, this home leaves absolutely nothing to be desired. Enjoy top-tier zoned schools (Indian Lake Elementary, Robert E. Ellis Middle, and Hendersonville High) and the best of Hendersonville living!
- Houzeo last checked: 10 minutes ago
- Listing updated: November 3, 2026 at 1:49 pm
- Listing Provided by: Wesley C. Gaines (615) 948-8397 DRE #275731 | Gaines Home Building Corp. (615) 948-8397
- Source: Nashville (RealTracs Mid) MLS-TN as distributed by MLS GRID | MLS#: 3599269

Property Details
Status
Active
Type
Single Family Residence
No. of Stories
2
County
City
Neighborhood
--
Year Built
2026
HOA Fees
$45/mo
Finished Area
3,824 sqft
Lot Size
0.39 acre lot
Basement Area
- sqft
MLS Name
Nashville (RealTracs Mid) MLS
MLS Number
3599269
MLS Status
Active
Days on Market
39

Continue Your Journey in App
Find your dream home, receive real-time updates, and many more!
Continue Your Journey in App
Find your dream home, receive real-time updates, and many more!
Location
HOA Management
N/A
HOA Fees
$45/ Monthly
Amenities
 Amenities and services may be covered by one or multiple associations and service providers.
 Bike Trails
 Park Playground
 Walk path
Underground Utilities
Disclaimer: Amenities are based on third-party information and may vary; buyers must independently verify all amenities, as information is deemed reliable but not guaranteed.
Facts & Features
Rooms
Bedrooms & bathrooms
Bedrooms: 4
Bathrooms: 4
Interior
Sewer
Public Sewer
Cooling
Central Air
Interior Features
High Speed Internet, Kitchen Island
Heating
Heat Pump, Natural Gas
Flooring
Carpet, Luxury Vinyl, Tile
Appliances
Double Oven, Cooktop, Dishwasher, Disposal, Microwave
Construction
Year Built
Year Built: 2026
Home type
Single Family Residence
Foundation Details
Block
Construction Materials
Brick
Roof
Shingle
Utilities & Energy
Security Features
Carbon Monoxide Detector(s), Smoke Detector(s)
Basement
Crawl Space
Parking Features
Garage Door Opener, Garage Faces Front
Fireplace Features
Great Room
Association Amenities
Park, Playground, Sidewalks, Underground Utilities, Trail(s)
Laundry Features
Electric Dryer Hookup, Washer Hookup
Utilities
Natural Gas Available, Water Available, Cable Connected
Water Source
Public
Other Features
Subdivision Name
Meadows Of Indian Lake Ph 4 Sec 3
Patio And Porch Features
Patio, Covered, Screened
Price History
| Date | Event | Price |
|---|---|---|
09/25/2026 Source: | Price Decreased | $979,950 -1.01% $256/sqft |
09/25/2026 Source: | Price Increased | $989,950 +0.01% $259/sqft |
09/25/2026 Source: | Price Decreased | $989,900 -0.91% $259/sqft |
07/30/2026 Source: | Listed for Sale | $998,950 $261/sqft |

Nearby Homes
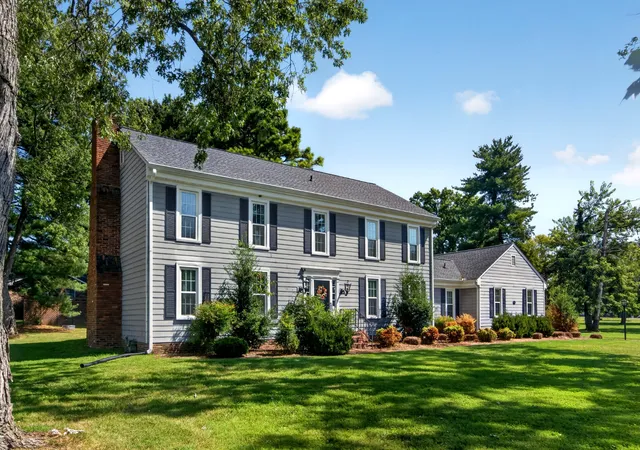
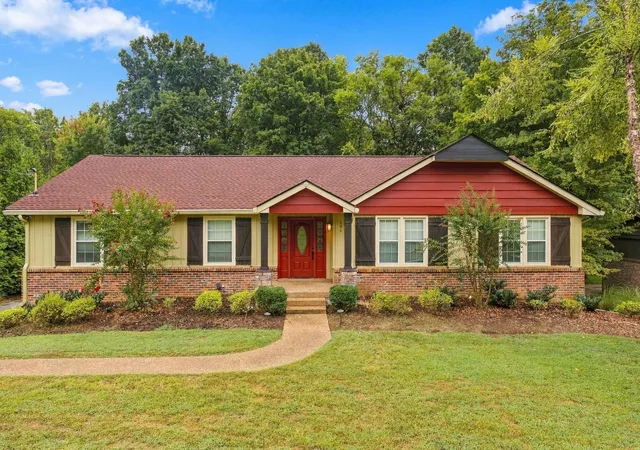
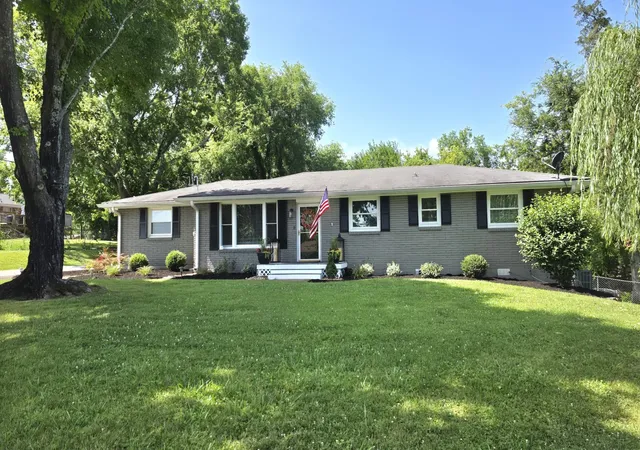
Find Homes by Property Features in Hendersonville, TN
Nearby New Homes For Sale

Based on information from Realtracs® through Nov 04, 2026, 09:30AM. Data courtesy of Realtracs® MLS as distributed by MLS GRID. Some IDX listings have been excluded from this website. All data is obtained from various sources and may not have been verified by the broker or MLS GRID. Supplied Open House Information is subject to change without notice. All information should be independently reviewed and verified for accuracy. Properties may or may not be listed by the office/agent presenting the information. IDX information is provided exclusively for consumers’ personal, noncommercial use. It may not be used for any purpose other than to identify prospective properties consumers may be interested in purchasing. The data is deemed reliable but is not guaranteed by MLS GRID. The use of the MLS GRID Data may be subject to an end-user license agreement prescribed by Realtracs® MLS. © 2026 RealTracs Solutions. All Rights Reserved. Angela Fowler Real Estate, LLC | 423.320.4620 | afowler@catt.com Mailing Address: 452 Kailors Cove Cir, Ringgold, GA 30736
 Advertising Broker: Angela Fowler | Angela Fowler Real Estate, LLC.
