- Overview
- Description
- Property Details
- Location
- Facts & Features
- Getting Around
- Nearby Homes

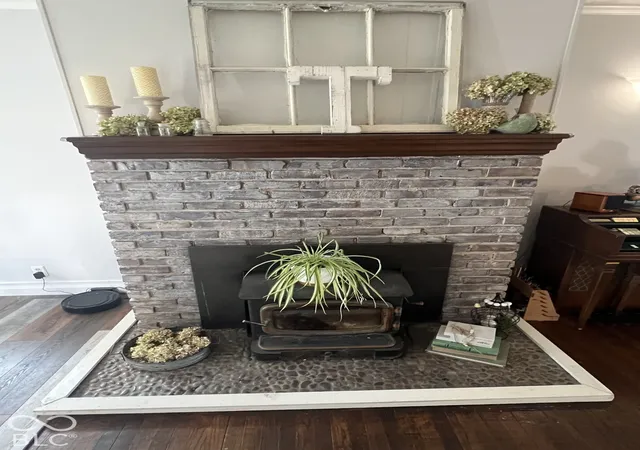

Street View
$349,900
Monthly Est:$1,742
 4 Beds
 4 Baths
4 full baths
 2,778sqft
335 S 25th Avenue, Beech Grove, IN 46107
$349,900
$1,742/moEst:
Get Pre-Approved
Single Family Residence
Built in 1940
$-- HOA
16,117 sqft lot
$126/sq.ft
Description
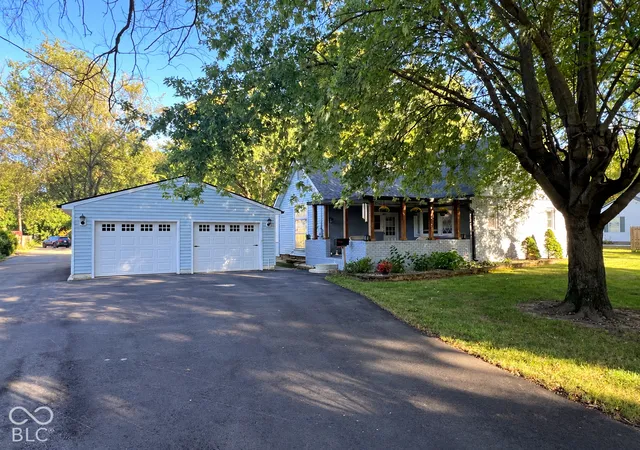
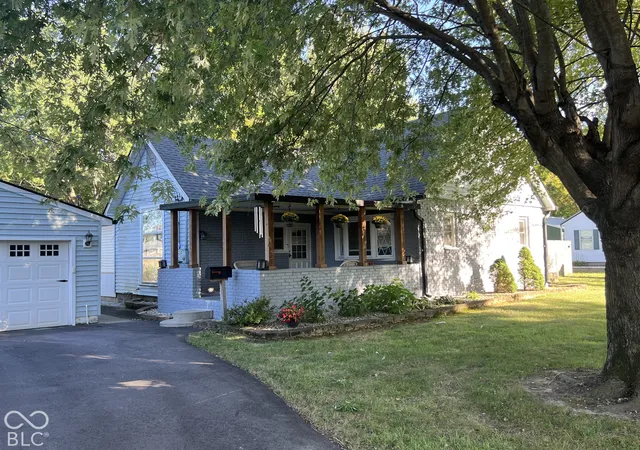
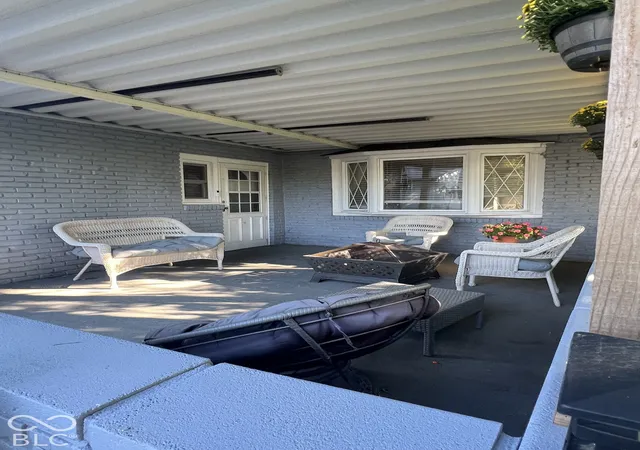
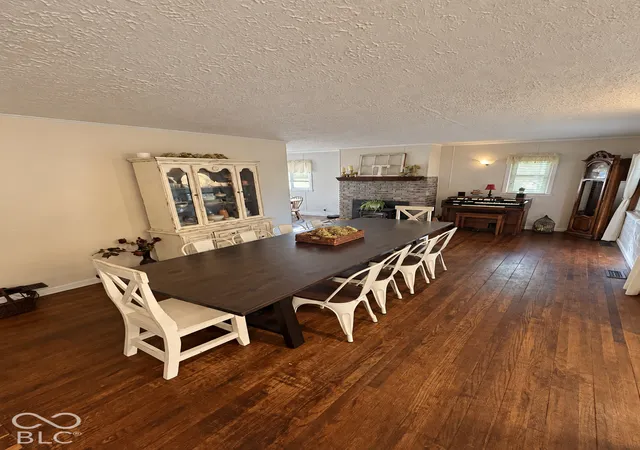
Welcome to this spacious Beech Grove property offering approximately .8 acres of privacy, flexibility, and room to enjoy! Tucked back in a world of its own, this 4-bedroom, 4-full-bath home offers an abundance of space both inside and out, along with a truly unique collection of features. The main level offers a covered front porch, bay window in the dining room, a dedicated breakfast area in addition to the main dining room, and multiple living and entertaining spaces. Two staircases and two Jack-and-Jill bathroom arrangements add functionality, while a separate spare room with its own private bath and entrance provides excellent flexibility for guests, an office, hobby room, or additional living space. The primary suite features a spacious bath with a freestanding tub, double vanity, and built-in shower. Step outside to the private porch with hot tub and enjoy a peaceful place to unwind. For movie nights and entertaining, the home also features a large multimedia projector screen with surround sound. Outside, the property really shines. The massive fenced-in backyard is tucked away from the road and offers plenty of room to play, entertain, garden, or simply enjoy the privacy. A playset, two sheds, fire pit, and brand-new built-in basketball goal provide something for everyone. The brand-new asphalt driveway extends all the way to the 20x30 standalone barn, while a detached 2-car garage provides additional parking and storage. This is a home with plenty of space, character, and possibilities. The property is currently livable and offers an excellent opportunity for a new owner to bring their own style and vision with some TLC and updates over time. With nearly an acre of land, four bedrooms, four full baths, a barn, detached garage, private backyard, and exceptional entertaining features, this is a property you won't want to overlook.
- Houzeo last checked: 2 hours ago
- Listing updated: September 30, 2026 at 10:20 pm
- Listing Provided by: Zachary Gibson | Carpenter, REALTORS® (317) 888-3303
- Source: Metropolitan Indianapolis Board of REALTORS (MIBOR) MLS-IN | MLS#: 22128817

Property Details
Status
Active
Type
Single Family Residence
No. of Stories
-
County
City
Neighborhood
Year Built
1940
HOA Fees
-
Finished Area
2,778 sqft
Lot Size
16,117 sqft lot
Basement Area
- sqft
MLS Name
Metropolitan Indianapolis Board of REALTORS (MIBOR) MLS
MLS Number
22128817
MLS Status
Active
Days on Market
2
Cumulative Days on Market
2

Continue Your Journey in App
Find your dream home, receive real-time updates, and many more!
Download App
Continue Your Journey in App
Find your dream home, receive real-time updates, and many more!
Location
Facts & Features
Rooms
Bedrooms & bathrooms
Bedrooms: 4
Bathrooms: 4
Living Room
Level: Main
Area: 450.00 Square Feet
Dimensions: 30x15
Dining Room
Level: Main
Area: 260.00 Square Feet
Dimensions: 20 x 13
Kitchen
Level: Main
Area: 260.00 Square Feet
Dimensions: 20 x 13
Breakfast Room
Level: Main
Area: 48.00 Square Feet
Dimensions: 6x8
Master Bedroom
Level: Main
Area: 196.00 Square Feet
Dimensions: 14 X 14
Bedroom 2
Level: Upper
Area: 144.00 Square Feet
Dimensions: 12x12
Bedroom 3
Level: Upper
Area: 180.00 Square Feet
Dimensions: 18x10
Bedroom 4
Level: Upper
Area: 168.00 Square Feet
Dimensions: 12x14
Office
Level: Main
Area: 196.00 Square Feet
Dimensions: 14 x 14
Loft
Level: Upper
Area: 196.00 Square Feet
Dimensions: 14 X 14
Bonus Room
Level: Main
Area: 144.00 Square Feet
Dimensions: 12 x 12
Interior
Interior Features
Entrance Foyer, Walk In Closet(s)
Appliances
None, Dishwasher, Microwave, Refrigerator
Cooling
Central Air
Heating
Forced Air, Natural Gas
Window Features
Skylight(s)
Construction
Year Built
Year Built: 1940
Home type
Single Family Residence
Foundation Details
Crawl Space
Construction Materials
Vinyl With Brick
Architectural Style
Other
Utilities & Energy
Parking Features
Detached
Water Source
Public
Other Features
Subdivision Name
No Subdivision
Price History
| Date | Event | Price |
|---|---|---|
09/30/2026 Source: | Listed for Sale | $349,900 $126/sqft |

Nearby Homes
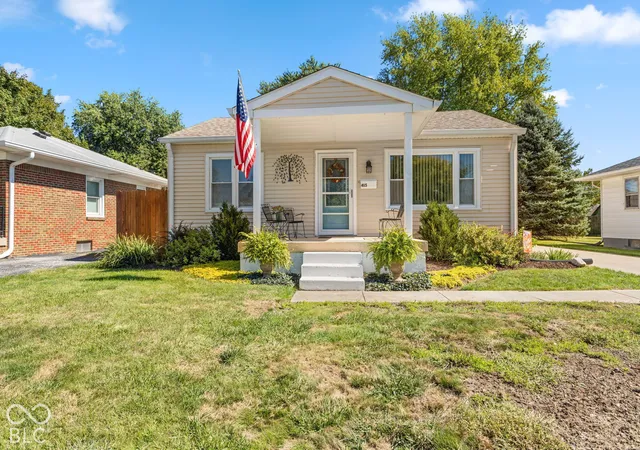
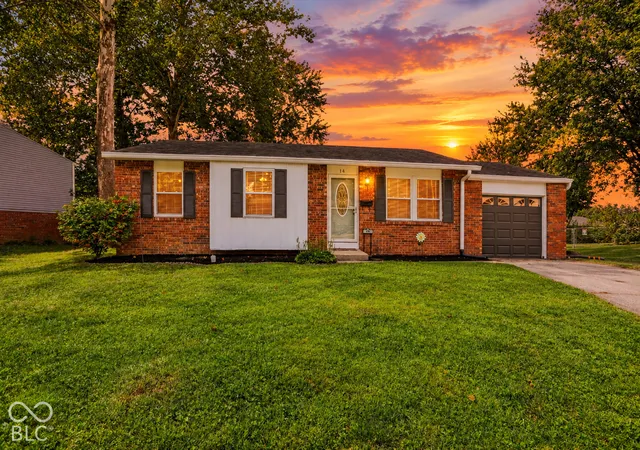
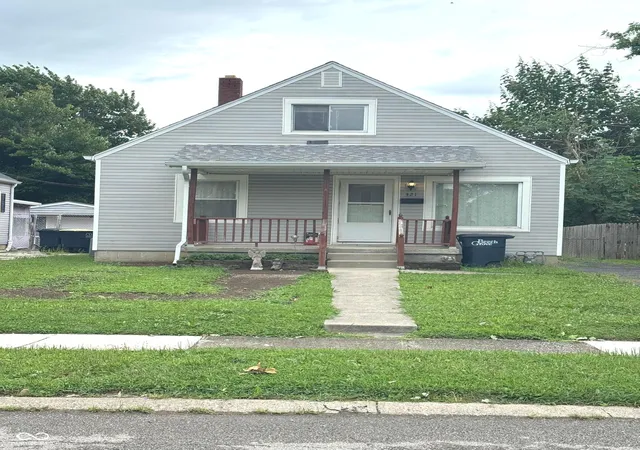
Find Homes by Property Features in Indianapolis, IN

Based on information from MIBOR REALTOR® Association through Oct 01, 2026, 09:30AM. The Broker Listing Cooperative® listing service's Listing information is deemed reliable but is not guaranteed accurate by the Broker Listing Cooperative® listing service. All data is obtained from various sources and may not have been verified by broker or Broker Listing Cooperative listing service. Supplied Open House Information is subject to change without notice. All information should be independently reviewed and verified for accuracy. Properties may or may not be listed by the office/agent presenting the information.. All Rights Reserved. © 2026 MIBOR REALTOR® Association.
 Advertising Broker: Jonah Hartsburg | Hoosier Hub Realty