- Overview
- Description
- Property Details
- Location
- Facts & Features
- Getting Around
- Nearby Homes

 New Construction
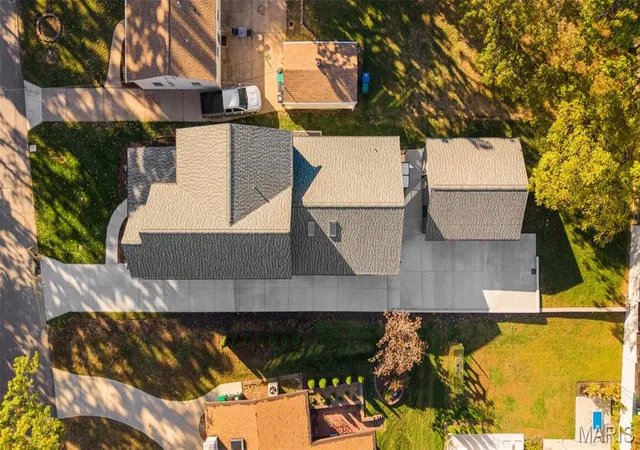

Street View
$1,599,000
Monthly Est:$7,959
 5 Beds
 5 Baths
4 full baths + 1 half bath
 4,123sqft
335 Southside Ave, Saint Louis, MO 63119
$1,599,000
$7,959/moEst:
Get Pre-Approved
Single Family Residence
Built in 2026
$-- HOA
9,165.02 sqft lot
$388/sq.ft
Description
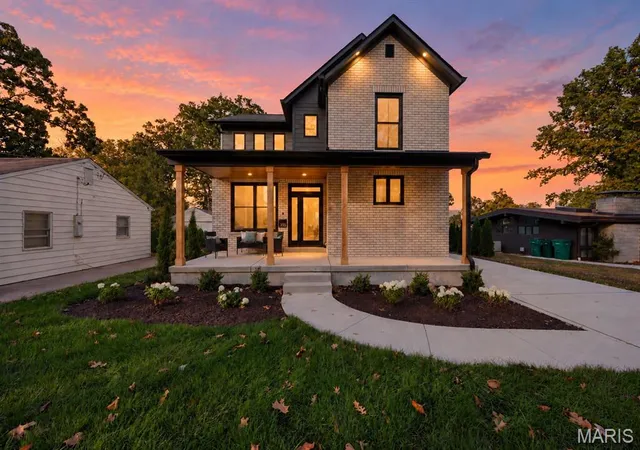
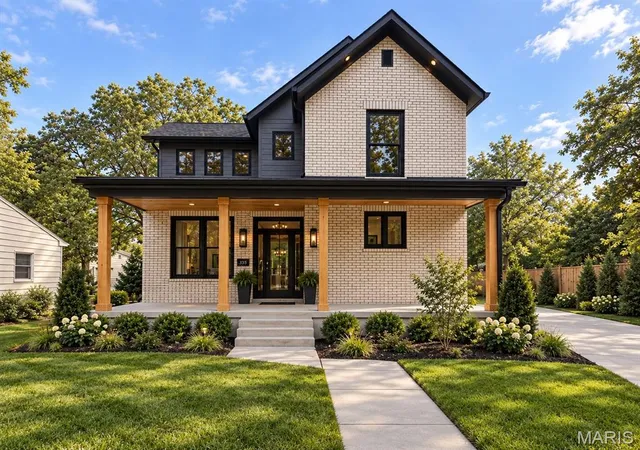
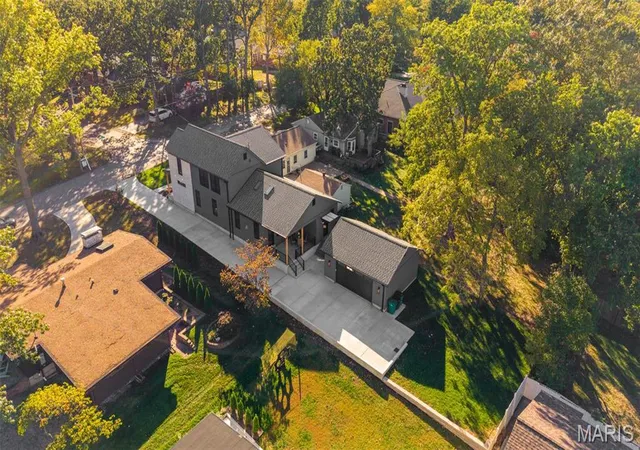
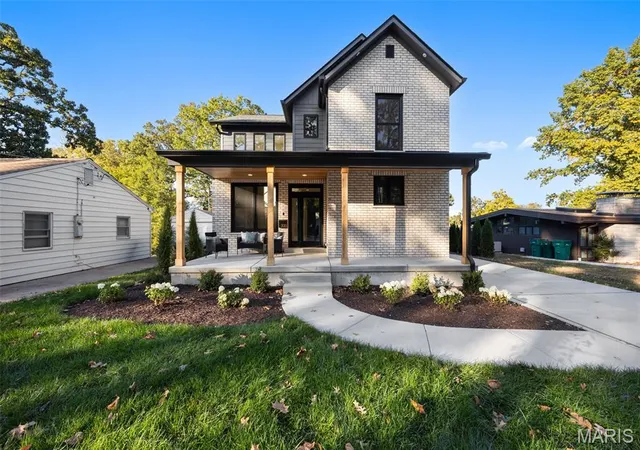
Custom-designed and built as a one-of-a-kind home in a sought-after Webster Groves location. This is new construction for buyers who expect more: a luxury lifestyle home built with materials well above the typical new-build standard, and a rare quality option in one of St. Louis’s most coveted neighborhoods. Five bedrooms, five baths and three distinct living areas (the great room, a loft and a finished lower level) give everyone room to spread out. Site-finished white oak floors and stairs set the tone throughout, anchored by a striking three-story cable-rail staircase and a gas fireplace. Terrazzo and tile baths plus skylights with motorized shades, bring a curated, custom level of finish to everyday living. The chef’s kitchen is made for serious cooking and easy entertaining with LG appliances, quartz and granite counters, a 10' island, a butler’s pantry and custom slim shaker cabinetry. Bring entertaining to multiple levels with two additional dry bars. The primary suite is a true retreat, featuring a radiant-heated bath floor, instant hot water and a custom closet. Quality runs deeper than the finishes. Brick and LP SmartSide exterior, Andersen 400 Series windows, a Class 3 impact-rated roof with a 50-year warranty, a waterproofed foundation and zoned high-efficiency HVAC mean this home is built to last for decades. It’s also wired for what’s next, with AV pre-wire and a 624 sq. ft oversized detached garage with 50-amp EV charging. Outside, a covered porch and a covered patio with dual heaters extend your living space well into the cooler months. An LG washer and dryer are included. Enjoy the convenience of being close to the Recreation Center, major highways and downtown Webster. See the extensive feature sheet in supplements for more information.
- Houzeo last checked: 3 hours ago
- Listing updated: October 23, 2026 at 8:01 am
- Listing Provided by: Joel Svoboda (314) 537-1971 , Jennifer Diaz | RedKey Realty Leaders Circa (314) 352-5200
- Source: MARIS MLS-MO | MLS#: MIS26062116

Property Details
Status
Active
Type
Single Family Residence
No. of Stories
-
County
City
Neighborhood
--
Year Built
2026
HOA Fees
-
Finished Area
4,123 sqft
Lot Size
9,165.02 sqft lot
Basement Area
- sqft
MLS Name
MARIS MLS
MLS Number
MIS26062116
MLS Status
Active
Days on Market
14

Continue Your Journey in App
Find your dream home, receive real-time updates, and many more!
Download App
Continue Your Journey in App
Find your dream home, receive real-time updates, and many more!
Location
Facts & Features
Rooms
Bedrooms & bathrooms
Bedrooms: 5
Bathrooms: 5
Great Room
Level: Main
Dining Room
Level: Main
Kitchen
Level: Main
Mud Room
Level: Main
Primary Bedroom
Level: Main
Bedroom 2
Level: Upper
Bedroom 3
Level: Upper
Bedroom 4
Level: Upper
Loft
Level: Upper
Family Room
Level: Lower
Bedroom 5
Level: Lower
Bonus Room
Level: Lower
Interior
Sewer
Public Sewer
Flooring
Hardwood
Heating
Forced Air, Zoned
Appliances
Stainless Steel Appliance(s), Gas Cooktop, Dishwasher, Disposal, Refrigerator, Wall Oven, Washer/dryer Stacked
Interior Features
Bar, Butler Pantry, Ceiling Fan(s), Custom Cabinetry, Double Vanity, Dry Bar, Eat In Kitchen, Granite Counters, High Ceilings, Kitchen Island, Open Floorplan, Pantry, Master Downstairs, See Remarks, Separate Dining, Storage, Walk In Closet(s)
Cooling
Central Air, Zoned
Construction
Year Built
Year Built: 2026
Home type
Single Family Residence
Architectural Style
Traditional
Construction Materials
Brick Veneer, Cement Siding
Utilities & Energy
Laundry Features
Main Level
Fireplace Features
Gas, Living Room
Water Source
Public
Electric
Ameren
Basement
Bathroom, Egress Window, Partially Finished, Full, Sleeping Area, Storage Space
Utilities
Cable Available, Electricity Connected, Sewer Connected, Water Connected
Parking Features
Concrete, Covered, Detached, Driveway, Garage, Garage Door Opener, Garage Faces Side
Other Features
Lot Features
Back Yard, Landscaped, Level
Disclosures
Code Compliance Required, Occupancy Permit Required, See Seller's Disclosure
Subdivision Name
Longview
Patio And Porch Features
Covered, Deck, Front Porch, Patio, See Remarks
Price History
| Date | Event | Price |
|---|---|---|
10/23/2026 Source: | Listed for Sale | $1,599,000 $388/sqft |
10/12/2026 Source: | Coming Soon | $1,599,000 $388/sqft |

Nearby Homes
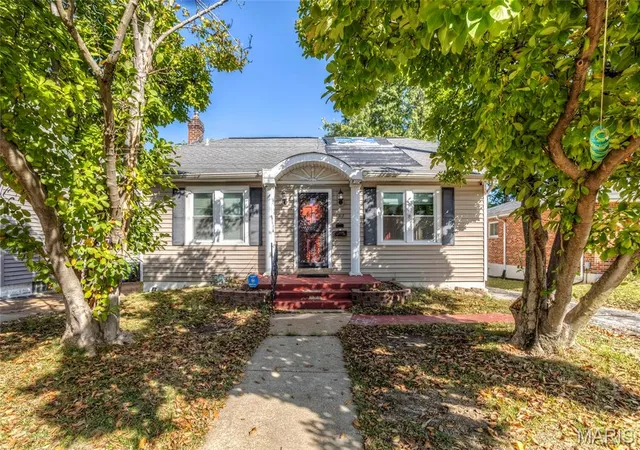
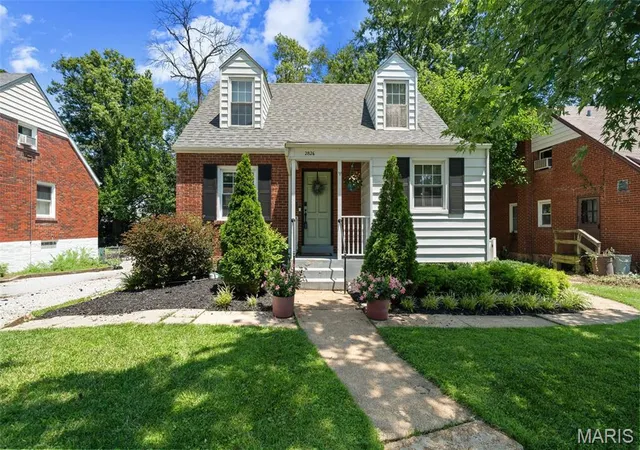
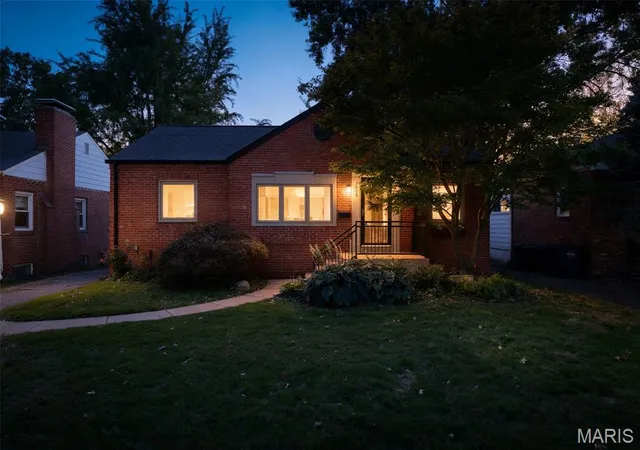
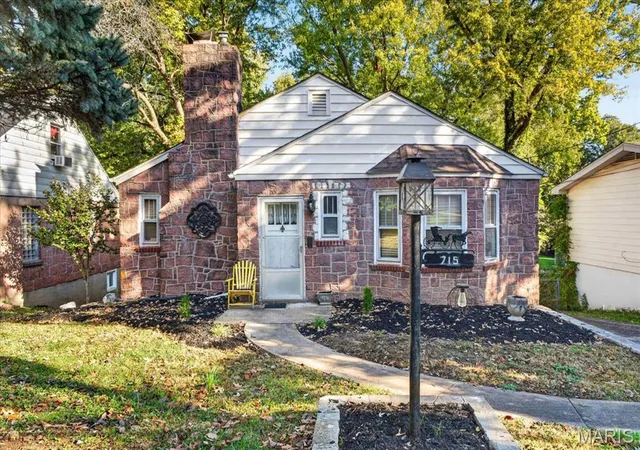
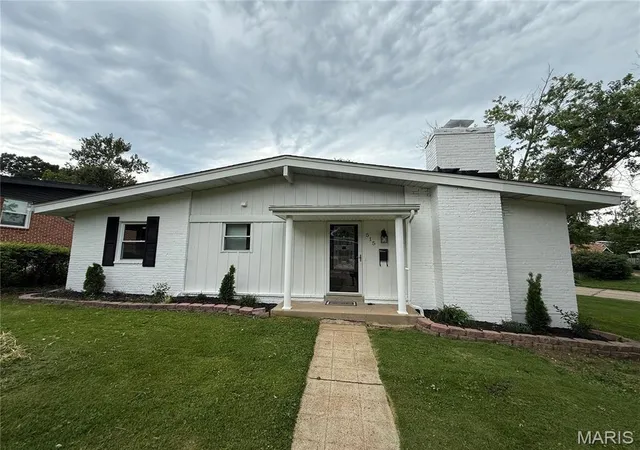
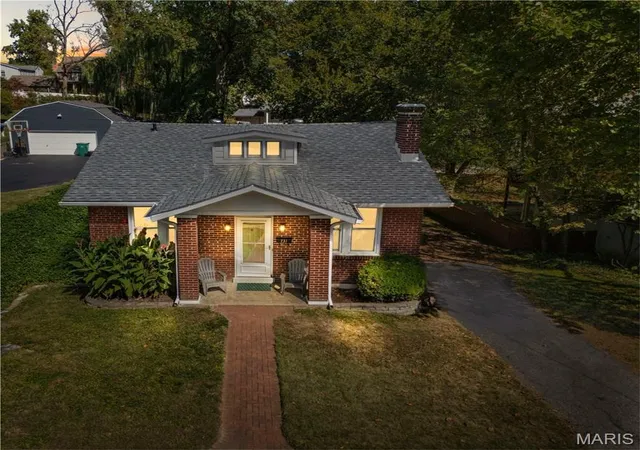
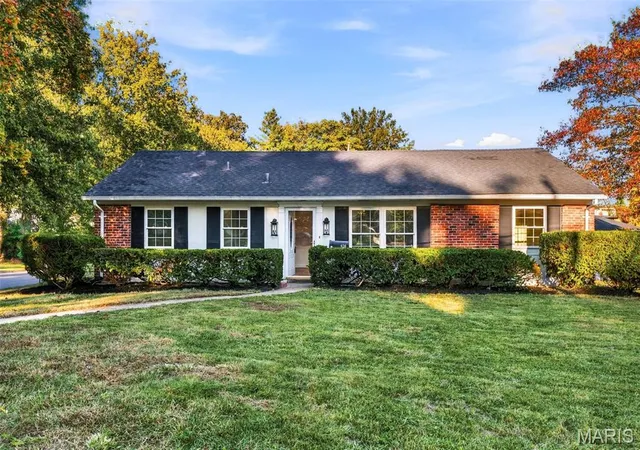
Find Homes by Property Features in Saint Louis, MO
Nearby New Homes For Sale


Based on information from Mid America Regional Information Systems, Inc. through Oct 23, 2026, 06:46AM. All data is obtained from various sources and may not have been verified by broker or MLS GRID. Supplied Open House Information is
subject to change without notice. All information should be independently reviewed and verified for accuracy. Properties may or may not be listed by the office/agent presenting the information. Some IDX listings have been excluded from this website.
Properties displayed may be listed or sold by various participants in the MLS. Property data presented reflect information otherwise available from public records. The REALTOR® providing this information may not have represented the buyer or seller
in some or all of the transactions.
IDX information is provided exclusively for consumers’ personal noncommercial use, that it may not be used for any purpose other than to identify prospective properties consumers may be interested in purchasing, that the data is deemed reliable but is not guaranteed by MLS GRID, and that the use of the MLS GRID Data may be subject to an end user license agreement prescribed by the Member Participant’s applicable MLS if any and as amended from time to time. © 2026 Mid America Regional Information Systems, Inc. All Rights Reserved.
 Advertising Broker: Nicholas Huscroft | Chosen Realty
