- Overview
- Description
- Property Details
- Location
- Facts & Features
- Getting Around
- Nearby Homes
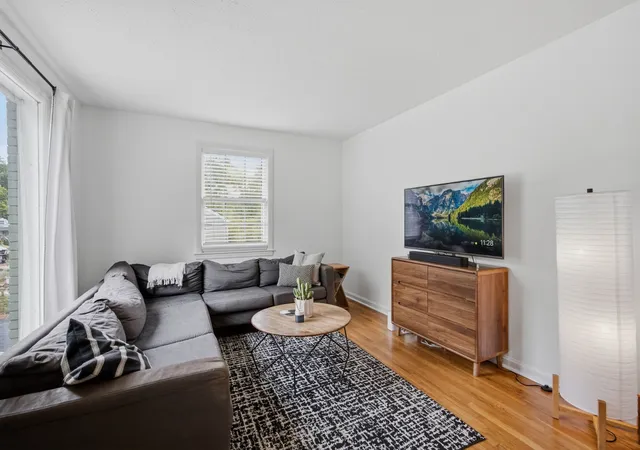

Street View
$350,000
Monthly Est:$1,742
 2 Beds
 1 Bath
1 full bath
 1,264sqft
335 Tamworth Dr, Nashville, TN 37214
$350,000
$1,742/moEst:
Get Pre-Approved
Single Family Residence
Built in 1950
$-- HOA
0.43 acre lot
$277/sq.ft
Description
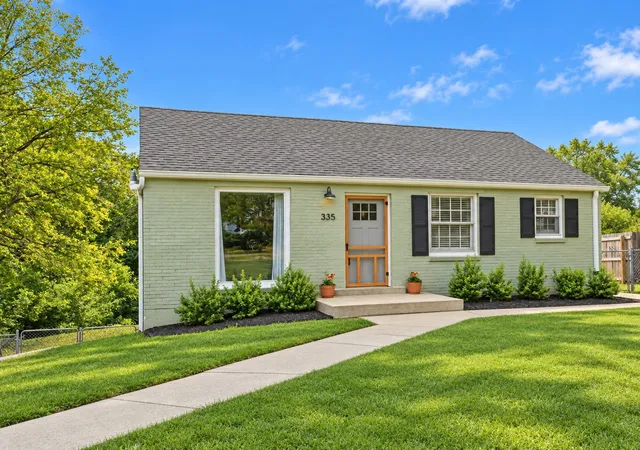
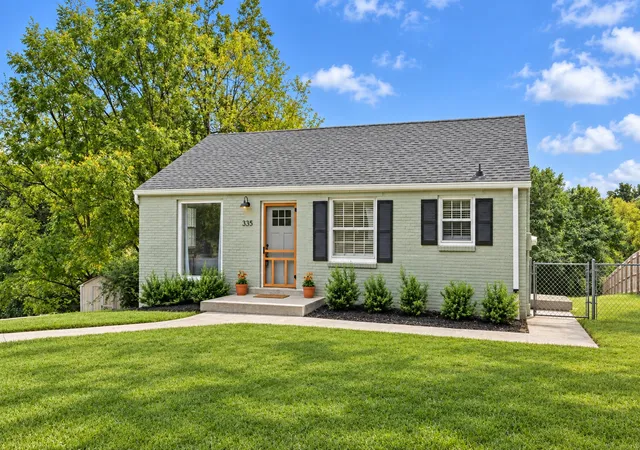
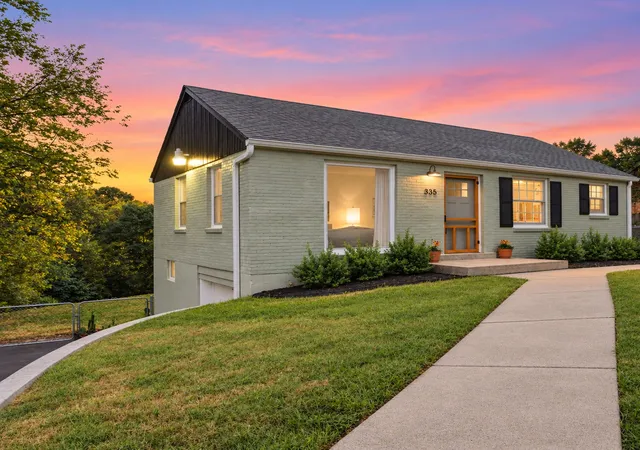
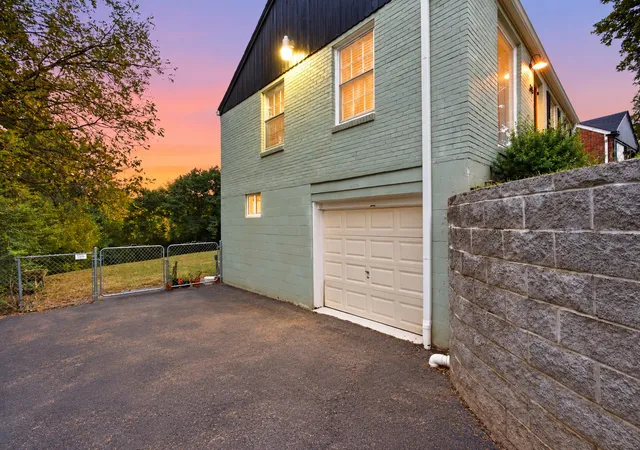
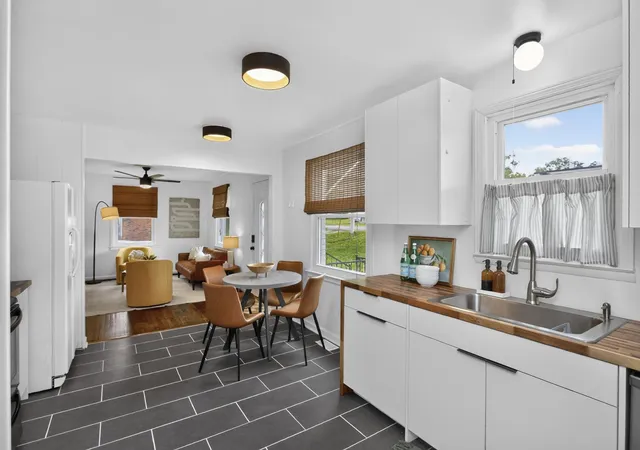
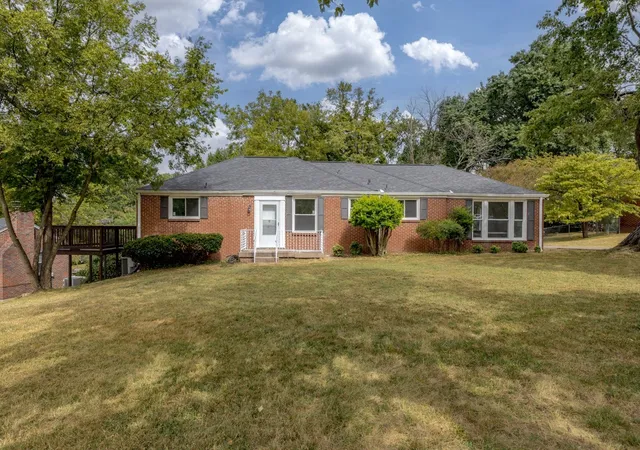
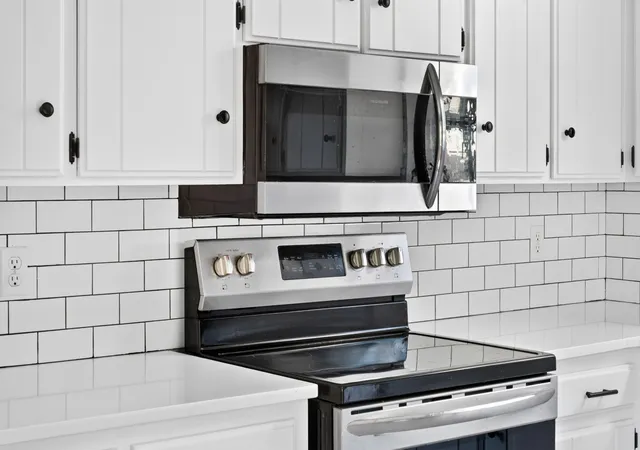
Seller to pay $10K toward a 2/1 rate buydown with an acceptable offer. This charming all-brick home delivers a blend of timeless character, thoughtful updates, exceptional storage, and an expansive backyard. Inside, fresh paint and updated lighting create a bright, move-in-ready feel, while rich hardwood floors add warmth throughout the main living areas. An oversized picture window fills the living room with natural light, creating an inviting space to relax or gather. The updated kitchen balances style and function with quartz countertops, stainless steel appliances, and a dedicated dining area perfect for everything from slow mornings to dinner at home. Two well-proportioned bedrooms offer versatility for a restful retreat, home office, hobby room, or creative space. The full bathroom features a classic tub/shower combination. A standout feature is the heated and cooled unfinished basement, providing impressive usable space beyond the home’s 822 SF. Whether you need storage, a workshop, fitness area, or space for hobbies or projects, this lower level offers valuable flexibility. A one-car garage provides even more room for parking, tools, and lawn equipment. Updated PVC plumbing, a new water heater, newer basement windows, and oversized gutters further enhance the home’s appeal. Outside, the expansive backyard offers plenty of green space for gardening, outdoor dining, pets, play, or simply unwinding, with no immediate neighbor directly behind the property. Located in the heart of Donelson, the home is approximately half a mile from Nectar Urban Cantina, Caliber Coffee, Nicoletto’s, and Midnight Oil Pizza. The Hip Donelson Farmers Market and Two Rivers Park are also just minutes away, offering access to greenways, disc golf, a skate park, and the pedestrian bridge toward Shelby Bottoms. Downtown Nashville is less than 25 minutes away, combining neighborhood charm with convenient access to the city.
- Houzeo last checked: 11 minutes ago
- Listing updated: October 5, 2026 at 5:51 pm
- Listing Provided by: Brianna Morant (615) 484-9994 DRE #310643 | Benchmark Realty, LLC (615) 432-2919
- Source: Nashville (RealTracs Mid) MLS-TN | MLS#: 3598165

Property Details
Status
Active
Type
Single Family Residence
No. of Stories
2
County
City
Neighborhood
Year Built
1950
HOA Fees
-
Finished Area
1,264 sqft
Lot Size
0.43 acre lot
Basement Area
- sqft
MLS Name
Nashville (RealTracs Mid) MLS
MLS Number
3598165
MLS Status
Active
Days on Market
12

Continue Your Journey in App
Find your dream home, receive real-time updates, and many more!
Download App
Continue Your Journey in App
Find your dream home, receive real-time updates, and many more!
Location
Facts & Features
Rooms
Bedrooms & bathrooms
Bedrooms: 2
Bathroom: 1
Interior
Sewer
Public Sewer
Heating
Central, Electric
Cooling
Central Air, Electric
Appliances
Electric Oven, Electric Range
Flooring
Wood
Construction
Year Built
Year Built: 1950
Home type
Single Family Residence
Construction Materials
Brick
Utilities & Energy
Water Source
Public
Parking Features
Attached, Driveway
Utilities
Electricity Available, Water Available
Basement
Unfinished
Other Features
Subdivision Name
Donelson
Price History
| Date | Event | Price |
|---|---|---|
09/24/2026 Source: | Listed for Sale | $350,000 +2.97% $277/sqft |
09/23/2026 Source: | Coming Soon | $339,900 $269/sqft |
07/31/2026 Source: | Listed for Sale | $339,900 $269/sqft |
07/31/2026 Source: | Off Market | $339,900 -2.86% $269/sqft |
07/08/2026 Source: | Price Decreased | $349,900 -1.99% $277/sqft |

Show more
Nearby Homes
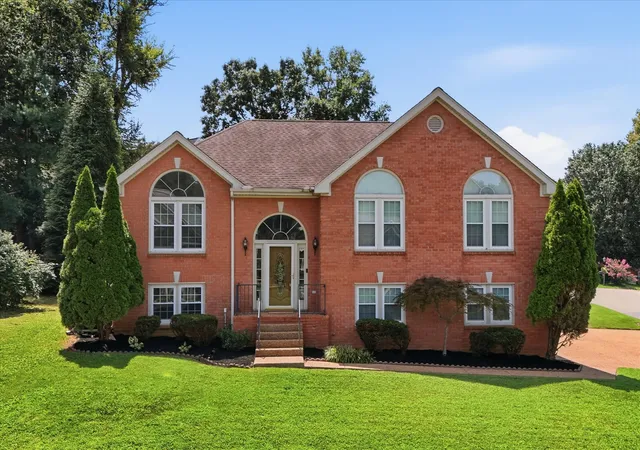
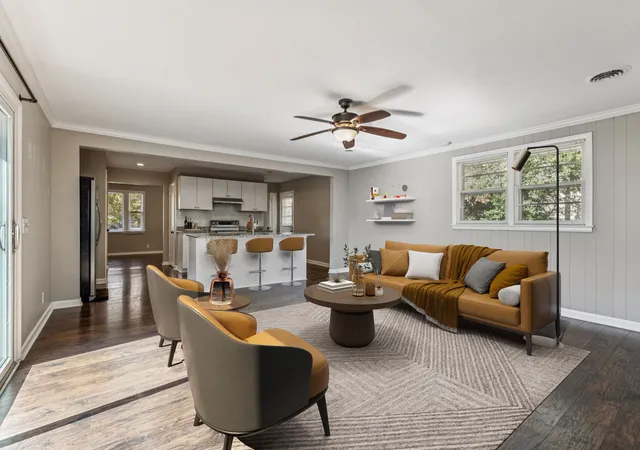
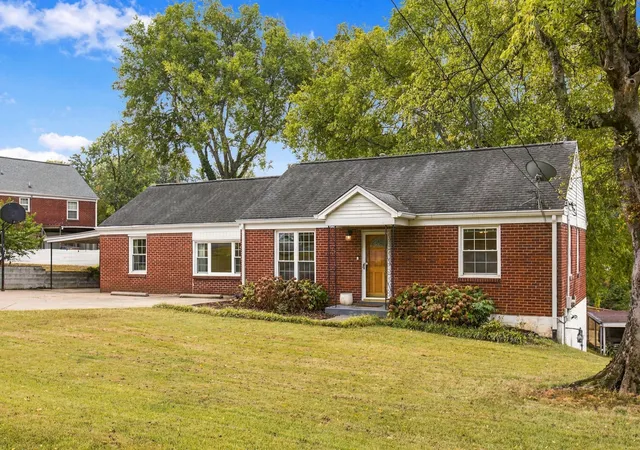
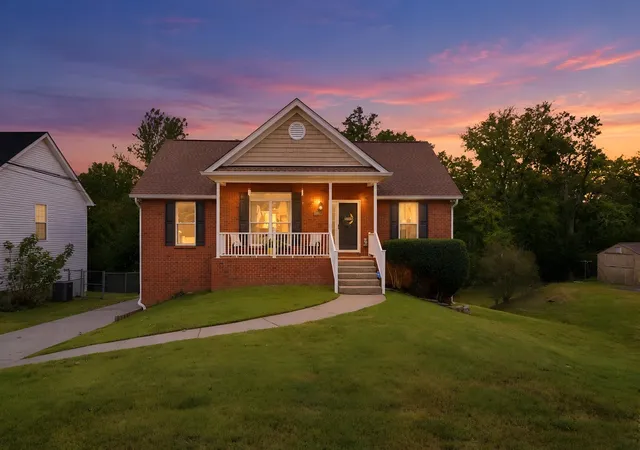
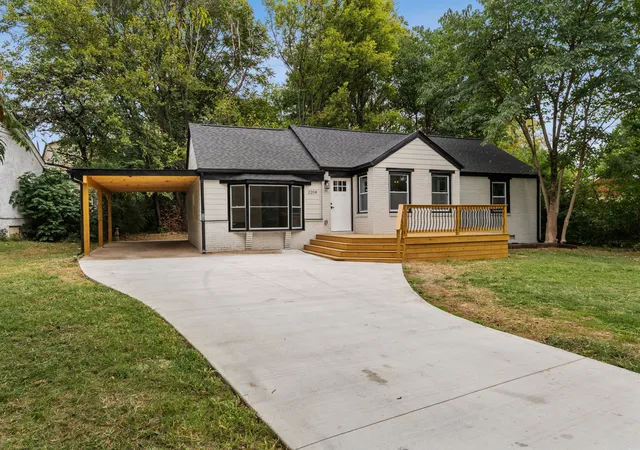
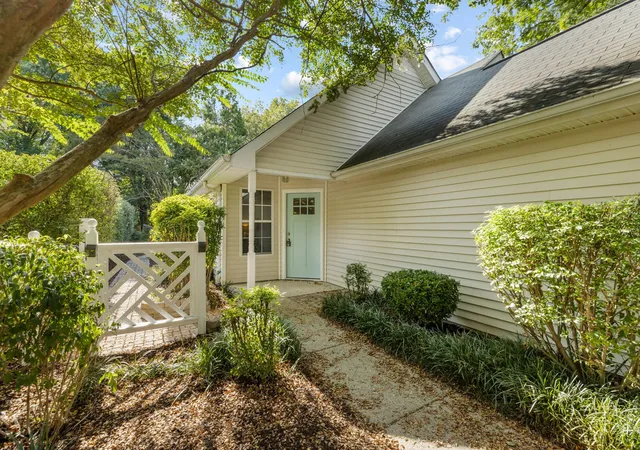
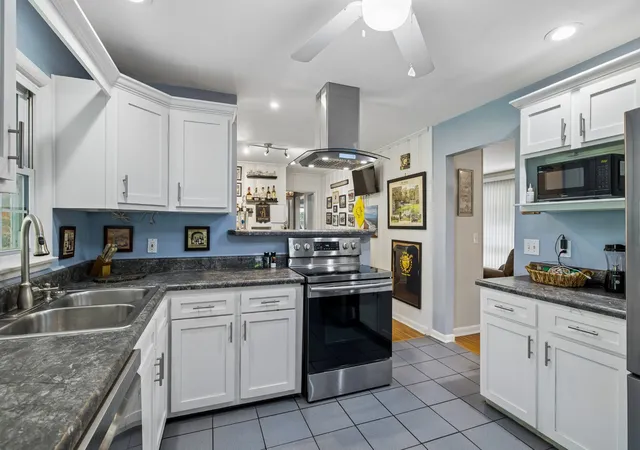
Find Homes by Property Features in Nashville, TN
Nearby New Homes For Sale

Based on information from Realtracs® through Oct 06, 2026, 02:31PM. Data courtesy of Realtracs® MLS as distributed by MLS GRID. Some IDX listings have been excluded from this website. All data is obtained from various sources and may not have been verified by the broker or MLS GRID. Supplied Open House Information is subject to change without notice. All information should be independently reviewed and verified for accuracy. Properties may or may not be listed by the office/agent presenting the information. IDX information is provided exclusively for consumers’ personal, noncommercial use. It may not be used for any purpose other than to identify prospective properties consumers may be interested in purchasing. The data is deemed reliable but is not guaranteed by MLS GRID. The use of the MLS GRID Data may be subject to an end-user license agreement prescribed by Realtracs® MLS. © 2026 RealTracs Solutions. All Rights Reserved. Angela Fowler Real Estate, LLC | 423.320.4620 | afowler@catt.com Mailing Address: 452 Kailors Cove Cir, Ringgold, GA 30736
 Advertising Broker: Angela Fowler | Angela Fowler Real Estate, LLC.