YTR
Your Town Realty
- 0
- 5
- Overview
- Description
- Property Details
- Location
- Facts & Features
- Getting Around
- Nearby Homes




$1,250,000
Monthly Est:$6,222
 5 Beds
 6 Baths
4 full baths + 2 half baths
 4,491sqft
335 Ticetown Rd, Old Bridge, NJ 08857
$1,250,000
$6,222/moEst:
Get Pre-Approved
Single Family Residence
Built in 1997
$-- HOA
40,075 sqft lot
$278/sq.ft
Description
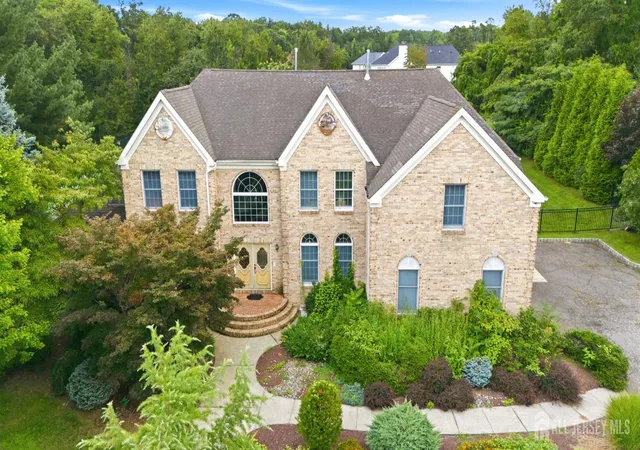
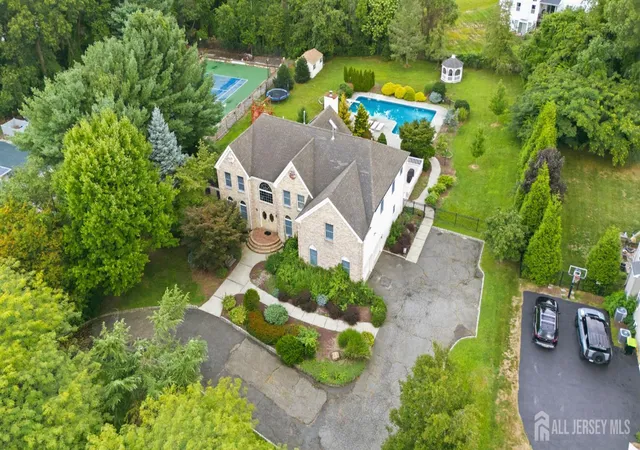
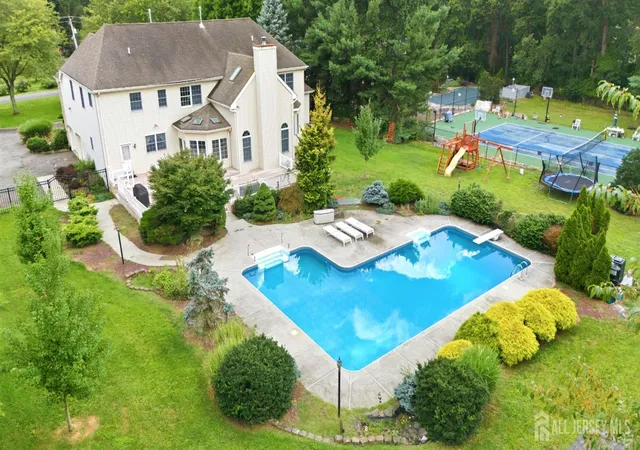
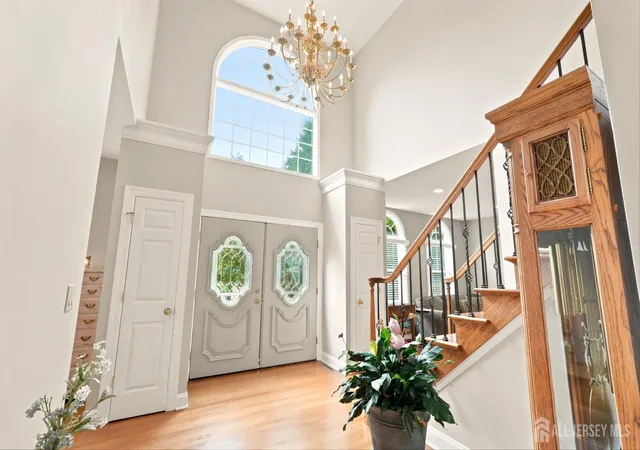
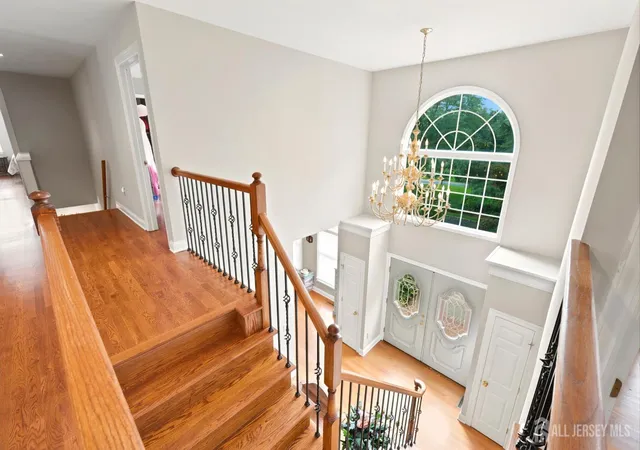
An Old Bridge Masterpiece Custom Built & Designed for Generations**Welcome to an extraordinary 4,491-square-foot custom-built Old Bridge residence, created by its current owner in 1997 after being inspired by a Toll Brothers model home the owner visited in Corning, NY. They ultimately combined the best features of two model homes to create this one-of-a-kind masterpiece, thoughtfully designed for both everyday living and grand entertaining. Set on an impressive 133-foot-wide by 300-foot-deep lot, the property welcomes you with a two-car-wide circular driveway and a two-car side-entry garage. The expansive grounds offer room for the shed, gazebo, pool and plenty of yard space. The backyard is an entertainer's dream, featuring a 42,000-gallon L-shaped in-ground pool with concrete surround, a new filter installed for summer 2026, and a newer heater installed in 2022. Overlooking the pool is an incredible two-tier deck measuring approximately 45' x 30'nearly 1,200 square feet of outdoor entertaining space. Countless parties and celebrations have taken place here, and it is ready for the next owners to create their own memories. Inside, a dramatic two-story foyer creates a grand first impression, with three coat closets and two conveniently located half baths. Hardwood floors extend throughout nearly the entire home. The expansive eat-in kitchen features a large center island, solid maple cabinetry with crown molding, Corian countertops, full pantry, convection double ovens and a newer French-door stainless-steel refrigerator. A bright sitting area with skylights provides direct access to the deck. The oversized 2-story family/great room features hardwood floors and a beautiful gas fireplace with brick surround and wood mantle. A conservatory off the formal living room and a private home office with glass-panel French doors add even more versatility. One of the home's most distinctive features is the butler's staircase, providing convenient access from the upstairs hallway directly to the kitchena rare detail reflecting the home's custom design. Upstairs are five bedrooms, including an exceptional primary suite. Two bedrooms have private bathrooms, while the remaining two share a charming Jack-and-Jill bath. The primary suite features its own heating and air-conditioning zone, allowing independent temperature control, plus a spacious walk-in closet, second closet and a separate sitting room. Additional features include three-zone heating, three-zone central air, Andersen double-hung windows with removable grids, architectural arch windows and a full brick front. The unfinished basement offers tremendous potential and includes both interior access and a direct entrance from the garage. Rear exterior steps were also built from the yard to the basement, creating the future possibility of a walk-up basement. This is more than a homeit is a custom-designed Old Bridge masterpiece built for comfort, entertaining and generation
- Houzeo last checked: 54 minutes ago
- Listing updated: September 22, 2026 at 1:27 pm
- Listing Provided by: DAVID ROSENBAUM | ELLEN ROSENBAUM REAL ESTATE (732) 679-5661
- Source: All Jersey MLS-NJ | MLS#: 2702458R

- Brokerage Firm Address: 5 Maple Avenue, Morristown, NJ 07960
Property Details
Status
Active Under Contract
Type
Single Family Residence
No. of Stories
2
County
City
Neighborhood
--
Year Built
1997
HOA Fees
-
Finished Area
4,491 sqft
Lot Size
40,075 sqft lot
Basement Area
- sqft
MLS Name
All Jersey MLS
MLS Number
2702458R
MLS Status
Under Contract
Days on Market
57

Continue Your Journey in App
Find your dream home, receive real-time updates, and many more!
Download App
Continue Your Journey in App
Find your dream home, receive real-time updates, and many more!
Location
Facts & Features
Rooms
Bedrooms & bathrooms
Bedrooms: 5
Bathrooms: 6
Interior
Window Features
Insulated Windows, Blinds, Skylight(s)
Interior Features
2nd Stairway To 2nd Level, Blinds, Cathedral Ceiling(s), Central Vacuum, Intercom, High Ceilings, Skylight, Vaulted Ceiling(s), Entrance Foyer, Kitchen, Laundry Room, Library/office, Bath Half, Living Room, Bath Other, Den, Dining Room, Family Room, 5 (+) Bedrooms, Bath Full, Bath Main, Bath Third, Attic
Sewer
Public Sewer
Appliances
Dishwasher, Dryer, Microwave, Refrigerator, Oven, Washer, Electric Water Heater
Heating
Zoned, Forced Air
Flooring
Ceramic Tile, Wood
Exterior Features
Fencing/wall, Storage Shed, Yard, Insulated Pane Windows
Cooling
Central Air, Ceiling Fan(s)
Construction
Year Built
Year Built: 1997
Home type
Single Family Residence
Roof
Asphalt
Architectural Style
Colonial, Custom Home
Utilities & Energy
Basement
Full, Interior Entry, Utility Room
Electric
200 Amp(s)
Water Source
Public
Parking Features
2 Car Width, Asphalt, Circular Driveway, Attached, Driveway
Utilities
Electricity Connected, Natural Gas Connected
Fireplace Features
Gas
Other Features
Subdivision Name
None
Lot Features
Level
Price History
| Date | Event | Price |
|---|---|---|
09/22/2026 Source: | Contingent (Active Under Contract) | $1,250,000 $278/sqft |
09/08/2026 Source: | Pending | $1,250,000 $278/sqft |
08/20/2026 Source: | Listed for Sale | $1,250,000 $278/sqft |


Nearby Homes





Find Homes by Property Features in Old Bridge, NJ
Nearby New Homes For Sale


The data relating to real estate for sale on this web-site comes in part from the Internet Listing Display database of the CENTRAL JERSEY MULTIPLE LISTING SYSTEM, INC. Real estate listings held by brokerage firms other than this site-owner are marked with the ILD logo. The CENTRAL JERSEY MULTIPLE LISTING SYSTEM, INC does not warrant the accuracy, quality, reliability, suitability, completeness, usefulness or effectiveness of any information provided. © 2026, CENTRAL JERSEY MULTIPLE LISTING SYSTEM, INC All rights reserved The CENTRAL JERSEY MULTIPLE LISTING SYSTEM, INC retains all rights, title and interest in and to its trademarks, service marks and copyrighted material. The information being provided is for consumers' personal, non-commercial use and may not be used for any purpose other than to identify properties the consumer may be interested in purchasing or renting.
 Advertising Broker: Ronnie Glomb, Broker | Your Town Realty
