- Overview
- Description
- Property Details
- Location
- Facts & Features
- Getting Around
- Nearby Homes


Street View
Listed by: Laura Beckwith | Josiah Allen Real Estate, Inc. (802) 867-5555
$499,900
Monthly Est:$2,488
 3 Beds
 2 Baths
2 full baths
 1,528sqft
335 Tinmouth Rd, Danby, VT 05739
$499,900
$2,488/moEst:
Get Pre-Approved
Single Family Residence
Built in 1987
$-- HOA
10.65 acres lot
$327/sq.ft
Description
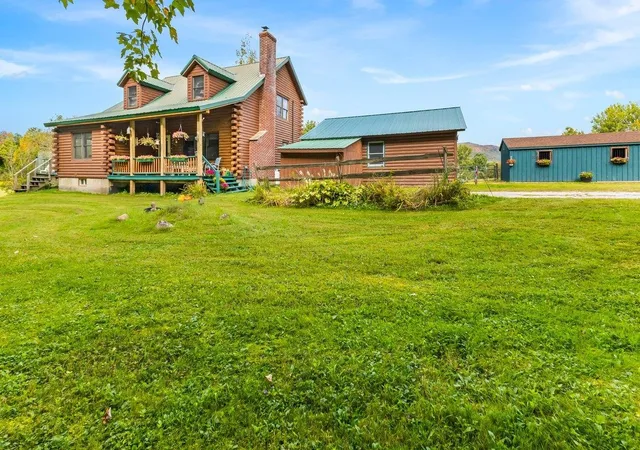
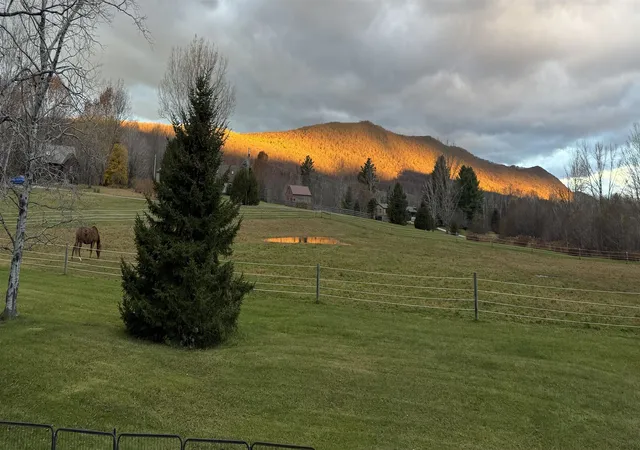
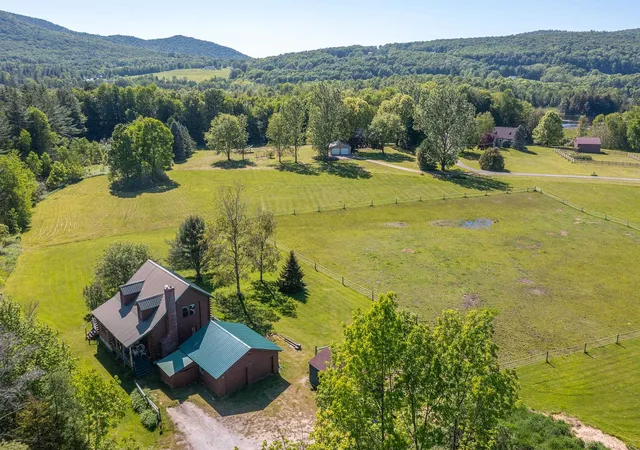
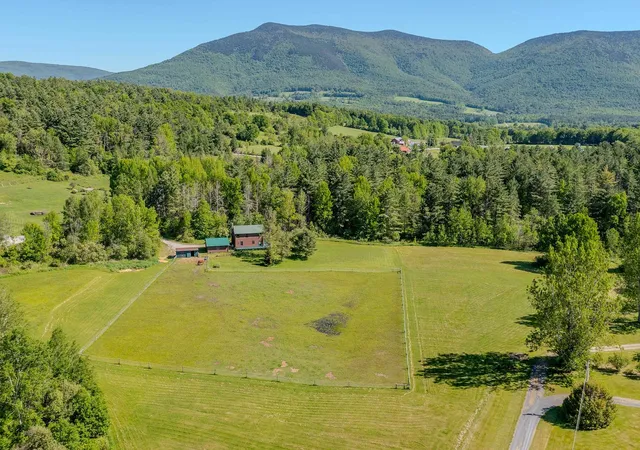
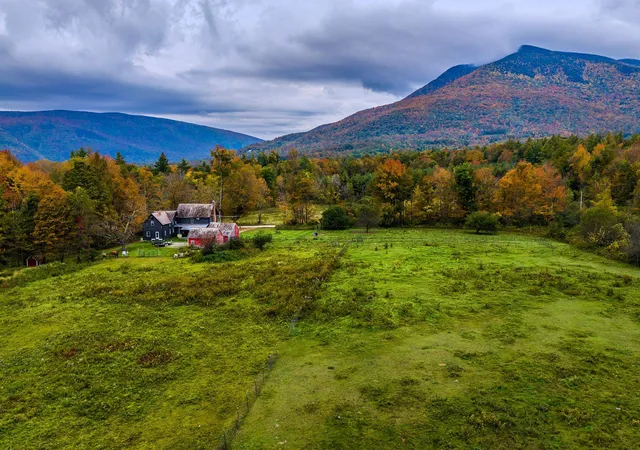
Welcome to this three bedroom, two bath log home on 10.65 acres that has lovely pastoral and mountain views. Privately set back off a paved road, the location is rural yet convenient. The residence is within 15 minutes of restaurants and shopping in historic Dorset and Wallingford. Rutland and Manchester amenities are less than a 30 minute drive. The property has a two stall barn and a fenced level pasture good for having a few animals or a large garden. Mini-splits provide efficient heat and AC for comfort while the soapstone woodstove provides ambiance as well. The location is ideal for outdoor enthusiasts as it is also close to many hiking or biking trails and the Green Mountain National Forest. The downhill ski areas of Bromley, Okemo, Stratton and Killington are within a 40 minute drive. Many lakes are also within close proximity. Smokey House Center is right down the road from this property conserving several thousand acres while providing education in forestry and farming for youth. The property lends itself to either a full time residence with garage and lots of storage space or an ideal country retreat. The house offers open concept living with spacious kitchen and dining that views the stone hearth or walks out onto a lovely deck overlooking the pasture. There's a main level bedroom, bath, mudroom and lovely shaded front porch. Upstairs there's two very specious bedrooms boasting deep closets and a bath... all bedrooms feature lovely views of the pasture and mountains beyond. Embrace this log home! Seller Motivated!
- Houzeo last checked: 12 hours ago
- Listing updated: October 9, 2026 at 1:47 pm
- Source: NEREN/Prime MLS-NH | MLS#: 5093178

Property Details
Status
Active
Type
Single Family Residence
No. of Stories
-
County
City
Neighborhood
--
Year Built
1987
HOA Fees
-
Finished Area
1,528 sqft
Lot Size
10.65 acres lot
Basement Area
- sqft
MLS Name
NEREN/Prime MLS
MLS Number
5093178
MLS Status
(10) Active - Active
Days on Market
150

Continue Your Journey in App
Find your dream home, receive real-time updates, and many more!
Continue Your Journey in App
Find your dream home, receive real-time updates, and many more!
Location
Facts & Features
Rooms
Bedrooms & bathrooms
Bedrooms: 3
Bathrooms: 2
Interior
Appliances
Dishwasher, Dryer, Microwave, Gas Range, Washer, Exhaust Fan, Water Heater
Exterior Features
Barn, Deck, Dog Fence, Garden, Outbuilding, Porch, Covered Porch, Shed, Stable(s)
Interior Features
Blinds, Ceiling Fan(s), Dining Area, Furnished, Kitchen/dining, Kitchen/living, Natural Light, Natural Woodwork, Indoor Storage, 1st Floor Laundry
Flooring
Carpet, Vinyl, Vinyl Plank, Wood
Heating
Oil, Baseboard, Hot Water, Wood Stove, Mini Split
Sewer
Septic Tank
Cooling
Mini Split
Construction
Year Built
Year Built: 1987
Home type
Single Family Residence
Roof
Metal
Construction Materials
Log Siding
Architectural Style
Log
Property Condition
Existing
Foundation Details
Concrete
Utilities & Energy
Basement
Concrete, Full, Interior Entry, Storage Space, Basement Stairs, Interior Stairs, Unfinished
Water Source
Drilled Well
Utilities
Cable Available, Phone Available
Electric
200+ Amp Service
Other Features
Lot Features
Agricultural, Country Setting, Horse/animal Farm, Pasture, Landscaped, Major Road Frontage, Secluded, Wooded
Price History
| Date | Event | Price |
|---|---|---|
10/08/2026 Source: | Price Decreased | $499,900 -2.93% $327/sqft |
08/13/2026 Source: | Price Decreased | $515,000 -1.90% $337/sqft |
06/12/2026 Source: | Listed for Sale | $525,000 -4.37% $344/sqft |
03/01/2026 Source: | Off Market | $549,000 $359/sqft |
10/23/2025 Source: | Price Decreased | $549,000 -5.99% $359/sqft |

Show more
Nearby Homes
Find Homes by Property Features in Danby, VT


Based on information from PrimeMLS Inc. through Nov 02, 2026, 02:16PM. This display of listings may or may not be the entire Compilation from the PrimeMLS database, and PrimeMLS does not guarantee the accuracy of such information. The listing broker's offer of compensation is made only to other real estate licensees who are participant members of PrimeMLS. This information is deemed reliable, but not guaranteed. The data relating to real estate displayed on this display comes in part from the IDX Program of PrimeMLS. The information being provided is for consumers' personal, non- commercial use and may not be used for any purpose other than to identify prospective properties consumers may be interested in purchasing. Data last updated Nov 02, 2026, 02:16PM. © 2026 PrimeMLS, Inc. All Rights Reserved.
 Advertising Broker: Derek Greene | The Greene Realty Group
