
- Overview
- Description
- Property Details
- Location
- HOA Management
- Facts & Features
- Getting Around
- Nearby Homes

Street View
$1,599,500
Monthly Est:$7,961
 2 Beds
 2 Baths
2 full baths
 1,356sqft
335 Warren St #102, New York City, NY 11201
$1,599,500
Get Pre-Approved
Apartment
Built in 2007
$1,355/mo HOA
2,500 sqft lot
$1,180/sq.ft
Description
INDOORS/OUTDOORS LIVING & FLEXIBLE LAYOUT FOR LIVE/WORK PROFESSIONALS.
Where else can one live, work, entertain and enjoy huge private outdoors in Brooklyn’s most desired location?
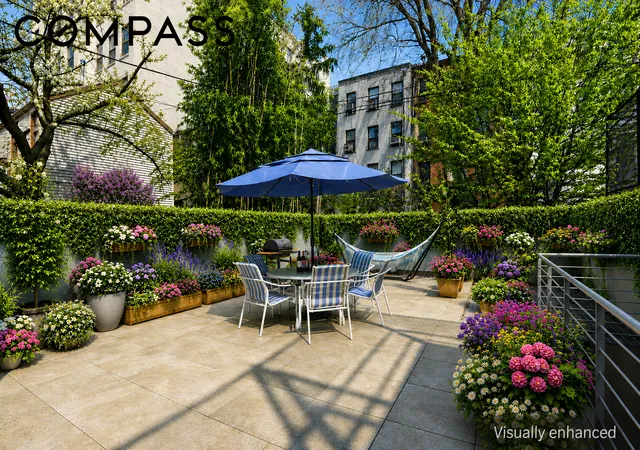
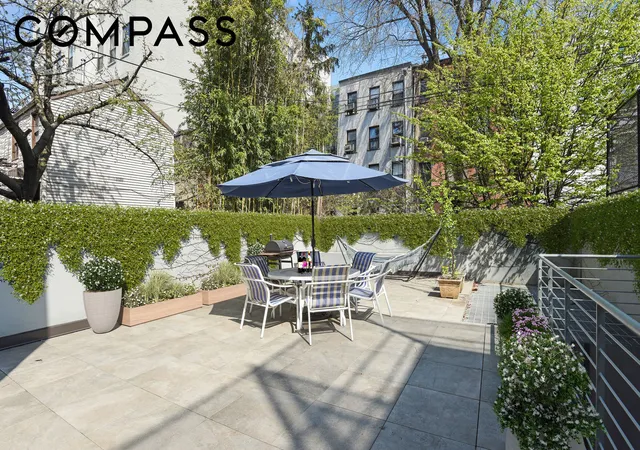
Welcome to this large duplex condominium of 1,356 square feet with private 1200+ square feet of outdoor area, located half a block from Smith Street! This private and quiet oasis is set in the back of the building.
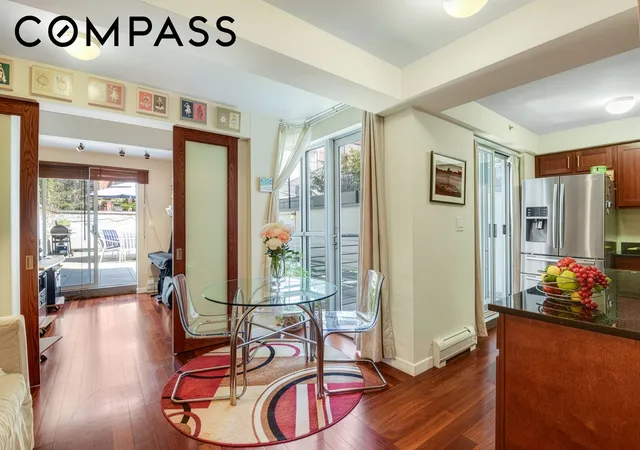
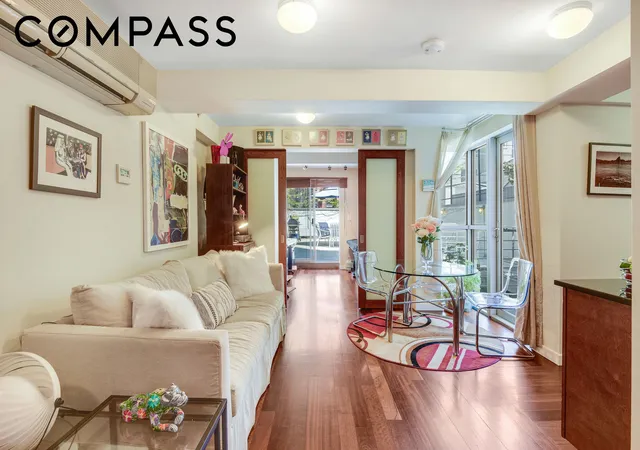
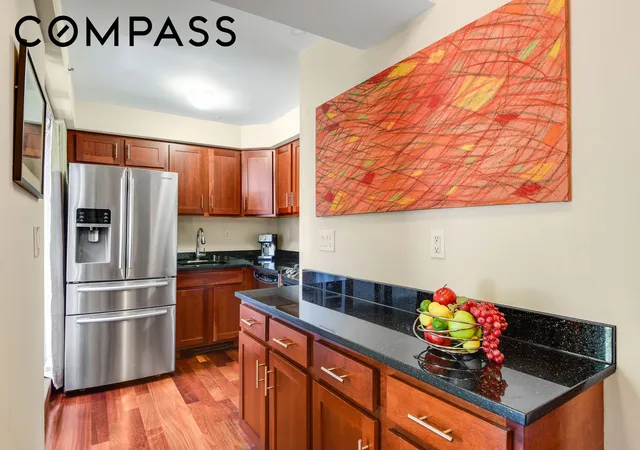
Enter through a foyer to the open living/dining/kitchen and a bedroom, all facing the courtyard through floor-to-ceiling glass doors and blending the interior with the exterior. The kitchen has Italian marble and granite counter tops and stainless steel appliances. This upper level has a full bathroom with a tub and a coat closet. Just outside the kitchen is a deck ready for a relaxing morning coffee & breakfast. The massive outside space, accessed from all rooms, is ideal for entertaining large groups, dining, and relaxing in a hammock. There is limitless room for gardening….
The lower level has a chamber currently used as a bedroom with a half-bath, a big custom made built-in closet, and additional storage spaces. In-unit washer & dryer as well.
Under the massive deck there is another room with a half-bath, currently used as an art studio and a guest suite.
The apartment has separate heating and hot water utilities and a Mitsubishi mini-split central air-conditioning.
The eight unit boutique condominium has a common roof deck with panoramic views. Around the corner from transportation, Smith and Court Street and shopping, dining, nightlife, parks and schools. Paisanos Butcher Shop, Trader Joe's, Dumbo Market, Tenichi Mart, Mama Capri, Black Forest Beer Garden, and Mia's Brooklyn Bakery - to name a few.
Low monthly payments.
The owner makes no representation as to the legal use of the lower level's rooms. The building's offering plan designates these spaces as storage rooms. Please consult your architect and attorney for information regarding regulations of the use of the storage room
- Houzeo last checked: 10 minutes ago
- Listing updated: November 1, 2026 at 9:08 pm
- Listing Provided by: Micha Hendel (917) 881-5419 , Robert Donigan (917) 214-9645 | Compass (212) 913-9058
- Source: Rebny MLS-NY | MLS#: RLS20114828

This condo is in:
Property Details
Status
Active
Type
Condominium
No. of Stories
4
County
City
Neighborhood
--
Year Built
2007
HOA Fees
$1355/mo
Finished Area
1,356 sqft
Lot Size
2,500 sqft lot
Basement Area
- sqft
MLS Name
Rebny MLS
MLS Number
RLS20114828
Days on Market
50

Continue Your Journey in App
Find your dream home, receive real-time updates, and many more!
Continue Your Journey in App
Find your dream home, receive real-time updates, and many more!
Location
HOA Management
N/A
HOA Fees
$1,355/ Monthly
Disclaimer: Amenities are based on third-party information and may vary; buyers must independently verify all amenities, as information is deemed reliable but not guaranteed.
Facts & Features
Rooms
Bedrooms & bathrooms
Bedrooms: 2
Bathrooms: 2
Interior
Flooring
Hardwood
Appliances
Dishwasher
Interior Features
Entrance Foyer, Eat In Kitchen, High Ceilings, Walk In Closets
Cooling
Central Air, Other
Heating
Baseboard
Exterior Features
Building Roof Deck, Private Outdoor Space Over60sqft
Utilities & Energy
Laundry Features
Common On Floor, Common Area, In Unit
Other Features
Patio And Porch Features
Deck, Patio, Terrace
Subdivision Name
Boerum Hill
Price History
| Date | Event | Price |
|---|---|---|
09/14/2026 Source: | Listed for Sale | $1,599,500 $1,180/sqft |

Nearby Homes








Find Homes by Property Features in New York City, NY


The real estate listing data marked with this icon comes from the IDX program of the RLS at REBNY Listing Service (RLS). Listing information for certain New York City properties provided courtesy of the Real Estate Board of New York's Residential Listing Service (the "RLS") through Nov 04, 2026, 07:45AM. Information deemed reliable but not guaranteed. Information is provided exclusively for consumers' personal, non-commercial use, and may not be used for any purpose other than the identification of potential properties for purchase. The information contained in this listing has not been verified by the RLS and should be verified by the consumer. The listing information provided here is for the consumer's personal, non-commercial use. Retransmission, redistribution or copying of this listing information is strictly prohibited except in connection with a consumer's consideration of the purchase and/or sale of an individual property. This listing information is not verified for authenticity or accuracy and is not guaranteed and may not reflect all real estate activity in the market. Buyer to verify all information. © 2026 The Real Estate Board of New York, Inc. All rights reserved.
 Advertising Broker: Derek Greene | The Greene Realty Group
