
Powered by 
- 0
- 1
- Overview
- Description
- Property Details
- Location
- Facts & Features
- Getting Around
- Nearby Homes


Street View
$360,000
Monthly Est:$1,792
 3 Beds
 2 Baths
2 full baths
 1,338sqft
3350 W Rose Garden Ln, Phoenix, AZ 85027
$360,000
$1,792/moEst:
Get Pre-Approved
Single Family Residence
Built in 1986
$-- HOA
5,179 sqft lot
$269/sq.ft
Description
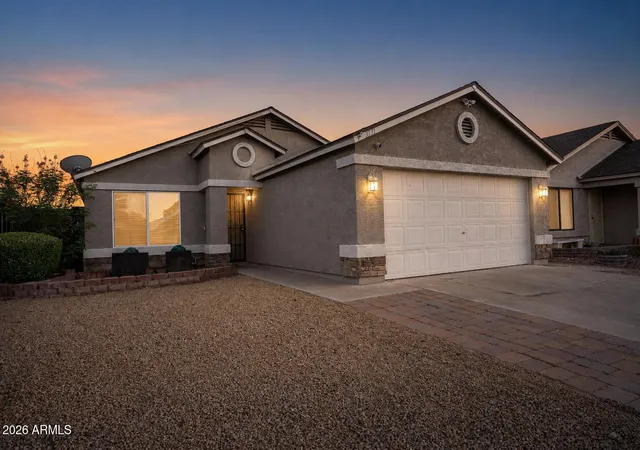
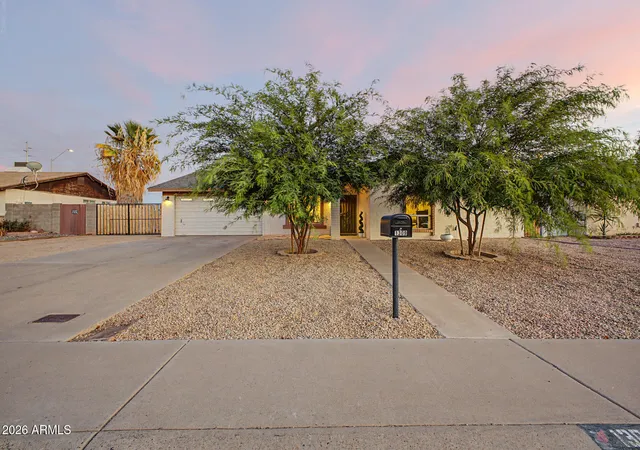
Fantastic opportunity to own this charming single-level home in Phoenix! Offering 3 beds, 2 baths, and a 2-car garage. Come inside to find an inviting great room paired with surround sound! The eat-in kitchen boasts black SS appliances, ample wood cabinets, and a 2-tier peninsula w/breakfast bar. Sliding doors open to the back! The primary bedroom includes a private bathroom for added comfort. One secondary bedroom has a sitting room and a dedicated dressing area, perfect for your personal retreat as well. Check out the backyard, providing a covered patio to relax! With a little TLC, this home offers an opportunity to add your personal touch and unlock its full potential. Conveniently located close to schools, shopping, dining options, and easy access to freeways. Don't miss this property!
- Houzeo last checked: 12 hours ago
- Listing updated: October 9, 2026 at 9:41 pm
- Listing Provided by: Mary Herrmann (831) 818-0202 | eXp Realty (480) 291-4478
- Source: Arizona Regional Multiple Listing Service-AZ | MLS#: 7091724

Property Details
Status
Active
Type
Single Family Residence
No. of Stories
1
County
City
Neighborhood
Year Built
1986
HOA Fees
-
Finished Area
1,338 sqft
Lot Size
5,179 sqft lot
Basement Area
- sqft
MLS Name
Arizona Regional Multiple Listing Service
MLS Number
7091724
MLS Status
Active
Days on Market
1

Continue Your Journey in App
Find your dream home, receive real-time updates, and many more!
Download App
Continue Your Journey in App
Find your dream home, receive real-time updates, and many more!
Location
Facts & Features
Rooms
Bedrooms & bathrooms
Bedrooms: 3
Bathrooms: 2
Interior
Flooring
Carpet, Vinyl, Tile
Heating
Electric
Interior Features
3/4 Bath Master Bdrm, Eat In Kitchen, Laminate Counters, High Speed Internet, No Interior Steps
Sewer
Public Sewer
Appliances
Dishwasher, Disposal, Microwave, Electric Range
Cooling
Ceiling Fan(s), Central Air
Construction
Year Built
Year Built: 1986
Home type
Single Family Residence
Roof
Composition
Architectural Style
Ranch
Construction Materials
Wood Frame, Painted, Stucco, Wood Siding
Utilities & Energy
Water Source
Public
Parking Features
Garage Door Opener, Direct Access, Attached Garage
Laundry Features
Washer Hookup, In Garage
Other Features
Disclosures
Seller Discl Avail, Agency Discl Req
Subdivision Name
Deer Valley Village Unit 8 Lt 126 205
Lot Features
North/south Exposure, Dirt Back, Gravel/stone Front
Community Features
Near Bus Stop
Patio And Porch Features
Covered Patio(s)
Price History
| Date | Event | Price |
|---|---|---|
10/09/2026 Source: | Listed for Sale | $360,000 +38.46% $269/sqft |
10/28/2020 Source: | Price Increased | $260,000 +1.96% $194/sqft |
10/28/2020 Source: | Sold | $255,000 $191/sqft |

Nearby Homes






Find Homes by Property Features in Phoenix, AZ

Based on information from the Arizona Regional Multiple Listing Service through Oct 09, 2026, 02:30PM. All information should be verified by the recipient and none is guaranteed as accurate by ARMLS. Listing Information presented by local MLS brokerage: Sell Your Home Services, local REALTOR®- Dan Demers (774) 265-0879. Information is provided exclusively for personal, non-commercial use. It may not be used for any purpose other than to identify prospective properties consumers may be interested in purchasing. This website may not include listings or property addresses of sellers who have directed their listing brokers to withhold their listing or their property address from display on the Internet. © 2026 Arizona Regional Multiple Listing Service, Inc. All rights reserved.
 Advertising Broker: Daniel Demers (267) 341-8337 | Sell Your Home Services