Andover RE
Powered by 
- 0
- 4
- Overview
- Description
- Property Details
- Location
- HOA Management
- Facts & Features
- Getting Around
- Nearby Homes
 New Construction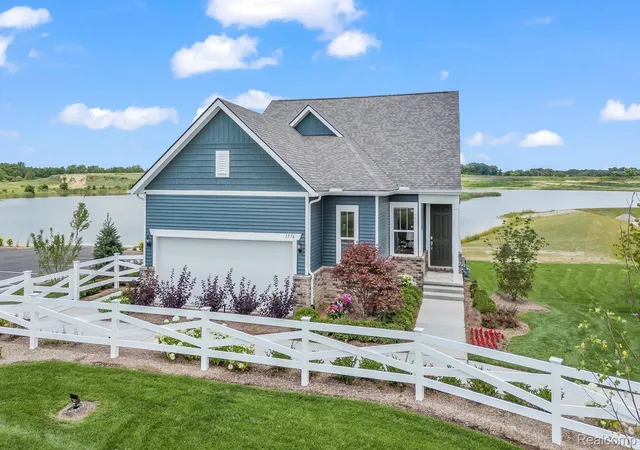

Street View
$519,990
Monthly Est:$2,588
 2 Beds
 2 Baths
2 full baths
 1,623sqft
3351 Beech Bark Ct, Milford, MI 48381
$519,990
$2,588/moEst:
Get Pre-Approved
Condominium
Built in 2026
$316/mo HOA
-- sqft lot
$320/sq.ft
Description
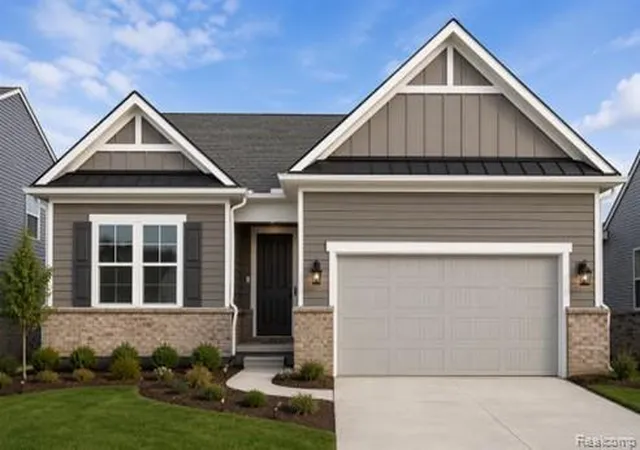
Fall move in. This popular Meadow floorplan is built for style, function and entertaining. The open, fluid design of the Gathering Room creates the perfect space for family and friends. Natural light pours in from the oversized windows and the high ceilings throughout create a timeless and sophisticated feel. Enjoy cooking in an expertly arranged kitchen outfitted with a large island, food prep zones and pantry to maximize storage. Dwell in peace reading a book or taking a nap within the kitchen adjacent 4 season sunroom. The Owner’s Suite truly is a retreat with a rear facing view to relax at the end of the day in privacy and offers a luxurious en suite bathroom with an abundance of storage capacity and an oversized shower built for comfort. Premium storage space throughout and the extra deep garage option is supreme. Located in Milford, this quaint city is one of the most appealing areas within the metro vicinity. Experience unique shopping boutiques and local restaurants just minutes down the road. You will enjoy the Del Webb 55+ active lifestyle with our low maintenance living, 16,800 sq ft clubhouse with full gym, swimming pool, tennis and pickleball courts all overlooking the community’s private no motor wake lake alongside Kensington Metro State Park bordering to the West.
- Houzeo last checked: 12 minutes ago
- Listing updated: August 4, 2026 at 4:44 pm
- Listing Provided by: Heather S Shaffer (248) 254-7900 | PH Relocation Services LLC (248) 254-7900
- Source: Realcomp MLS-MI | MLS#: 20261043340

- Originating MLS: Realcomp II Ltd
Part of

Property Details
Status
Pending
Type
Condominium
No. of Stories
-
County
City
Neighborhood
--
Year Built
2026
HOA Fees
$316/mo
Finished Area
1,623 sqft
Lot Size
-- sqft lot
Basement Area
- sqft
MLS Name
Realcomp MLS
MLS Number
20261043340
MLS Status
Pending
Days on Market
123
Cumulative Days on Market
55

Continue Your Journey in App
Find your dream home, receive real-time updates, and many more!
Download App
Continue Your Journey in App
Find your dream home, receive real-time updates, and many more!
Location
HOA Management
N/A
HOA Fees
$316/ Monthly
Amenities
 Amenities and services may be covered by one or multiple associations and service providers.
 Maintenance
 Snow Removal
 Internet
Disclaimer: Amenities are based on third-party information and may vary; buyers must independently verify all amenities, as information is deemed reliable but not guaranteed.
Facts & Features
Rooms
Bedrooms & bathrooms
Bedrooms: 2
Bathrooms: 2
Interior
Heating
Forced Air, Natural Gas
Appliances
Built In Gas Oven, Disposal, Gas Cooktop, Humidifier, Microwave, Stainless Steel Appliances, Vented Exhaust Fan
Cooling
Central Air, Energystar Qualified Ac Equipment
Exterior Features
Grounds Maintenance
Sewer
Public Sewer
Interior Features
High Speed Internet, Programmable Thermostat
Window Features
Energy Star Qualified Windows
Construction
Year Built
Year Built: 2026
Home type
Condominium
Property Condition
New Construction
Foundation Details
Sealed Foundation, Slab
Construction Materials
Brick, Vinyl Siding
Architectural Style
Ranch
Roof
Asphalt
Utilities & Energy
Security Features
Carbon Monoxide Detectors, Smoke Detectors
Parking Features
Two Car Garage, Attached, Garage Door Opener
Pool Features
Community
Utilities
Cable Available, Underground Utilities
Laundry Features
Electric Dryer Hookup, Laundry Room, Washer Hookup
Water Source
Public
Other Features
Disclosures
Taxes Not Homestead Exempt
Price History
| Date | Event | Price |
|---|---|---|
08/04/2026 Source: | Pending | $519,990 $320/sqft |
06/10/2026 Source: | Listed for Sale | $519,990 $320/sqft |


Nearby Homes
Find Homes by Property Features in Milford, MI
Nearby New Homes For Sale


Based on information from the Board/Association of REALTORS® (alternatively, from the Realcomp II Ltd. MLS) through Oct 11, 2026, 08:30PM. All information provided is deemed reliable, but is not guaranteed to be accurate and should be independently verified. IDX provided courtesy of Realcomp II Ltd. via Andover Real Estate & Houzeo, Copyright 2026 Realcomp II Ltd. Shareholders Any use of search facilities of data on the site, other than by a consumer looking to purchase real estate, is prohibited. IDX information is provided exclusively for consumers' personal, noncommercial use and may not be used for any purpose other than to identify prospective properties consumers may be interested in purchasing. The accuracy of all information, regardless of source, is not guaranteed or warranted. All information should be independently verified. Listing Information presented by local MLS brokerage: Andover Real Estate, local REALTOR®- Scott Rubin - (248)206-3666 . Any use of search facilities of data on the site, other than by a consumer looking to purchase real estate, is prohibited. © 2024 Realcomp II Ltd. MLS. All Rights Reserved.
 Advertising Broker: Andover Real Estate | Andover Real Estate