- Overview
- Description
- Property Details
- Location
- Facts & Features
- Getting Around
- Nearby Homes



$177,900
Monthly Est:$885
 4 Beds
 1 Bath
1 full bath
 1,668sqft
3351 Glen Helen Rd, Dayton, OH 45406
$177,900
$885/moEst:
Get Pre-Approved
Single Family Residence
Built in 1955
$-- HOA
19,998 sqft lot
$107/sq.ft
Description
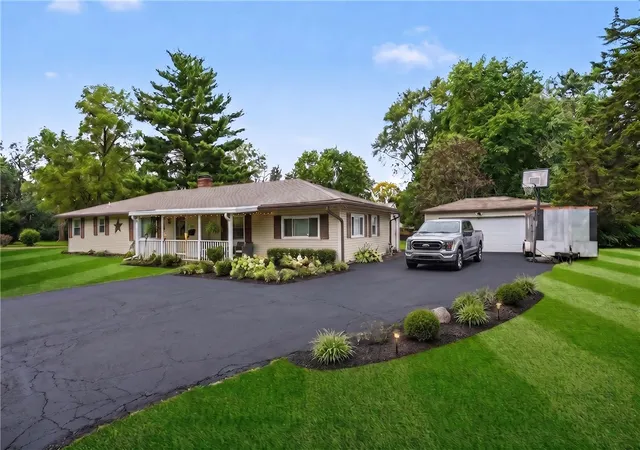
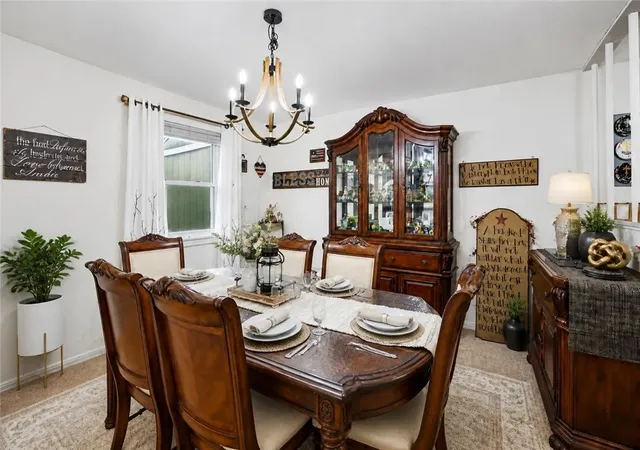
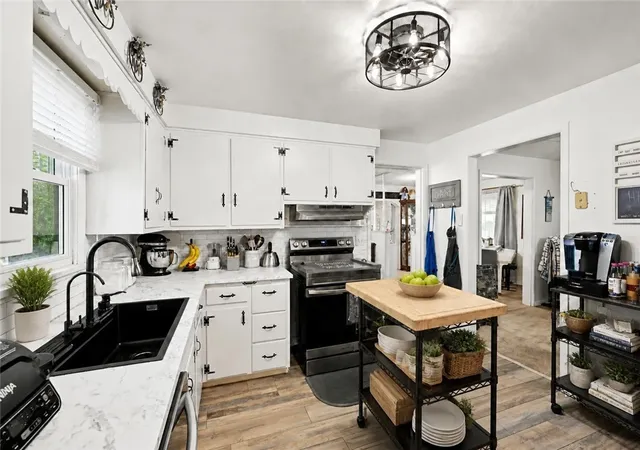
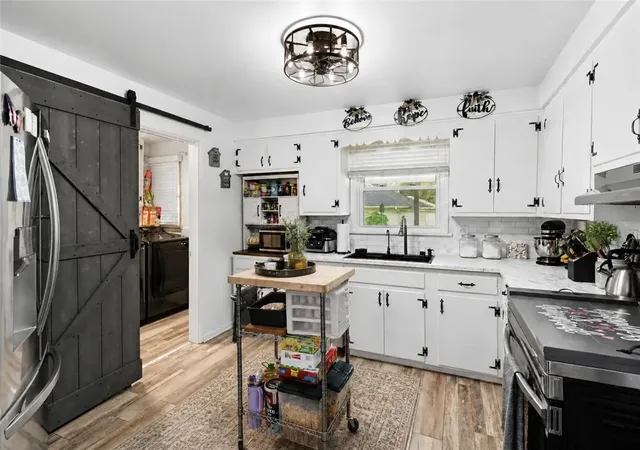
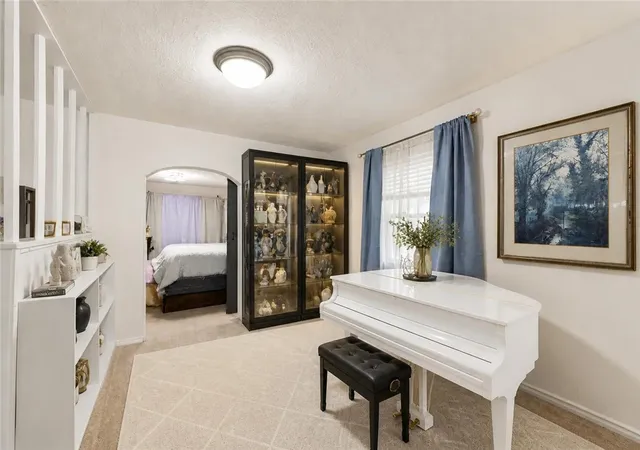
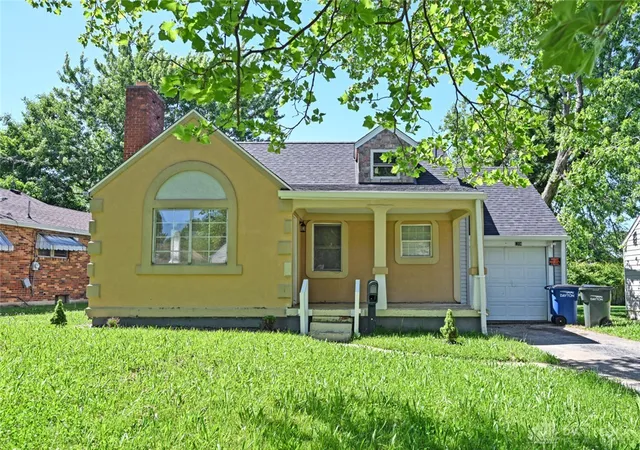
Enjoy the Video Tour - Turn your volume up! This Delightful home has space for everyone and everything! Charming and lovingly owned by only two families in over 50 years. Meticulously kept and maintained best describes this spacious home with a perfect floorplan. Featuring an oversized living room, a large dining room and a family room that has recently been converted to a primary bedroom with double closets... just open the custom sliding barn door and use the space for your family room - great multi-purpose space! Adjacent to the dining room, you will find the study/home office space that is currently used for a music room with a baby grand piano. The spacious kitchen was recently updated to include the plumbing, drain, disposal, a new dishwasher, faux marble countertops, a beautiful, oversized sink and faucet and freshly painted cabinetry. You will also appreciate the newly remodeled bathroom - Very Nice! The furnace & central air were inspected & serviced with new replacement parts. New light fixtures & plumbing fixtures throughout the home. New LVP flooring in the kitchen bathroom, laundry room & entrance flooring. Freshly painted interior! Rest and relaxation can be found on the front or back covered porches. The home sits on nearly a half-acre lot, offering plenty of outdoor space. A standout feature is the fantastic oversized 2car garage, providing ample room for storage, new wiring, electrical panel and LED lights! This home is definitely a rare find and won't last long on the market - ACT today!
- Houzeo last checked: 4 hours ago
- Listing updated: August 24, 2026 at 7:51 pm
- Listing Provided by: Kevin L Johnson (937) 667-4375 | RE/MAX Alliance Realty (937) 898-4400
- Source: Dayton Realtors MLS-OH | MLS#: 967100

Property Details
Status
Active Under Contract
Type
Single Family Residence
No. of Stories
1
County
City
Neighborhood
--
Year Built
1955
HOA Fees
-
Finished Area
1,668 sqft
Lot Size
19,998 sqft lot
Basement Area
- sqft
MLS Name
Dayton Realtors MLS
MLS Number
967100
MLS Status
ActiveUnderContract
Days on Market
49

Continue Your Journey in App
Find your dream home, receive real-time updates, and many more!
Download App
Continue Your Journey in App
Find your dream home, receive real-time updates, and many more!
Location
Facts & Features
Rooms
Bedrooms & bathrooms
Bedrooms: 4
Bathroom: 1
Laundry
Level: Main
Area: 42.00 Square Feet
Dimensions: 7 x 6
Bedroom
Level: Main
Area: 99.00 Square Feet
Dimensions: 9 x 11
Bedroom
Level: Main
Area: 110.00 Square Feet
Dimensions: 10 x 11
Bedroom
Level: Main
Area: 132.00 Square Feet
Dimensions: 12 x 11
Office
Level: Main
Area: 120.00 Square Feet
Dimensions: 12 x 10
PrimaryBedroom
Level: Main
Area: 276.00 Square Feet
Dimensions: 12 x 23
DiningRoom
Level: Main
Area: 156.00 Square Feet
Dimensions: 12 x 13
FamilyRoom
Level: Main
Area: 276.00 Square Feet
Dimensions: 12 x 23
Kitchen
Level: Main
Area: 132.00 Square Feet
Dimensions: 11 x 12
LivingRoom
Level: Main
Area: 308.00 Square Feet
Dimensions: 22 x 14
Interior
Heating
Forced Air, Natural Gas
Window Features
Vinyl, Wood Frames
Exterior Features
Porch, Patio
Appliances
Dishwasher
Cooling
Central Air
Construction
Year Built
Year Built: 1955
Home type
Single Family Residence
Foundation Details
Slab
Construction Materials
Vinyl Siding, Wood Siding
Architectural Style
Ranch
Utilities & Energy
Water Source
Public
Utilities
Natural Gas Available, Sewer Available, Water Available, Cable Available
Parking Features
Detached, Garage, Two Car Garage
Fireplace Features
Decorative
Other Features
Subdivision Name
Goodyear Sec 1
Patio And Porch Features
Patio, Porch
Price History
| Date | Event | Price |
|---|---|---|
08/24/2026 Source: | Contingent (Active Under Contract) | $177,900 $107/sqft |
08/21/2026 Source: | Listed for Sale | $177,900 +31.78% $107/sqft |
08/16/2024 Source: | Sold | $135,000 $81/sqft |

Nearby Homes


Find Homes by Property Features in Dayton, OH

Based on information from Dayton Realtors® MLS through Oct 09, 2026, 02:30PM. Information is provided exclusively for consumers’ personal, non-commercial use, that it may not be used for any purpose other than to identify prospective properties consumers may be interested in purchasing. The data is deemed reliable but is not guaranteed accurate by the MLS. The MLS may, at its discretion, require use of other disclaimers as necessary to protect participants and/or the MLS from liability. This website may not include listings or property addresses of sellers who have directed their listing brokers to withhold their listing or their property address from display on the Internet. © 2026 Dayton Area Board of Realtors®, Inc. All rights reserved.
 Advertising Broker: Nicholas Huscroft | Chosen Realty