Andover RE
Powered by 
- 0
- 4
- Overview
- Description
- Property Details
- Location
- HOA Management
- Facts & Features
- Getting Around
- Nearby Homes
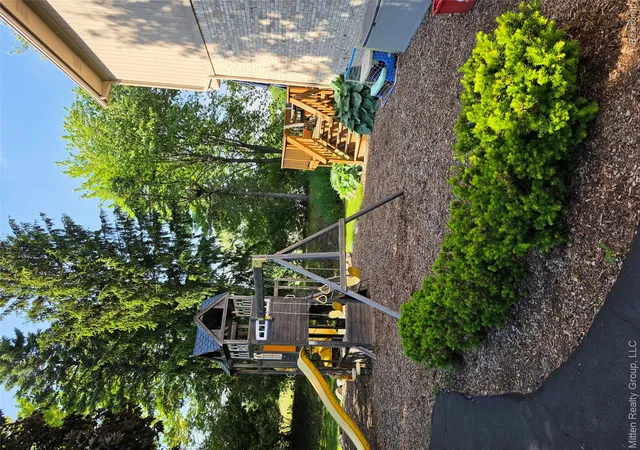

Street View
$824,000
Monthly Est:$4,101
 4 Beds
 6 Baths
3 full baths + 3 half baths
 5,436sqft
3351 Red Fox Ct, West Bloomfield, MI 48324
$824,000
$4,101/moEst:
Get Pre-Approved
Single Family Residence
Built in 1993
$35.42/mo HOA
0.4 acre lot
$152/sq.ft
Description
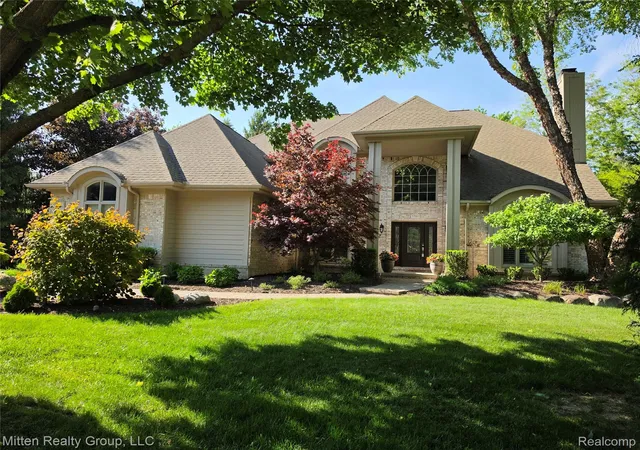
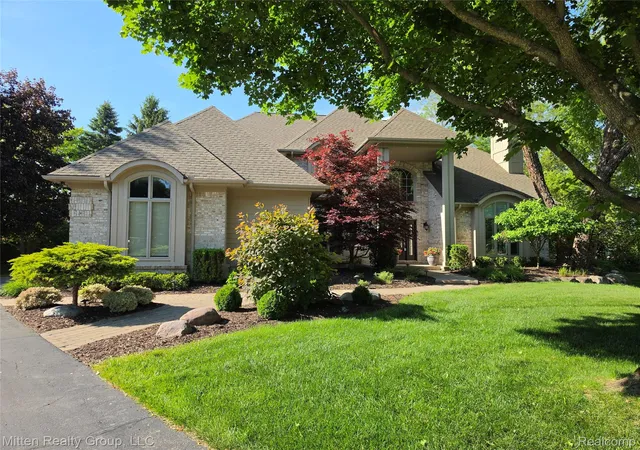
Welcome to a truly one-of-a-kind home that perfectly combines luxury and functionality, offering over 5,000 square feet of finished living space and an unmatched collection of upgrades and custom features set on a private cul-de-sac lot.
From the moment you step inside, you'll be greeted by soaring 25-foot ceilings in the spectacular great room, creating a dramatic yet inviting atmosphere filled with natural light. High-end finishes, beautiful hardwood floors, custom millwork, and designer details showcase the quality craftsmanship found throughout the home.
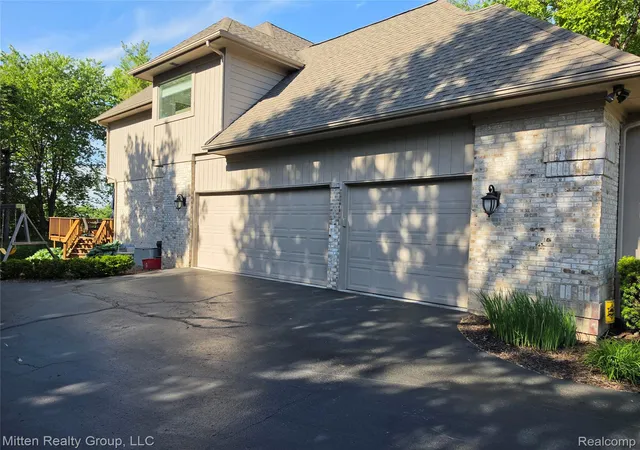
Designed for both everyday living and large-scale entertaining, the home features an expansive and functional floor plan complemented by three full baths and three half baths. Luxury touches abound, including custom California Closets systems, Hunter Douglas blinds, and elegant plantation shutters throughout. An oversized, heated three-car garage provides ample space for vehicles, storage, tools, recreational equipment, etc…
The finished lower level is an entertainer's dream. Anchored by an enormous custom bar, this space was designed to impress. Host game-day gatherings, holiday celebrations, or casual evenings with friends in the custom bar area, and dedicated theatre room which could remain as-is or easily be converted into a guest suite, fitness room, office, or additional bedroom.
Meticulously maintained and truly move-in ready, this home reflects years of exceptional care and attention to detail. From major mechanical updates to cosmetic enhancements, every improvement has been thoughtfully completed. Noteworthy and recent improvements/upgrades include:
• Full exterior repaint (2025)
• Brand-new water heater (April 2026)
• Refinished hardwood floors (March 2026)
• California Closets throughout the entire home
• Custom Hunter Douglas blinds throughout
• Custom plantation shutters throughout
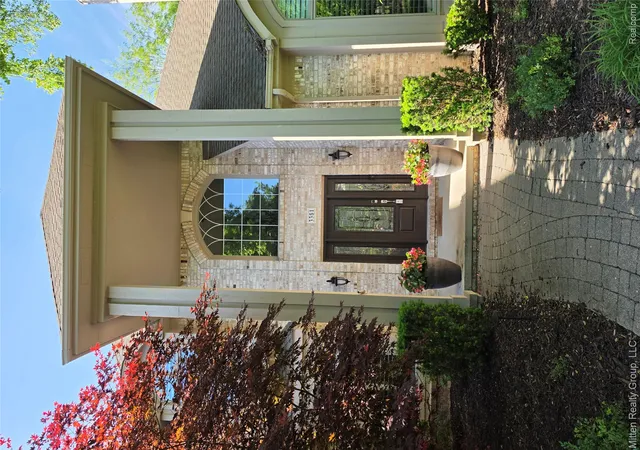
• Newer front door entryway with sidelights
• Smart home features/hardwired alarm system
- Houzeo last checked: 5 minutes ago
- Listing updated: July 15, 2026 at 10:00 am
- Listing Provided by: Gary J Brincat (248) 568-3441 | Mitten Realty Group LLC (248) 294-7850
- Source: Realcomp MLS-MI | MLS#: 20261038139

- Originating MLS: Realcomp II Ltd
Property Details
Status
Active
Type
Single Family Residence
No. of Stories
-
County
City
Neighborhood
--
Year Built
1993
HOA Fees
$35.42/mo
Finished Area
5,436 sqft
Lot Size
0.4 acre lot
Basement Area
- sqft
MLS Name
Realcomp MLS
MLS Number
20261038139
MLS Status
Active
Days on Market
148
Cumulative Days on Market
50

Continue Your Journey in App
Find your dream home, receive real-time updates, and many more!
Download App
Continue Your Journey in App
Find your dream home, receive real-time updates, and many more!
Location
HOA Management
N/A
HOA Fees
$425/ Annually
Disclaimer: Amenities are based on third-party information and may vary; buyers must independently verify all amenities, as information is deemed reliable but not guaranteed.
Facts & Features
Rooms
Bedrooms & bathrooms
Bedrooms: 4
Bathrooms: 6
Interior
Cooling
Ceiling Fans, Central Air
Heating
Forced Air, Natural Gas
Sewer
Public Sewer
Interior Features
Entrance Foyer, High Speed Internet, Programmable Thermostat, Sound System, Wet Bar
Appliances
Built In Electric Oven, Bar Fridge, Convection Oven, Dishwasher, Disposal, Double Oven, Dryer, Exhaust Fan, Energy Star Qualified Dryer, Energy Star Qualified Washer, Free Standing Electric Range, Gas Cooktop, Humidifier, Microwave, Self Cleaning Oven, Stainless Steel Appliances, Vented Exhaust Fan, Wine Cooler, Wine Refrigerator
Construction
Year Built
Year Built: 1993
Home type
Single Family Residence
Foundation Details
Active Radon Mitigation, Basement, Poured, Sump Pump
Construction Materials
Brick, Wood Siding
Architectural Style
Colonial
Roof
Asphalt
Utilities & Energy
Electric
Circuit Breakers
Water Source
Public
Basement
Bath Stubbed, Daylight, Finished, Full
Laundry Features
Gas Dryer Hookup, Laundry Room, Washer Hookup
Security Features
Carbon Monoxide Detectors, Exterior Video Surveillance, Fire Alarm, Security System Owned, Smoke Detectors
Utilities
Underground Utilities
Pool Features
None
Fireplace Features
Kitchen, Library, Living Room
Parking Features
Threeand Half Car Garage, Attached, Direct Access, Driveway, Electricityin Garage, Heated Garage, Garage Door Opener, Oversized, Parking Pad, Garage Faces Side, Workshop In Garage
Other Features
Patio And Porch Features
Deck, Porch
Subdivision Name
The Woods Of Orchard Lake
Disclosures
Restrictions, Taxes Homestead Exempt
Price History
| Date | Event | Price |
|---|---|---|
07/14/2026 Source: | Price Decreased | $824,000 -2.94% $152/sqft |
06/05/2026 Source: | Price Decreased | $849,000 -2.30% $156/sqft |
05/26/2026 Source: | Listed for Sale | $869,000 +58.00% $160/sqft |
10/15/2014 Source: | Sold | $550,000 $101/sqft |


Nearby Homes
Find Homes by Property Features in West Bloomfield, MI
Nearby New Homes For Sale


Based on information from the Board/Association of REALTORS® (alternatively, from the Realcomp II Ltd. MLS) through Oct 22, 2026, 07:15AM. All information provided is deemed reliable, but is not guaranteed to be accurate and should be independently verified. IDX provided courtesy of Realcomp II Ltd. via Andover Real Estate & Houzeo, Copyright 2026 Realcomp II Ltd. Shareholders Any use of search facilities of data on the site, other than by a consumer looking to purchase real estate, is prohibited. IDX information is provided exclusively for consumers' personal, noncommercial use and may not be used for any purpose other than to identify prospective properties consumers may be interested in purchasing. The accuracy of all information, regardless of source, is not guaranteed or warranted. All information should be independently verified. Listing Information presented by local MLS brokerage: Andover Real Estate, local REALTOR®- Scott Rubin - (248)206-3666 . Any use of search facilities of data on the site, other than by a consumer looking to purchase real estate, is prohibited. © 2024 Realcomp II Ltd. MLS. All Rights Reserved.
 Advertising Broker: Andover Real Estate | Andover Real Estate
