- Overview
- Description
- Property Details
- Location
- HOA Management
- Facts & Features
- Getting Around
- Nearby Homes
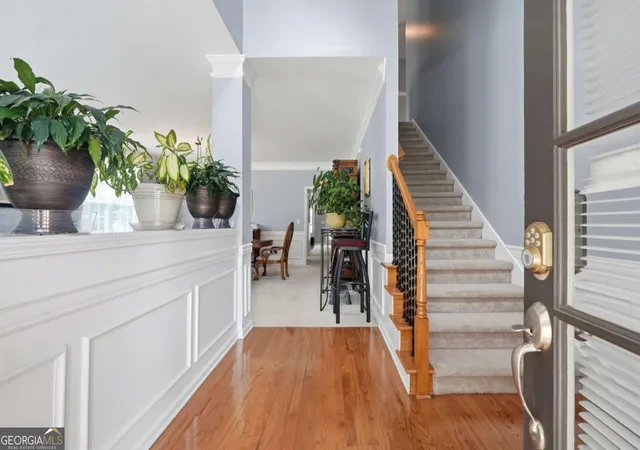

Street View
$559,999
Monthly Est:$2,787
 4 Beds
 4 Baths
3 full baths + 1 half bath
 3,715sqft
3352 Walnut Rdg, Atlanta, GA 30349
$559,999
$2,787/moEst:
Get Pre-Approved
Single Family Residence
Built in 2005
$-- HOA
13,982.76 sqft lot
$151/sq.ft
Description
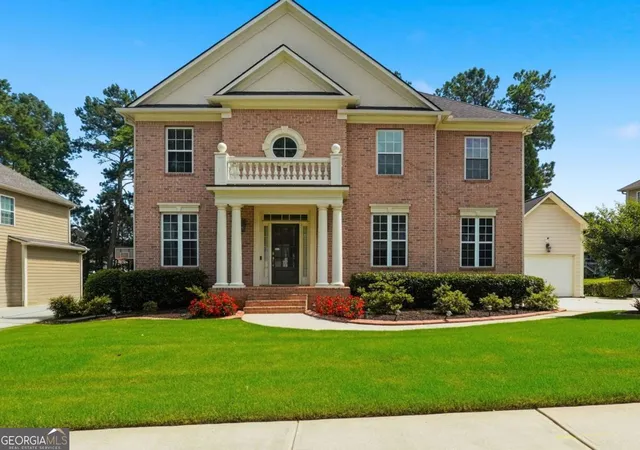
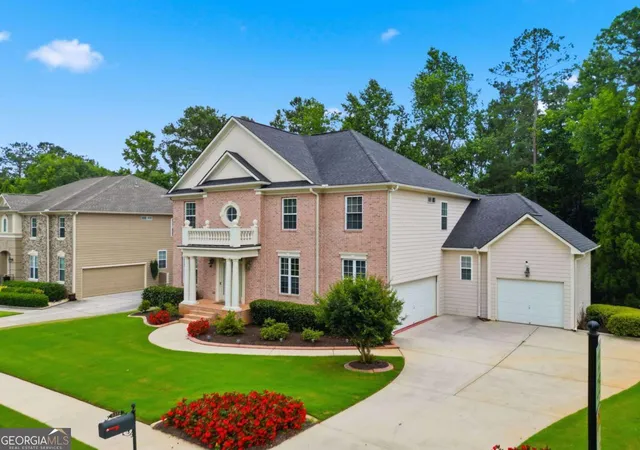
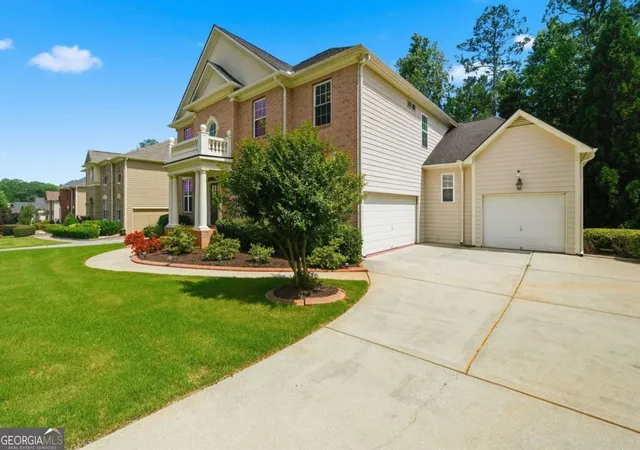
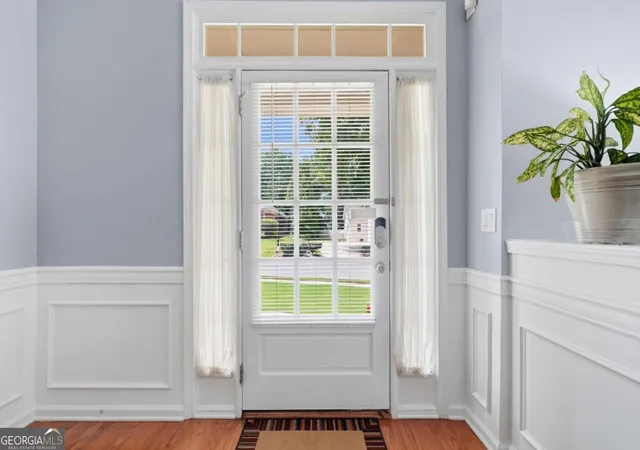
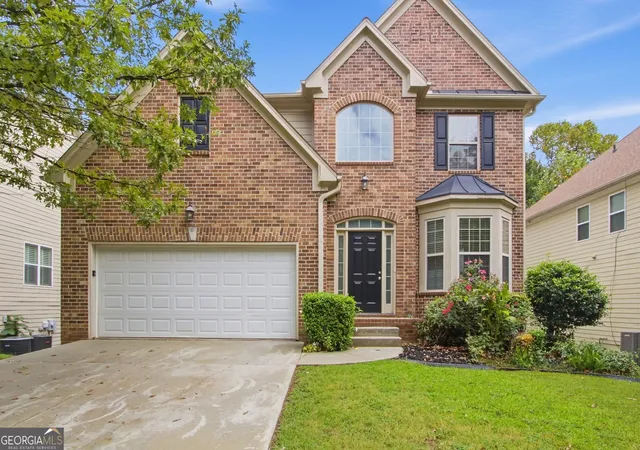
Welcome home to an entertainer's masterpiece in the highly sought-after John Wieland Regency Oaks community. This stunning brick-front estate seamlessly blends elegance, functionality, and resort-style living, all within a neighborhood known for its premier amenities. Enjoy access to a clubhouse, serene pool with water slide, state-of-the-art fitness center, playground, and lighted tennis and basketball courts-just steps from your door. From the moment you arrive, curb appeal captivates with a flat front yard, lush landscaping, framing the home. Enter through the front door into a light-filled interior showcasing soaring ceilings, detailed crown molding, classic wainscoting, and multiple living spaces designed for both everyday comfort and grand entertaining. The main level offers a formal living room or flex space, along with an open-concept fireside family room featuring custom built-ins and a wall of windows that flows effortlessly into the chef's kitchen and breakfast nook. The primary suite is a true retreat, featuring a tray ceiling, spa-like ensuite bath with separate vanities, oversized jacuzzi tub, glass shower, and a walk-in closet also located on the main level. Step outside to the large private deck-perfect for dining, relaxing, or hosting guests. A convenient powder room completes the main level. Upstairs, a spacious loft with a beamed ceiling provides versatile flex space ideal for a home office, playroom, or additional lounge area. Three additional well-sized bedrooms and two full bathrooms offer comfort and privacy for family and guests. The full unfinished daylight basement has ton of potential for additional bedrooms, movie theater, game room, and many more options. Outside, features an open backyard that offers ideal privacy. A three-car garage completes this exceptional home. Ideally located just minutes from Hartsfield-Jackson Atlanta International Airport, downtown Atlanta, shopping, dining, golf, parks, and entertainment venues, this home delivers the perfect balance of suburban tranquility and city convenience.
- Houzeo last checked: 0 minutes ago
- Listing updated: October 19, 2026 at 2:16 pm
- Listing Provided by: | Keller Williams Atl.Perimeter (678) 298-1600
- Source: Georgia MLS-GA | MLS#: 10795683

Property Details
Status
Active
Type
Single Family Residence
No. of Stories
-
County
City
Neighborhood
--
Year Built
2005
HOA Fees
-
Finished Area
3,715 sqft
Lot Size
13,982.76 sqft lot
Basement Area
- sqft
MLS Name
Georgia MLS
MLS Number
10795683
MLS Status
Active
Days on Market
130
Cumulative Days on Market
118

Continue Your Journey in App
Find your dream home, receive real-time updates, and many more!
Continue Your Journey in App
Find your dream home, receive real-time updates, and many more!
Location
HOA Management
N/A
HOA Fees
$1,600/
Amenities
 Amenities and services may be covered by one or multiple associations and service providers.
 Maintenance
 Tennis
 Pool
Disclaimer: Amenities are based on third-party information and may vary; buyers must independently verify all amenities, as information is deemed reliable but not guaranteed.
Facts & Features
Rooms
Bedrooms & bathrooms
Bedrooms: 4
Bathrooms: 4
Interior
Cooling
Ceiling Fan(s), Central Air
Window Features
Double Pane Windows
Appliances
Dishwasher, Microwave, Refrigerator
Flooring
Carpet, Tile
Interior Features
Bookcases, Double Vanity, Master On Main Level, Rear Stairs
Sewer
Public Sewer
Heating
Central
Construction
Year Built
Year Built: 2005
Home type
Single Family Residence
Roof
Composition
Construction Materials
Brick, Wood Siding
Property Condition
Resale
Foundation Details
Pillar/post/pier
Architectural Style
Brick Front, Traditional
Utilities & Energy
Fireplace Features
Family Room
Water Source
Public
Laundry Features
In Hall
Parking Features
Garage
Basement
Bath/stubbed, Daylight, Exterior Entry, Interior Entry, Unfinished
Utilities
Cable Available, Electricity Available, Natural Gas Available, Phone Available, Sewer Available, Water Available
Security Features
Smoke Detector(s)
Other Features
Vegetation
Cleared, Wooded
Community Features
Airport/runway, Clubhouse, Park, Playground, Pool, Tennis Court(s), Near Shopping
Patio And Porch Features
Deck
Subdivision Name
Regency Oaks
Lot Features
Corner Lot, Level, Private
Price History
| Date | Event | Price |
|---|---|---|
07/11/2026 Source: | Price Decreased | $559,999 -3.45% $151/sqft |
06/30/2026 Source: | Listed for Sale | $579,999 $156/sqft |

Nearby Homes
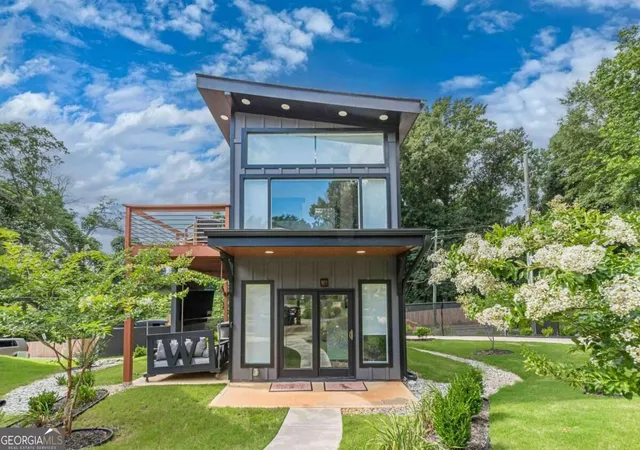
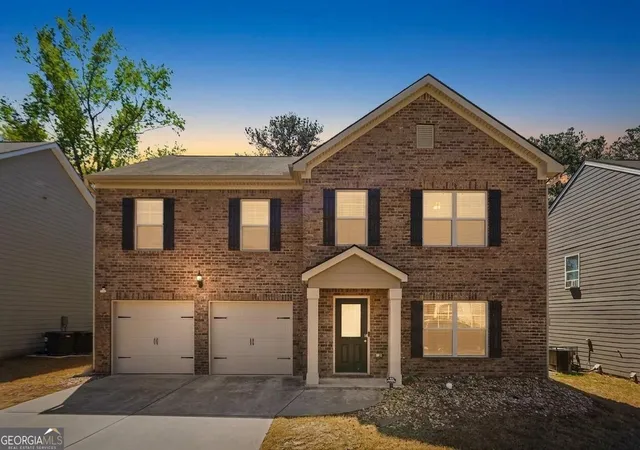
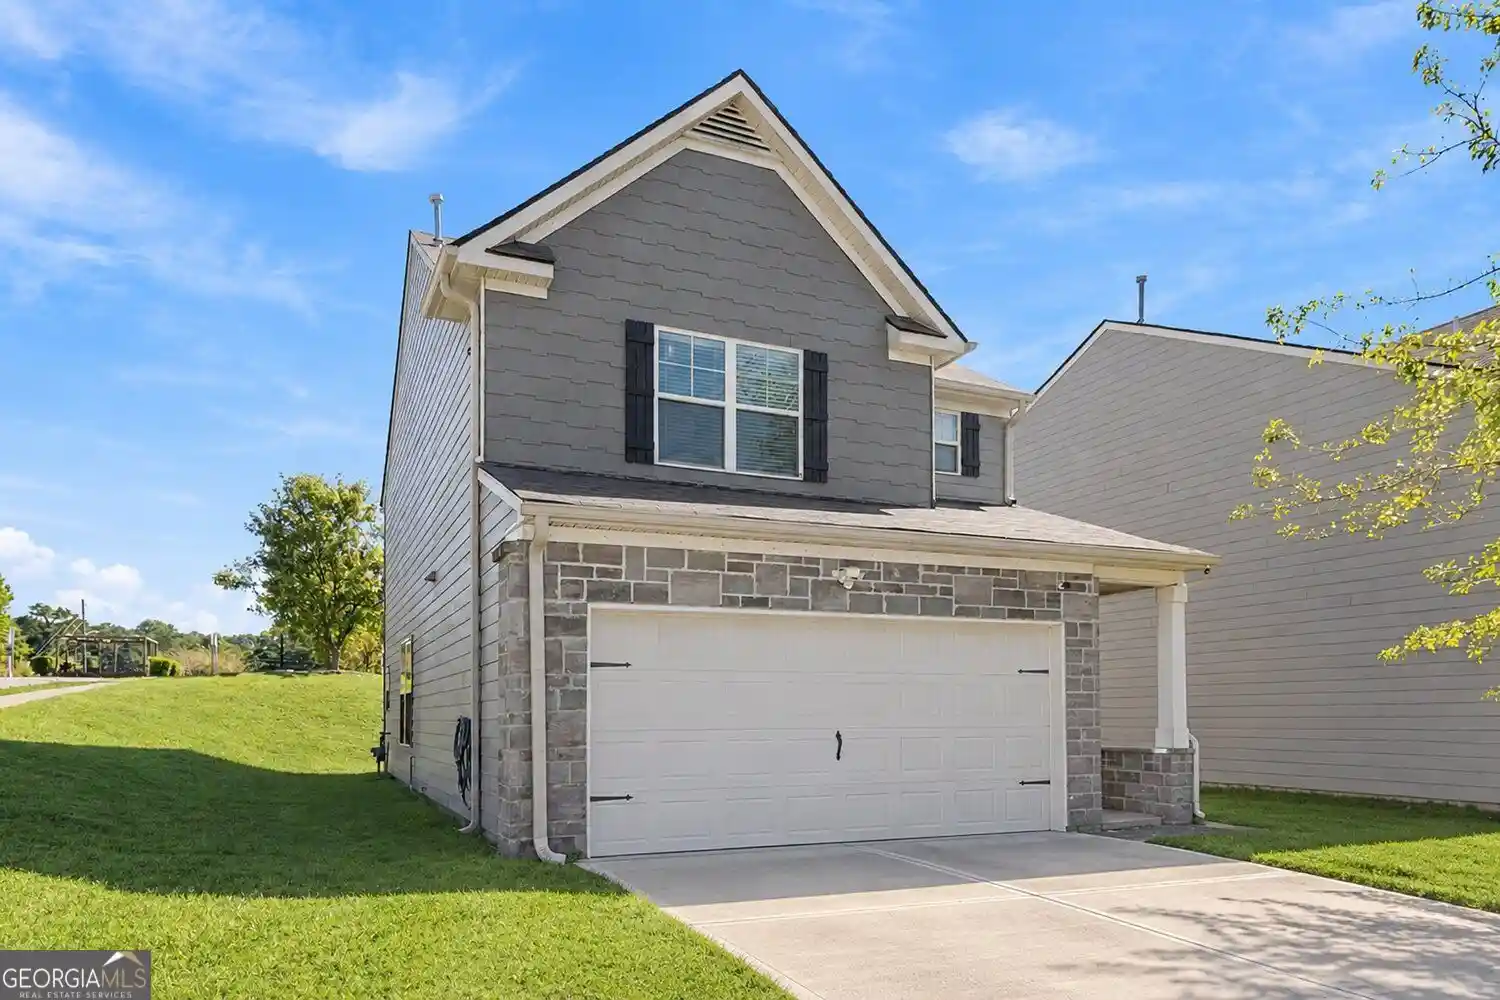

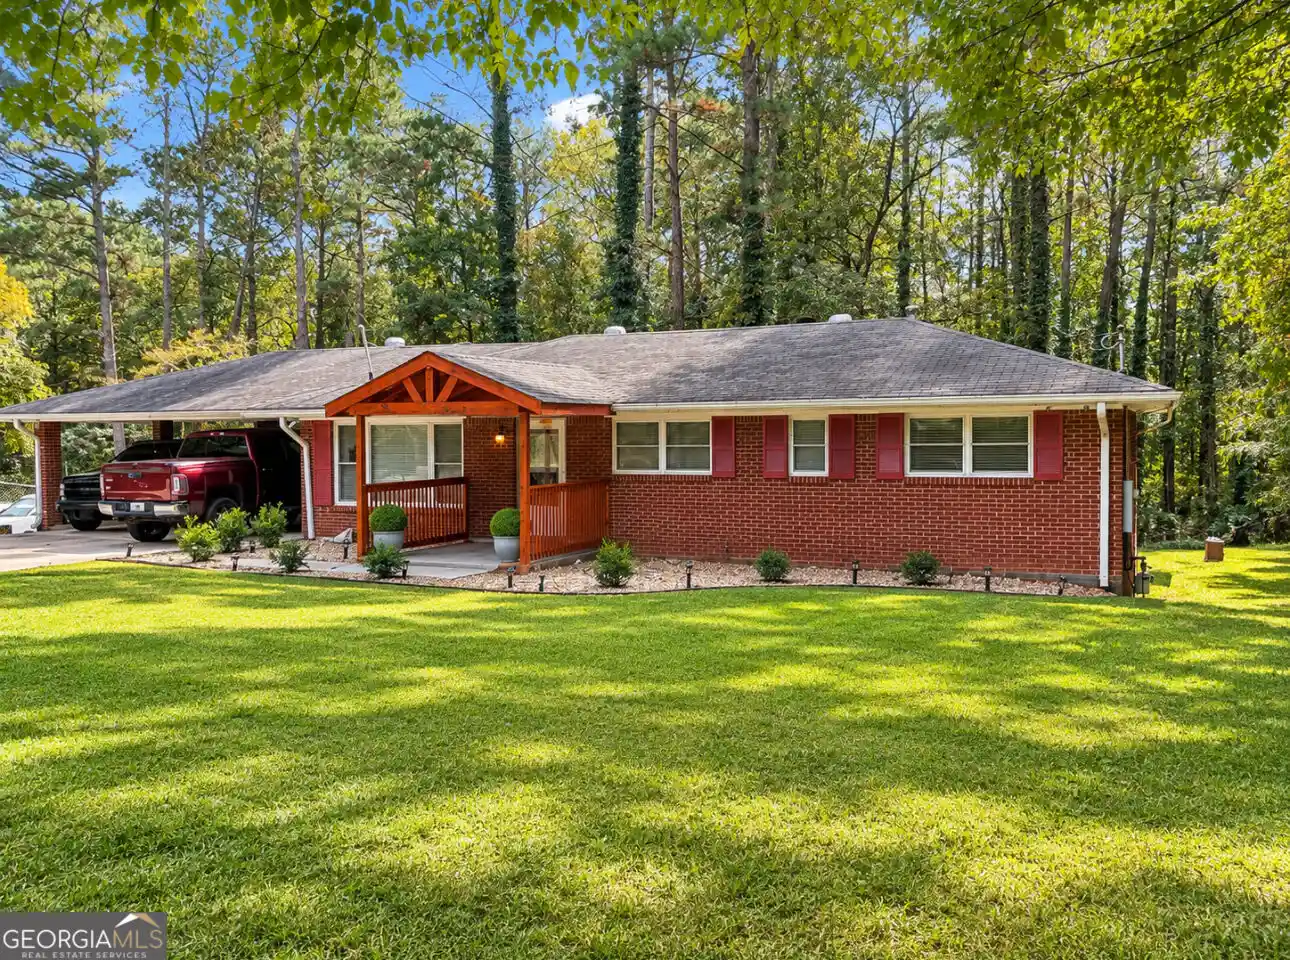
Find Homes by Property Features in Atlanta, GA
Nearby New Homes For Sale


Information Deemed Reliable But Not Guaranteed. © 2026 Georgia Multiple Listing Service. All Rights Reserved.
 Advertising Broker: Fred McGill | Simple Showing, Inc
