- Overview
- Description
- Property Details
- Location
- Facts & Features
- Getting Around
- Nearby Homes
 No HOA
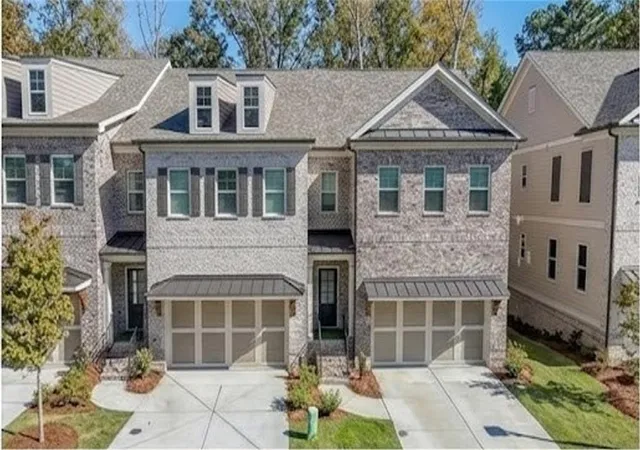

Street View
$624,900
Monthly Est:$3,110
 3 Beds
 3 Baths
2 full baths + 1 half bath
 2,072sqft
3355 Cresswell Link Way, Duluth, GA 30096
$624,900
$3,110/moEst:
Get Pre-Approved
Townhouse
Built in 2024
$-- HOA
2,613.6 sqft lot
$302/sq.ft
Description
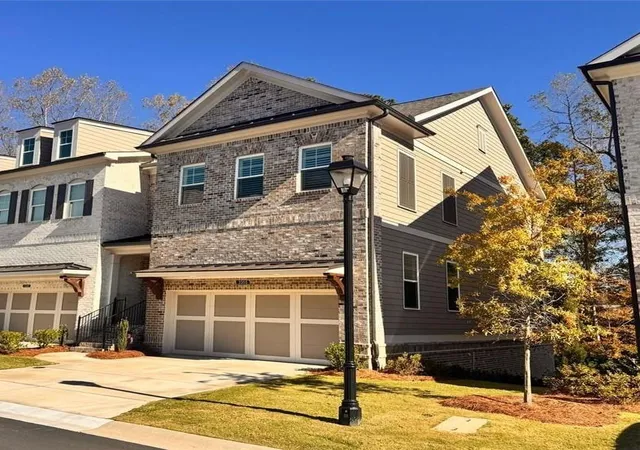
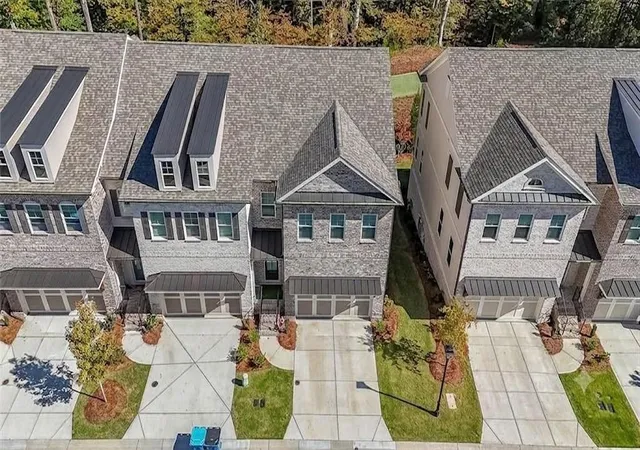
Better than new and fully upgraded, this end-unit townhome in the gated Evanshire community offers exceptional privacy, modern luxury, and true move-in-ready convenience. Featuring luxury LVP flooring throughout, plantation shutters, custom lighting, a covered deck, and a rare private basement entrance perfect for a guest suite, home office, gym, or multi-generational living. Thoughtful upgrades include built-in laundry cabinetry, bidet outlets in every bathroom, ceiling fans, window screens, and beautifully finished basement stairs and ceiling details.
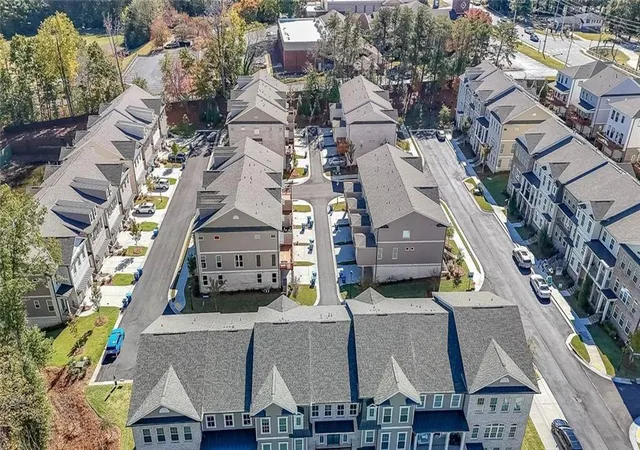
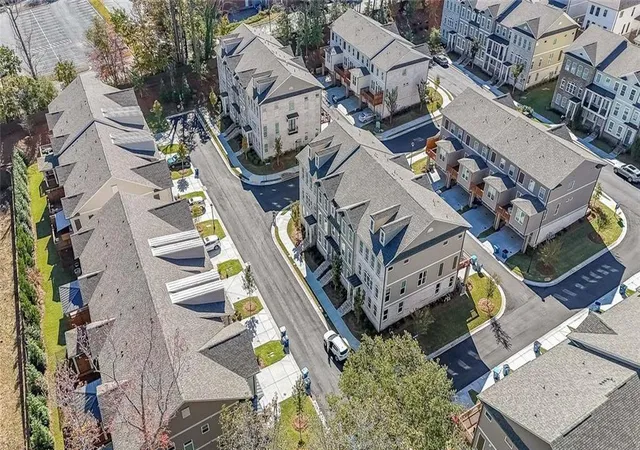
The sale includes nearly new premium stainless steel appliances—refrigerator, washer, and dryer—all less than a year old. Residents enjoy resort-style amenities including a swim club, cabana, clubhouse, professionally maintained green spaces, and the security of a gated community. Conveniently located near shopping, medical facilities, and Duluth's outstanding dining options, this home offers the perfect blend of style, comfort, privacy, and convenience. Don't miss this rare, fully upgraded end unit!
- Houzeo last checked: 12 hours ago
- Listing updated: August 7, 2026 at 2:18 pm
- Listing Provided by: JAMES J PARK (847) 791-1879 | Heritage GA. Realty (770) 622-4723
- Source: First Multiple Listing Service-GA | MLS#: 7812767

Property Details
Status
Active
Type
Townhouse
No. of Stories
-
County
City
Neighborhood
--
Year Built
2024
HOA Fees
-
Finished Area
2,072 sqft
Lot Size
2,613.6 sqft lot
Basement Area
- sqft
MLS Name
First Multiple Listing Service
MLS Number
7812767
MLS Status
Active
Days on Market
97

Continue Your Journey in App
Find your dream home, receive real-time updates, and many more!
Continue Your Journey in App
Find your dream home, receive real-time updates, and many more!
Location
Facts & Features
Rooms
Bedrooms & bathrooms
Bedrooms: 3
Bathrooms: 3
Interior
Window Features
Double Pane Windows, Insulated Windows
Flooring
Ceramic Tile, Hardwood, Tile
Sewer
Public Sewer
Heating
Electric, Forced Air, Heat Pump, Zoned
Exterior Features
Balcony, Lighting
Interior Features
Crown Molding, Disappearing Attic Stairs, Double Vanity, Entrance Foyer, High Ceilings 9 Ft Main, High Ceilings 9 Ft Upper, Tray Ceiling(s), Walk In Closet(s)
Appliances
Dishwasher, Dryer, Electric Water Heater, Energy Star Qualified Appliances, Gas Range, Microwave, Range Hood, Refrigerator, Self Cleaning Oven, Washer
Cooling
Ceiling Fan(s), Heat Pump, Zoned
Construction
Year Built
Year Built: 2024
Home type
Townhouse
Foundation Details
Raised
Architectural Style
Townhouse
Property Condition
Resale
Roof
Shingle
Construction Materials
Brick, Brick Front, Hardi Plank Type
Utilities & Energy
Fireplace Features
None
Pool Features
None
Water Source
Public
Utilities
Cable Available, Electricity Available, Natural Gas Available, Phone Available, Sewer Available, Underground Utilities, Water Available
Basement
Daylight, Partial, Walk Out Access
Laundry Features
Electric Dryer Hookup, In Hall, Laundry Room, Upper Level
Parking Features
Attached, Garage, Garage Door Opener, Garage Faces Front, Kitchen Level
Security Features
Carbon Monoxide Detector(s), Security Gate, Security System Owned, Smoke Detector(s)
Electric
110 Volts, 220 Volts In Laundry
Other Features
Patio And Porch Features
Deck, Patio, Screened
Subdivision Name
Evanshire
Lot Features
Corner Lot, Private, Spring On Lot
Community Features
Gated, Near Schools, Near Shopping
Price History
| Date | Event | Price |
|---|---|---|
07/30/2026 Source: | Listed for Sale | $624,900 +0.95% $302/sqft |
03/10/2026 Source: | Price Increased | $619,000 +2.15% $299/sqft |
03/03/2026 Source: | Sold | $606,000 -2.10% $292/sqft |
01/27/2026 Source: | Pending | $619,000 $299/sqft |
01/27/2026 Source: | Contingent (Active Under Contract) | $619,000 $299/sqft |


Show more
Nearby Homes
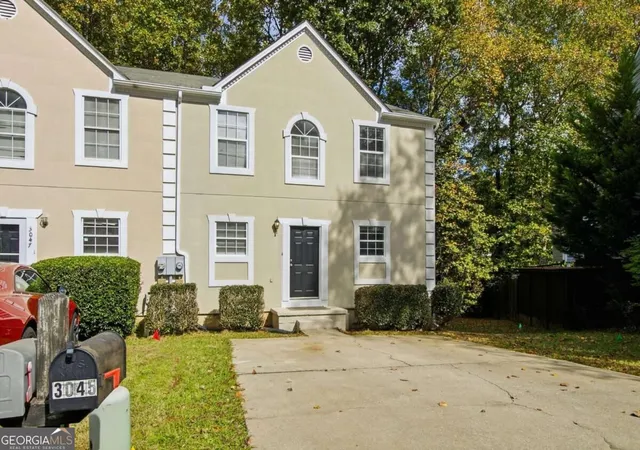
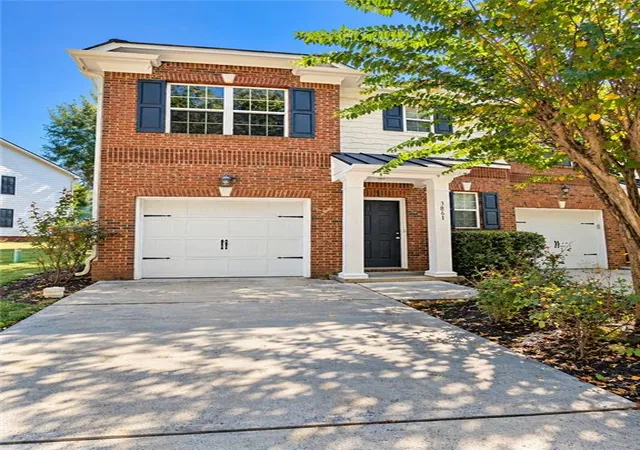
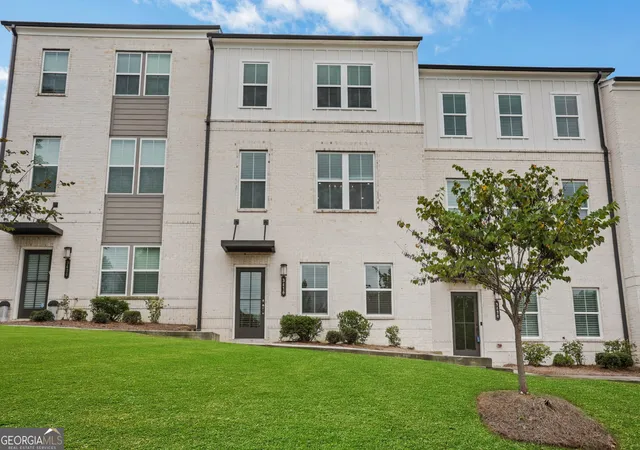
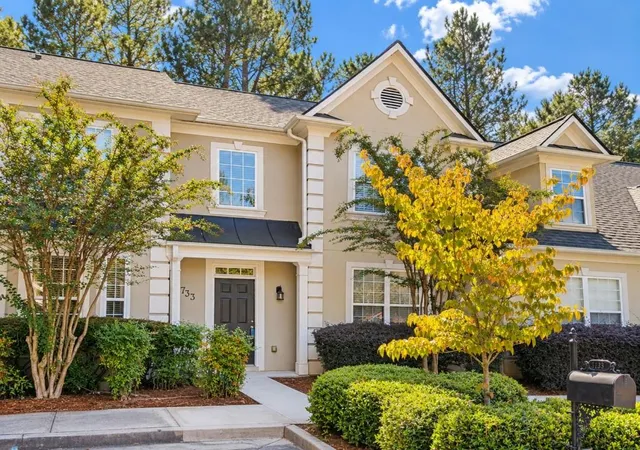
Find Homes by Property Features in Duluth, GA
Nearby New Homes For Sale

Listings identified with the FMLS IDX logo come from FMLS and are held by brokerage firms other than the owner of this website. The listing brokerage is identified in any listing details. Information is deemed reliable but is not guaranteed. If you believe any FMLS listing contains material that infringes your copyrighted work, please click here to review our DMCA policy and learn how to submit a takedown request. © 2026 First Multiple Listing Service, Inc.
The listing broker’s offer of compensation is made only to participants of the MLS where the listing is filed.
 Advertising Broker: Fred McGill | Simple Showing, Inc
