Realty Solution
Powered by 
- 3
- Overview
- Description
- Property Details
- Location
- Facts & Features
- Getting Around
- Nearby Homes




Listed by: Serina Ortiz-Tomlinson (951) 676-5736 DRE #01152416 | First Team Real Estate (951) 699-9080
$809,000
Monthly Est:$4,027
 4 Beds
 3 Baths
3 full baths
 2,784sqft
33551 Zinnia Ln, Murrieta, CA 92563
$809,000
$4,027/moEst:
Get Pre-Approved
Single Family Residence
Built in 2003
$-- HOA
7,841 sqft lot
$291/sq.ft
Description
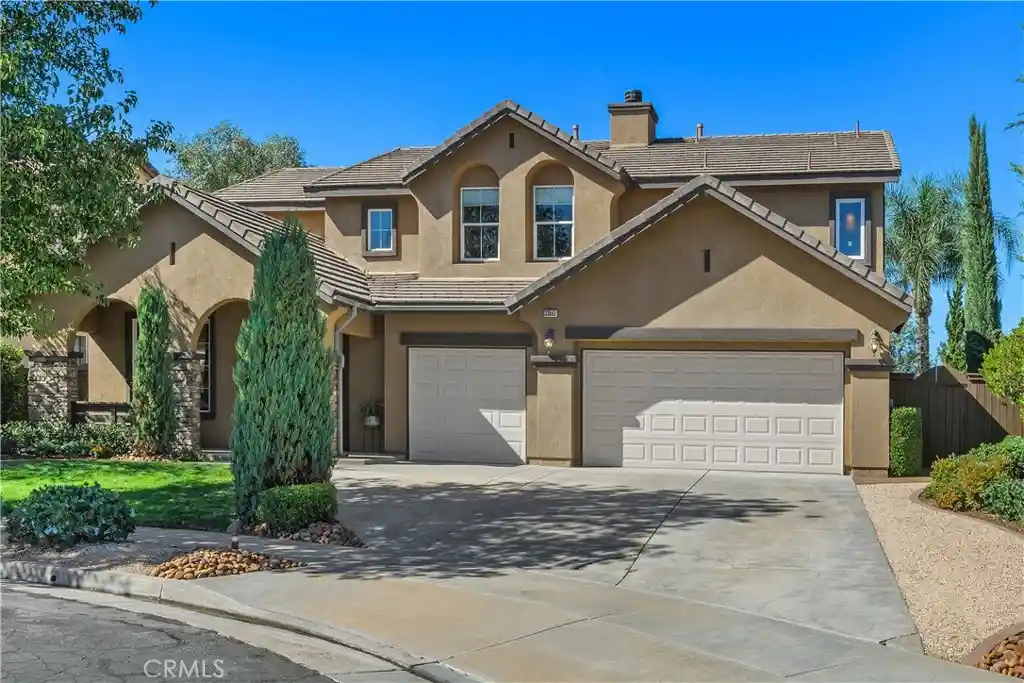
Set Along A Peaceful Cul-De-Sac In The Highly Sought-After Mapleton Community, This 4-Bedroom, 3-Bathroom Home Offers Approximately 2,784 Square Feet Of Thoughtfully Remodeled Living Space Beside Miles Of Walking Trails And A Nature Preserve. Artisan Craftsmanship And A Relaxed, Retreat-Like Setting Define This Unique Property. Mature, Low-Maintenance Landscaping And A Freshly Painted Exterior Create An Inviting First Impression, While Upgraded Milgard Windows, Custom Millwork, And Rich Hand-Scraped Acacia Hardwood Floors Showcase The Care Taken Throughout. The Entry Opens To Soaring Ceilings And Gracious Formal Living And Dining Rooms, Framed By Detailed Trim And An Elegant Chandelier. Beyond A Custom Arched Passageway, The Kitchen Blends Warmth And Function With Glazed-Ivory Cabinetry, Granite Counters, A Stone Backsplash, Double Ovens, And An Oversized Honduran Mahogany-Topped Island. Exposed Wood Beams Carry Into The Welcoming Family Room, Where A Gas Fireplace And Beautiful Built-In Entertainment Center Create A Cozy Gathering Place.
The Flexible Floor Plan Includes A Main-Level Bedroom And Full Bath, While Upstairs A Custom Library Loft With Built-In Shelving And Graceful Archways Overlooks The Living Spaces Below. A Dedicated Built-In Home Office Offers Another Thoughtful Place To Work Or Create. The Generous Primary Suite Enjoys Preserve Views And A Beautifully Appointed Bath With Natural Stone Finishes, A Soaking Tub, A Rainfall Shower, And A Custom-Organized Walk-In Closet. Additional Bedrooms And Bathrooms Feature Distinctive Millwork And Carefully Selected Finishes.
Outside, The Expansive Covered Patio With Ceiling Fans And A Gas Fire Pit Invites Year-Round Enjoyment. The Secluded Backyard Features Drought-Conscious Landscaping, A Koi Pond And Waterfall, Garden Paths, And A Peaceful Canopy Of Mature Trees. A Four-Person Cedar Infrared Sauna Adds To The Retreat Experience. Practical Touches Include A Downstairs Laundry Room With Utility Sink, Solar Panels Subject To A Power Purchase Agreement With SolarCity, Dual Air-Conditioning Systems, Generous Storage, And A Finished Garage With Epoxy Flooring And A Converted Third Bay For Flexible Use. All Within Easy Reach Of Schools, Shopping, And Freeway Access.
- Houzeo last checked: 2 hours ago
- Listing updated: November 3, 2026 at 9:17 pm
- Source: California Regional MLS-CA | MLS#: SW26227334

Property Details
Status
Active
Type
Single Family Residence
No. of Stories
2
County
City
Neighborhood
Year Built
2003
HOA Fees
-
Finished Area
2,784 sqft
Lot Size
7,841 sqft lot
Basement Area
- sqft
MLS Name
California Regional MLS
MLS Number
SW26227334
MLS Status
Active
Days on Market
12
Cumulative Days on Market
11

Continue Your Journey in App
Find your dream home, receive real-time updates, and many more!
Continue Your Journey in App
Find your dream home, receive real-time updates, and many more!
Location
Facts & Features
Rooms
Bedrooms & bathrooms
Bedrooms: 4
Bathrooms: 3
Interior
Flooring
Carpet, Tile, Wood
Exterior Features
Rain Gutters
Window Features
Screens
Interior Features
Breakfast Bar, Built In Features, Ceiling Fans, Separate Formal Dining Room, Eat In Kitchen, Granite Counters, High Ceilings, Recessed Lighting, Loft, Primary Suite, Walk In Closets
Heating
Central
Cooling
Central Air
Appliances
Double Oven, Dishwasher, Gas Range, Microwave
Sewer
Public Sewer
Construction
Year Built
Year Built: 2003
Home type
Single Family Residence
Construction Materials
Drywall, Concrete, Stucco
Architectural Style
Mediterranean, Patio Home
Foundation Details
Slab
Property Condition
Turnkey
Roof
Clay, Tile
Utilities & Energy
Pool Features
None
Laundry Features
Washer Hookup, Inside, Laundry Room
Fireplace Features
Family Room
Parking Features
Concrete, Door Multi, Direct Access, Driveway, Driveway Up Slope From Street, Garage Faces Front, Garage, Garage Door Opener, On Street
Water Source
Public
Utilities
Electricity Connected, Natural Gas Connected, Phone Connected, Sewer Connected, Water Connected
Security Features
Carbon Monoxide Detectors, Smoke Detectors
Other Features
Lot Features
Back Yard, Cul De Sac, Front Yard, Lawn, Landscaped, Sprinkler System, Yard
Patio And Porch Features
Front Porch, Patio
Community Features
Curbs, Park, Street Lights, Sidewalks
Disclosures
Covenants Restrictions Disclosure, Hoa Disclosure
Price History
| Date | Event | Price |
|---|---|---|
10/23/2026 Source: | Listed for Sale | $809,000 +154.40% $291/sqft |
12/19/2014 Source: | Sold | $318,000 $114/sqft |

Nearby Homes
Find Homes by Property Features in Murrieta, CA
Nearby New Homes For Sale


Based on information from California Regional Multiple Listing Service, Inc. as of Nov 05, 2026, 12:45PM and /or other sources. All data, including all measurements and calculations of area, is obtained from various sources and has not been, and will not be, verified by broker or MLS. All information should be independently reviewed and verified for accuracy. Properties may or may not be listed by the office/agent presenting the information. Information being provided is for consumers’ personal, non-commercial use and may not be used for any purpose other than to identify prospective properties consumers may be interested in purchasing. This website may not include listings or property addresses of sellers who have directed their listing brokers to withhold their listing or their property address from display on the Internet. © 2026 California Regional Multiple Listing Service. All Rights Reserved.
 Advertising Broker: William Johnson DRE #01463271 | William Johnson Brokerage
