Realty Solution
Powered by 
- 11
- Overview
- Description
- Property Details
- Location
- HOA Management
- Facts & Features
- Getting Around
- Nearby Homes




Listed by: Marcel Hensley (951) 252-9088 DRE #01393996 | KW Temecula (951) 304-1200
$639,000
Monthly Est:$3,181
 4 Beds
 3 Baths
3 full baths
 2,351sqft
33563 Sunbonnet Ct, Wildomar, CA 92595
$639,000
$3,181/moEst:
Get Pre-Approved
Single Family Residence
Built in 2016
$96/mo HOA
10,454 sqft lot
$272/sq.ft
Description
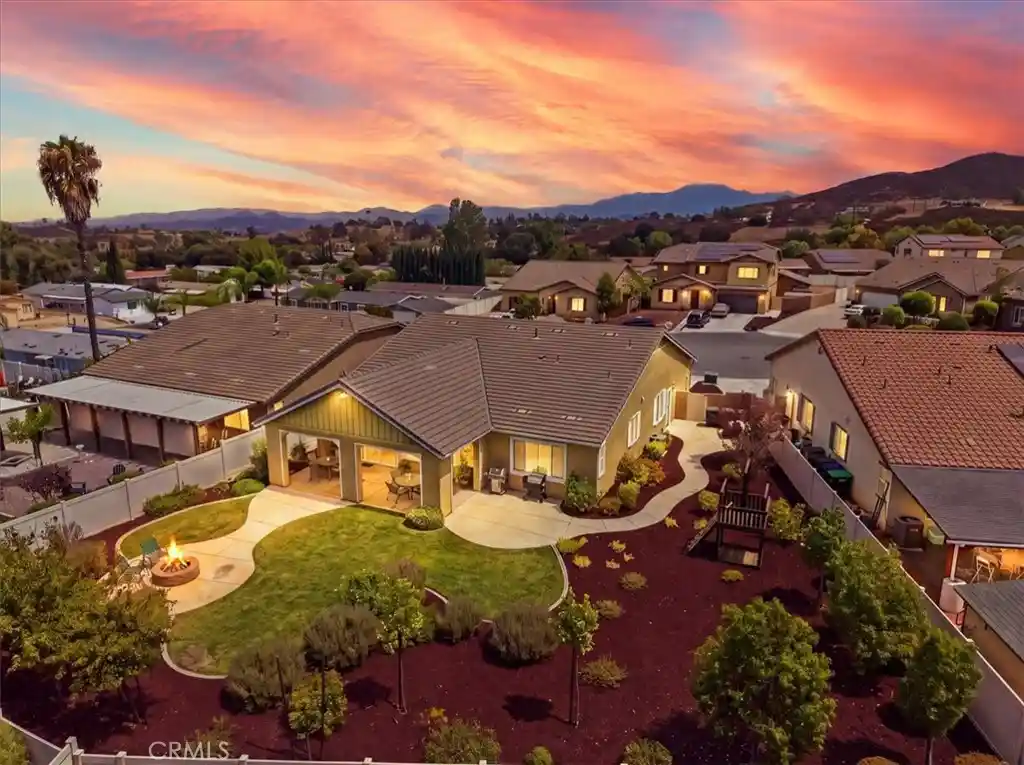
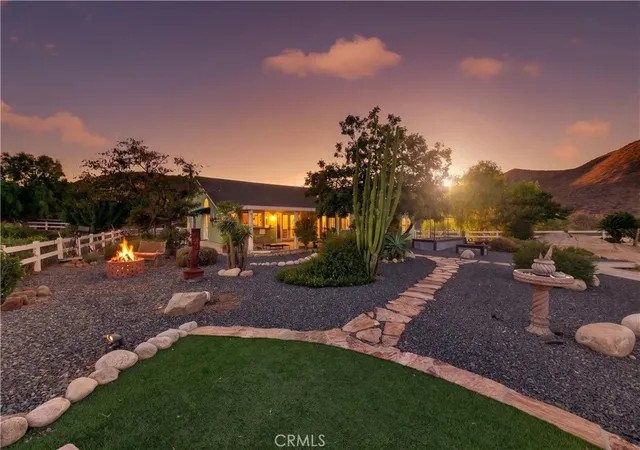
Located on a cul-de-sac in the established community of The Farm in Wildomar, this beautifully maintained single-story home was built in 2016 and has been lovingly cared for by its original owners. Offering approximately 2,351 square feet with 4 bedrooms and 3 bathrooms, the home sits on a generous 10,454 square foot lot with professionally designed landscaping in both the front and backyard. Step inside to a bright and inviting interior featuring luxury vinyl plank flooring, plantation shutters, custom window coverings, window casing, ceiling fans and thoughtful upgrades throughout. The spacious kitchen offers white cabinetry, large granite island and countertops, a walk-in pantry, pull-out cabinetry and soft-close drawers, along with a Whirlpool range & stainless steel Whirlpool refrigerator. Five barstools are also included. The generous primary suite includes a walk-in closet and spacious bath, while one of the secondary bedrooms also features its own walk-in closet. The laundry room is equally functional with a utility sink, windows and plenty of natural light, and the Maytag washer and dryer will remain with the home. One of the home’s most appealing features is the builder-added California Room, a substantial solid-roof covered patio and approximately $20,000 builder upgrade that extends the living space outdoors while giving the rear of the home a more finished architectural look. The professionally landscaped backyard is ideal for relaxing or entertaining with attractive hardscape, mature plantings, a gas fire pit and a play structure that stays with the property. The oversized lot also offers possible side parking for a small boat or other small recreational toys. Additional features include a tankless water heater, built-in overhead garage storage, interior fire sprinklers including the garage, rain gutters, Ring doorbell, a security system with detection at doors & windows, and a remote-controlled center window shade at the large rear sliding glass doors. Residents of The Farm enjoy an exceptional variety of amenities with a low HOA fee of only $96 per month, including three swimming pools, pickleball/tennis court, playground and park areas, a sports field, walking and hiking trails, fishing pond, citrus groves, dog park, clubhouse and common RV parking/storage. Newer construction, a single-story layout, a generous lot and beautifully maintained grounds make this a standout opportunity in The Farm.
- Houzeo last checked: 5 minutes ago
- Listing updated: October 19, 2026 at 7:01 pm
- Source: California Regional MLS-CA | MLS#: SW26182834

Property Details
Status
Pending
Type
Single Family Residence
No. of Stories
1
County
City
Neighborhood
--
Year Built
2016
HOA Fees
$96/mo
Finished Area
2,351 sqft
Lot Size
10,454 sqft lot
Basement Area
- sqft
MLS Name
California Regional MLS
MLS Number
SW26182834
MLS Status
Pending
Days on Market
63
Cumulative Days on Market
51

Continue Your Journey in App
Find your dream home, receive real-time updates, and many more!
Continue Your Journey in App
Find your dream home, receive real-time updates, and many more!
Location
HOA Management
The Farm
HOA Fees
$96/ Monthly
Amenities
 Amenities and services may be covered by one or multiple associations and service providers.
 Club House
 Park Playground
 Spa
 Pool
 Bike Trails
 Sports Court
CallForRules
OutdoorCookingArea
Barbecue
PicnicArea
Management
Disclaimer: Amenities are based on third-party information and may vary; buyers must independently verify all amenities, as information is deemed reliable but not guaranteed.
Facts & Features
Rooms
Bedrooms & bathrooms
Bedrooms: 4
Bathrooms: 3
Interior
Heating
Central
Appliances
Dishwasher, Gas Cooktop, Disposal, Gas Oven, Microwave, Refrigerator, Tankless Water Heater, Dryer, Washer
Interior Features
Breakfast Bar, Breakfast Area, Ceiling Fans, Separate Formal Dining Room, Eat In Kitchen, Granite Counters, High Ceilings, Open Floorplan, Pantry, Stone Counters, Recessed Lighting, All Bedrooms Down, Bedroom On Main Level, Dressing Area, Main Level Primary, Primary Suite, Walk In Pantry, Walk In Closets
Exterior Features
Lighting, Rain Gutters, Fire Pit
Cooling
Central Air
Flooring
Vinyl
Window Features
Blinds, Casement Windows, Custom Coverings, Plantation Shutters, Screens, Shutters
Sewer
Public Sewer
Construction
Year Built
Year Built: 2016
Home type
Single Family Residence
Architectural Style
Craftsman, Traditional
Property Condition
Turnkey
Roof
Tile
Utilities & Energy
Laundry Features
Washer Hookup, Inside, Laundry Room
Utilities
Cable Available, Electricity Connected, Natural Gas Connected, Phone Available, Sewer Connected, Water Connected
Parking Features
Direct Access, Door Single, Driveway, Garage Faces Front, Garage
Water Source
Public
Pool Features
Community, Fenced, Gas Heat, Heated, In Ground, Association
Electric
Electricity On Property
Fireplace Features
None
Association Amenities
Call For Rules, Clubhouse, Dog Park, Management, Outdoor Cooking Area, Barbecue, Picnic Area, Playground, Pickleball, Pool, Rv Parking, Spa Hot Tub, Trails
Security Features
Security System, Carbon Monoxide Detectors, Fire Sprinkler System, Smoke Detectors
Other Features
Patio And Porch Features
Concrete, Covered, Rooftop
Lot Features
Back Yard, Cul De Sac, Drip Irrigation Bubblers, Front Yard, Sprinklers In Rear, Sprinklers In Front, Landscaped, Near Park, Sprinklers Timer, Sprinkler System, Yard
Community Features
Curbs, Dog Park, Fishing, Hiking, Lake, Rural, Storm Drains, Street Lights, Sidewalks, Park, Pool
Price History
| Date | Event | Price |
|---|---|---|
10/19/2026 Source: | Pending | $639,000 $272/sqft |
10/02/2026 Source: | Price Decreased | $639,000 -1.69% $272/sqft |
08/28/2026 Source: | Listed for Sale | $650,000 +66.67% $276/sqft |
12/13/2016 Source: | Sold | $390,000 $166/sqft |

Nearby Homes


Find Homes by Property Features in Wildomar, CA


Based on information from California Regional Multiple Listing Service, Inc. as of Oct 31, 2026, 08:30AM and /or other sources. All data, including all measurements and calculations of area, is obtained from various sources and has not been, and will not be, verified by broker or MLS. All information should be independently reviewed and verified for accuracy. Properties may or may not be listed by the office/agent presenting the information. Information being provided is for consumers’ personal, non-commercial use and may not be used for any purpose other than to identify prospective properties consumers may be interested in purchasing. This website may not include listings or property addresses of sellers who have directed their listing brokers to withhold their listing or their property address from display on the Internet. © 2026 California Regional Multiple Listing Service. All Rights Reserved.
 Advertising Broker: William Johnson DRE #01463271 | William Johnson Brokerage
