Savvy Avenue
Powered by 
- 7
- Overview
- Description
- Property Details
- Location
- HOA Management
- Facts & Features
- Getting Around
- Nearby Homes

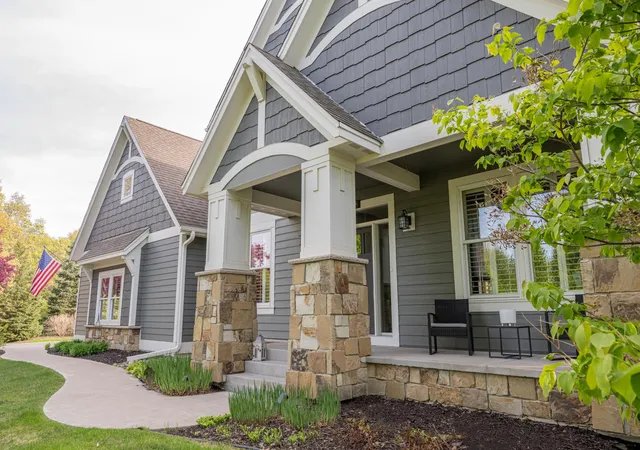

Street View
$999,900
Monthly Est:$4,977
 5 Beds
 5 Baths
2 full baths + 1 half bath
 4,404sqft
3358 Pete Miller Ln N, Stillwater, MN 55082
$999,900
$4,977/moEst:
Get Pre-Approved
Single Family Residence
Built in 2011
$2,184/mo HOA
0.78 acre lot
$227/sq.ft
Description
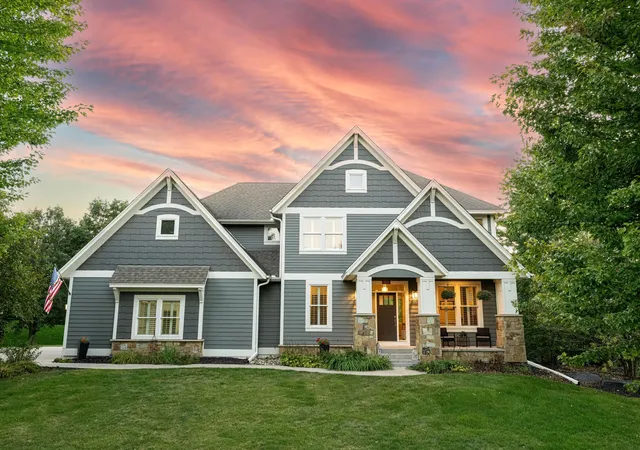
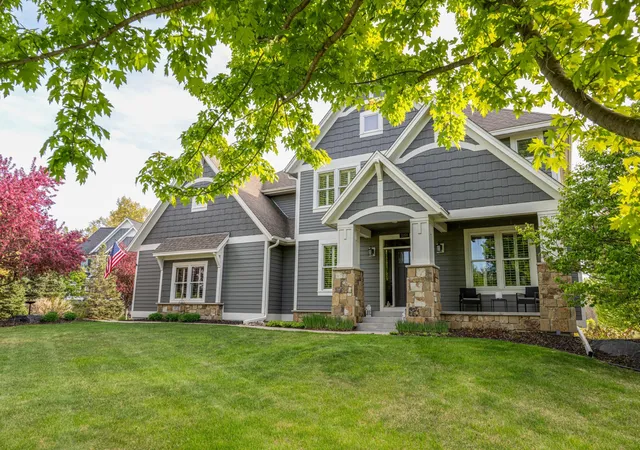
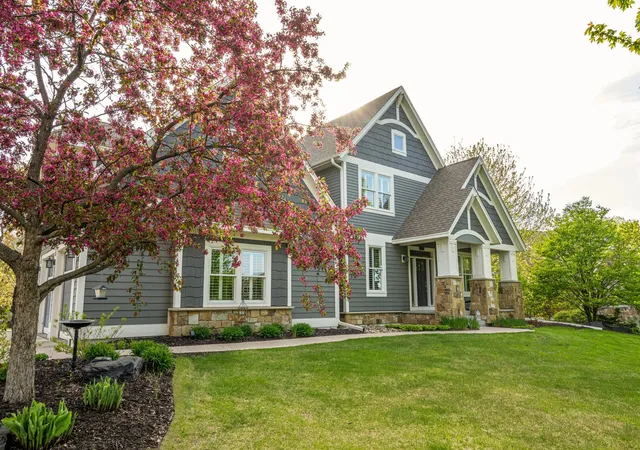
Custom home by Hartman Homes with attention to quality, this home sits on one of the most coveted lots in Miller Farms — a community where much of the surrounding land is permanently preserved through the MN Land Trust Conservation Easement. It's the kind of setting that's simply hard to find.
Inside, the main level flows naturally for everyday life — hardwood floors throughout, a great room anchored by a gas fireplace, a well-appointed kitchen with a center island, informal dining, and a pantry that actually earns its keep. There's also a dedicated office, a planning center, a generous mudroom, and a half bath, so the layout works as hard as you do.
Upstairs, the home splits into two wings — one with four bedrooms, a ¾ bath, and a Jack & Jill full bath, and the other with laundry and a private owner's suite complete with a walk-in closet and full en suite. It's a floor plan that gives everyone their own space.
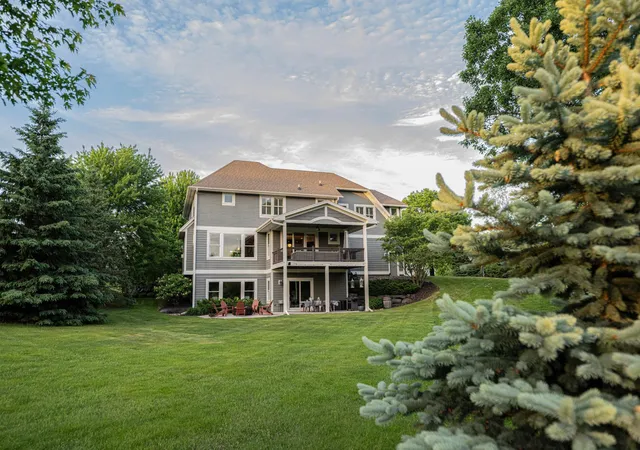
The finished walkout basement adds another full layer of living: a spacious rec room with a second gas fireplace, an exercise room, a ¾ bath, and genuinely impressive storage.
Step outside to a covered balcony deck and patio below, both overlooking a deep, tree-lined backyard with open greenspace and walking trails woven through it. A three-car heated attached garage rounds things out.
The location hits a sweet spot — tucked into a nature-preserve community, yet with easy access to Hwy 36 and I-94, making commutes to the Twin Cities or anywhere in between straightforward. St. Croix Prep Academy is just minutes away, and everyday conveniences are well within reach without the neighborhood ever feeling like it.
- Houzeo last checked: 1 minute ago
- Listing updated: November 3, 2026 at 7:01 pm
- Listing Provided by: Luke Kjos (651) 895-2826 | Mississippi Valley Real Estate (651) 324-1147
- Source: Northstar MLS-MN as distributed by MLS GRID | MLS#: 7148930

Property Details
Status
Active
Type
Single Family Residence
No. of Stories
-
County
City
Neighborhood
--
Year Built
2011
HOA Fees
$2184/mo
Finished Area
4,404 sqft
Lot Size
0.78 acre lot
Basement Area
- sqft
MLS Name
Northstar MLS
MLS Number
7148930
Days on Market
44
Cumulative Days on Market
91
Open House

Continue Your Journey in App
Find your dream home, receive real-time updates, and many more!
Continue Your Journey in App
Find your dream home, receive real-time updates, and many more!
Location
HOA Management
Miller Farms HOA
HOA Fees
$2,184/ Other
Amenities
 Amenities and services may be covered by one or multiple associations and service providers.
 Sewer
 Bike Trails
 Shared Amenities
Disclaimer: Amenities are based on third-party information and may vary; buyers must independently verify all amenities, as information is deemed reliable but not guaranteed.
Facts & Features
Rooms
Bedrooms & bathrooms
Bedrooms: 5
Bathrooms: 5
Exercise Room
Level: Lower
Area: 110.00 Square Feet
Dimensions: 11X10
Bedroom 5
Level: Upper
Area: 144.00 Square Feet
Dimensions: 12X12
Bedroom
Level: Upper
Area: 330.00 Square Feet
Dimensions: 22X15
Bedroom 4
Level: Upper
Area: 144.00 Square Feet
Dimensions: 12X12
Foyer
Level: Main
Area: 96.00 Square Feet
Dimensions: 12X8
Informal Dining Room
Level: Main
Area: 182.00 Square Feet
Dimensions: 14X13
Kitchen
Level: Main
Area: 170.00 Square Feet
Dimensions: 17X10
Living Room
Level: Main
Area: 414.00 Square Feet
Dimensions: 23X18
Mud Room
Level: Main
Area: 52.50 Square Feet
Dimensions: 7X7.5
Office
Level: Main
Area: 154.00 Square Feet
Dimensions: 14X11
Recreation Room
Level: Lower
Area: 910.00 Square Feet
Dimensions: 35X26
Bedroom 2
Level: Upper
Area: 156.00 Square Feet
Dimensions: 13X12
Bedroom 3
Level: Upper
Area: 144.00 Square Feet
Dimensions: 12X12
Interior
Exterior Features
Stone, Engineered Wood
Sewer
Septic System Compliant Yes, Shared Septic
Heating
Forced Air
Appliances
Air To Air Exchanger, Chandelier, Dishwasher, Disposal, Double Oven, Dryer, Energy Star Qualified Appliances, Exhaust Fan, Freezer, Humidifier, Water Filtration System, Microwave, Range, Refrigerator, Stainless Steel Appliances, Tankless Water Heater, Washer, Water Softener Owned
Cooling
Central Air
Construction
Year Built
Year Built: 2011
Home type
Single Family Residence
Construction Materials
Concrete, Frame, Stone
Foundation Details
Poured Concrete
Roof
Age 8 Years Or Less
Utilities & Energy
Laundry Features
Upper Level
Parking Features
Attached Garage, Concrete, Heated Garage, Insulated Garage
Fireplace Features
Family Room, Gas, Living Room, Stone
Water Source
City Water/connected, City Water In Street
Electric
200+ Amp Service
Association Amenities
Trail(s)
Basement
Finished, Full, Sump Pump, Walkout
Other Features
Lot Features
Tree Coverage Medium
Subdivision Name
Miller Farms
Price History
| Date | Event | Price |
|---|---|---|
11/03/2026 Source: | Listed for Sale | $999,900 -8.27% $227/sqft |
09/04/2026 Source: | Listing Removed | $1,090,000 -6.03% $248/sqft |
07/13/2026 Source: | Listed for Sale | $1,160,000 +36.47% $263/sqft |
01/14/2023 Source: | Sold | $850,000 +347.60% $193/sqft |
04/08/2021 Source: | Listing Removed | $189,900 $43/sqft |

Nearby Homes
Find Homes by Property Features in Stillwater, MN
Nearby New Homes For Sale

Based on information submitted to the MLS GRID from the REGIONAL MULTIPLE LISTING SERVICE OF MINNESOTA, INC through Nov 07, 2026, 09:15AM. IDX information is provided exclusively for consumers’ personal, non-commercial use. It may not be used for any purpose other than to identify prospective properties consumers may be interested in purchasing. The data is deemed reliable but is not guaranteed by MLS GRID. The use of the MLS GRID Data may be subject to an end-user license agreement prescribed by the Member Participant’s applicable MLS, if any and as amended from time to time. All data is obtained from various sources and may not have been verified by the broker or MLS GRID. Supplied Open House Information is subject to change without notice. All information should be independently reviewed and verified for accuracy. Properties may or may not be listed by the office/agent presenting the information.
Information deemed reliable but not guaranteed. The property data presented reflects information otherwise available from public records. The real estate broker participating in MLS and providing this information may not have represented the buyer or seller in some or all of the transactions. Listings courtesy of Northstar MLS as distributed by MLS GRID. © 2026 Regional Multiple Listing Service of Minnesota, Inc. All Rights Reserved.
 Advertising Broker: Moe Mossa (Savvy Avenue) (612) 490-1268 | Savvy Avenue, LLC
