- Overview
- Description
- Property Details
- Location
- HOA Management
- Facts & Features
- Getting Around
- Nearby Homes
 Price Drop: $100K (09/17)




Street View
$2,499,000
Monthly Est:$12,438
 4 Beds
 4 Baths
3 full baths + 1 half bath
 2,788sqft
336 Bay Ave, Halesite, NY 11743
$2,499,000
$12,438/moEst:
Get Pre-Approved
Single Family Residence
Built in 1974
$83.33/mo HOA
21,780 sqft lot
$896/sq.ft
Description
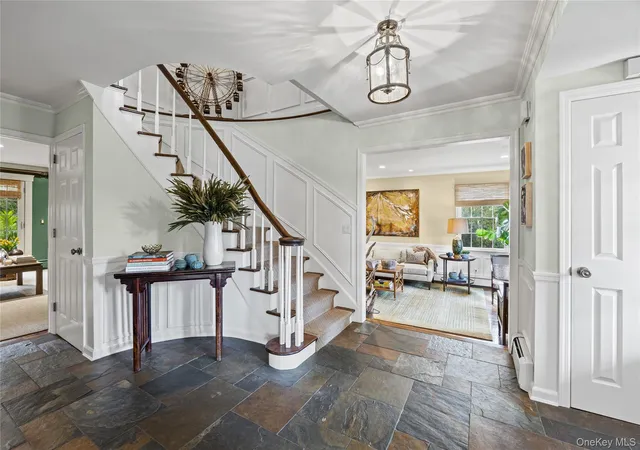
Traditionally elegant brick, 4 bedroom, 3.5 bath center hall Georgian colonial located in the much sought after enclave of Wincoma in Huntington Bay with winter waterviews of Huntington Harbor. This charming home is beautifully set on a flat half acre of landscaped property with close proximity to the private Wincoma beach and a short distance to the association dock. The gracious foyer with its sweeping staircase provides the loveliest preview of the character and style that abounds throughout this very special residence! Entry hall features two closets, tiled flooring, convenient half bath and access to the living room and dining room on either side. The sunken formal living room, perfect for entertaining, is light and bright with a large bay window. The formal dining room is generously sized to accommodate all your guests. The fabulously outfitted chef’s kitchen is updated with Woodmode cabinetry, granite countertops and high-end appliances including; Wolf gas stovetop, Subzero fridge, Dacor oven and Bosch dishwasher. Peninsula seating, a dining area, tile flooring with radiant heat, warming drawer, ice maker and wine fridge are additional attractive and functional features. Sliders in the kitchen provide access to the private backyard. Next to the kitchen, the large mudroom offers amazing custom built-in storage organizer and entry to the two-car garage, along with an updated full bathroom with shower stall. Off the kitchen, an inviting den area with custom built-in cabinetry, detailed millwork and French doors that open to the brick patio. This space also features an additional sunken living area anchored by a wood burning fireplace and a second set of interior French doors leading to the living room. Upstairs; four spacious bedrooms all with ample closet space. The well-appointed primary suite offers a double closet, a large custom walk-in closet and updated full bath with double sink vanity, jetted tub and steam shower. Three additional bedrooms equipped with custom closet systems and a hall full bathroom offers tub shower and double sink vanity complete the second floor. The full basement provides wonderful additional space with endless possibilities and offers a separate laundry room, storage and utilities. A picture perfect private fenced yard and brick patio awaits for al fresco relaxation and entertaining. Wincoma private beach just down the street is yours to enjoy year-round - swim, play and participate in association social events on the waterfront! Additional features of this home include; 10 zone in ground sprinklers, updated Andersen windows, 2 zone central air conditioning, 3 zone heat, high efficiency oil burner, indoor/outdoor speaker system, separate hot water heater, automatic turn on gas generator, updated cesspool, 150 amp electric, updated roof and gutters, updated fencing, driveway and stacked stonework. Wonderful opportunity to live in the Incorporated Village of Huntington Bay, which includes a town hall and separate police department, in addition to being a few miles away from Huntington Village and the Long Island Railroad. Welcome home!
- Houzeo last checked: 12 hours ago
- Listing updated: September 18, 2026 at 3:34 pm
- Listing Provided by: Amy E. Girimonti (917) 445-1977 | Howard Hanna Coach (631) 427-1200
- Source: OneKey MLS-NY | MLS#: 919790

Property Details
Status
Pending
Type
Single Family Residence
No. of Stories
-
County
City
Neighborhood
--
Year Built
1974
HOA Fees
$83.33/mo
Finished Area
2,788 sqft
Lot Size
21,780 sqft lot
Basement Area
- sqft
MLS Name
OneKey MLS
MLS Number
919790
MLS Status
Pending
Days on Market
371
Cumulative Days on Market
342

Continue Your Journey in App
Find your dream home, receive real-time updates, and many more!
Download App
Continue Your Journey in App
Find your dream home, receive real-time updates, and many more!
Location
HOA Management
N/A
HOA Fees
$1,000/ Annually
Amenities
 Amenities and services may be covered by one or multiple associations and service providers.
 Other
Other
Disclaimer: Amenities are based on third-party information and may vary; buyers must independently verify all amenities, as information is deemed reliable but not guaranteed.
Facts & Features
Rooms
Bedrooms & bathrooms
Bedrooms: 4
Bathrooms: 4
Auxiliary Room
Level: First
Auxiliary Room
Level: Second
Basement
Level: Basement
Interior
Appliances
Convection Oven, Dishwasher, Dryer, Gas Cooktop, Refrigerator, Washer, Oil Water Heater, Wine Refrigerator
Sewer
Cesspool
Cooling
Central Air
Interior Features
First Floor Full Bath, Built In Features, Chefs Kitchen, Crown Molding, Double Vanity, Eat In Kitchen, Entrance Foyer, Formal Dining, Granite Counters, Primary Bathroom, Recessed Lighting, Soaking Tub, Speakers, Storage, Walk In Closet(s), Washer/dryer Hookup
Heating
Oil, Radiant, Radiant Floor
Construction
Year Built
Year Built: 1974
Home type
Single Family Residence
Construction Materials
Brick, Frame, Vinyl Siding
Architectural Style
Colonial
Utilities & Energy
Water Source
Public
Parking Features
Attached, Driveway, Garage
Fireplace Features
Family Room, Wood Burning
Utilities
Electricity Connected, Natural Gas Available, Water Connected
Basement
Full, Storage Space
Other Features
Patio And Porch Features
Patio
Price History
| Date | Event | Price |
|---|---|---|
09/17/2026 Source: | Pending | $2,499,000 $896/sqft |
09/17/2026 Source: | Listed for Sale | $2,499,000 -3.85% $896/sqft |
05/07/2026 Source: | Price Decreased | $2,599,000 -7.15% $932/sqft |
10/17/2025 Source: | Listed for Sale | $2,799,000 $1,004/sqft |
10/13/2025 Source: | Listing Removed | $2,799,000 $1,004/sqft |

Show more
Nearby Homes
Find Homes by Property Features in Halesite, NY


Based on information from OneKey MLS, through Oct 09, 2026, 02:32PM. IDX information is provided exclusively for personal, non-commercial use, and may not be used for any purpose other than to identify prospective properties consumers may be interested in purchasing. Information is deemed reliable but not guaranteed. © 2026 OneKey® MLS. All rights reserved.
 Advertising Broker: Derek Greene | The Greene Realty Group