- Overview
- Description
- Property Details
- Location
- HOA Management
- Facts & Features
- Getting Around
- Nearby Homes



$1,249,000
Monthly Est:$6,217
 5 Beds
 4 Baths
3 full baths + 1 half bath
 3,429sqft
336 Den Rd, Stamford, CT 06903
$1,249,000
$6,217/moEst:
Get Pre-Approved
Single Family Residence
Built in 1978
$-- HOA
1.07 acres lot
$364/sq.ft
Description
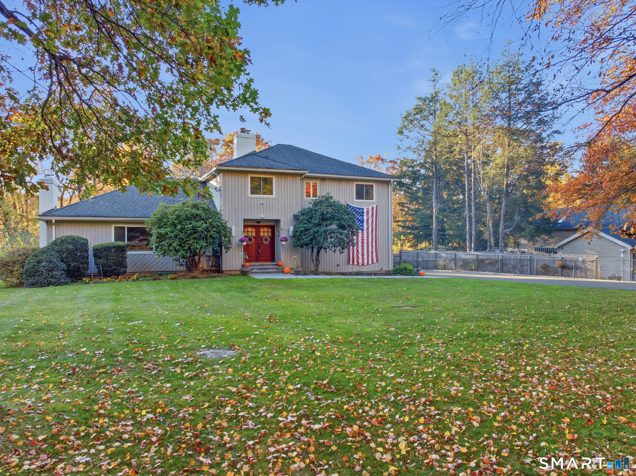
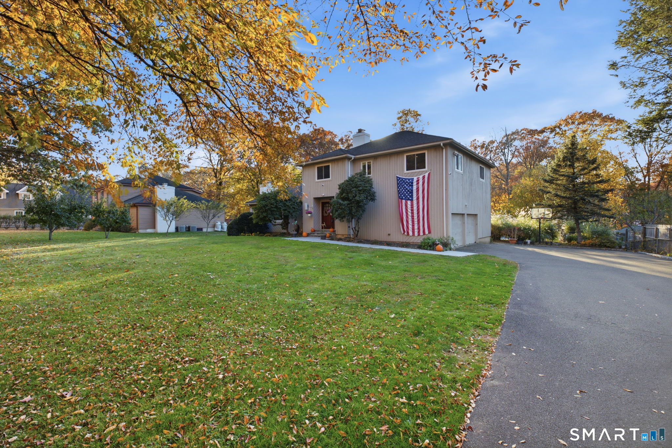
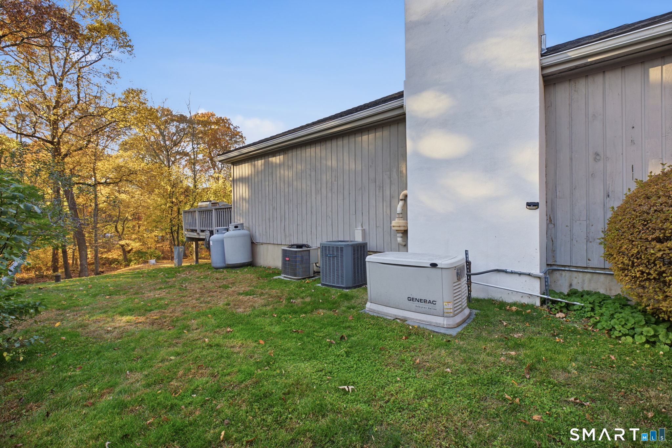
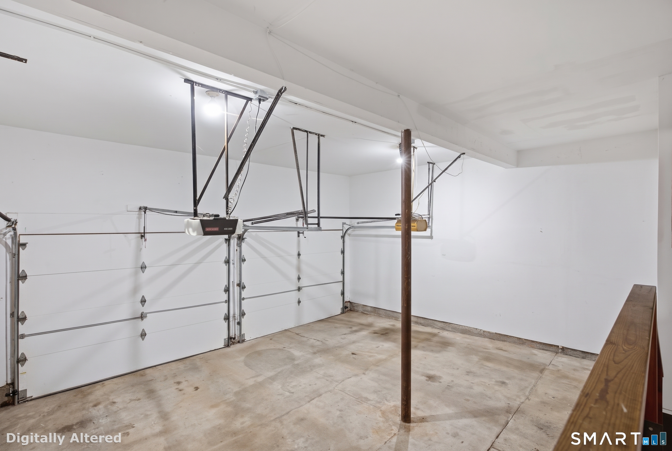
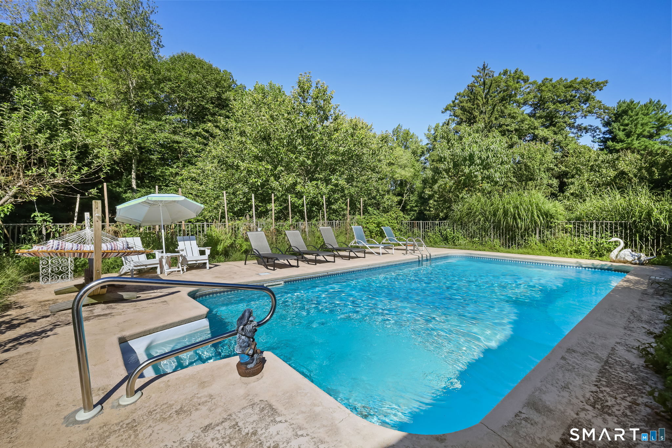
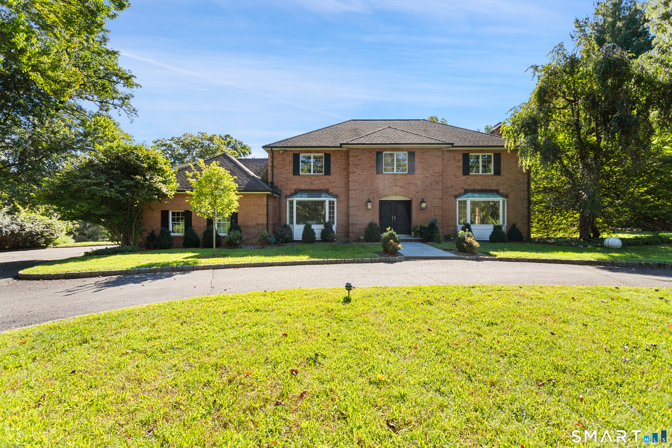
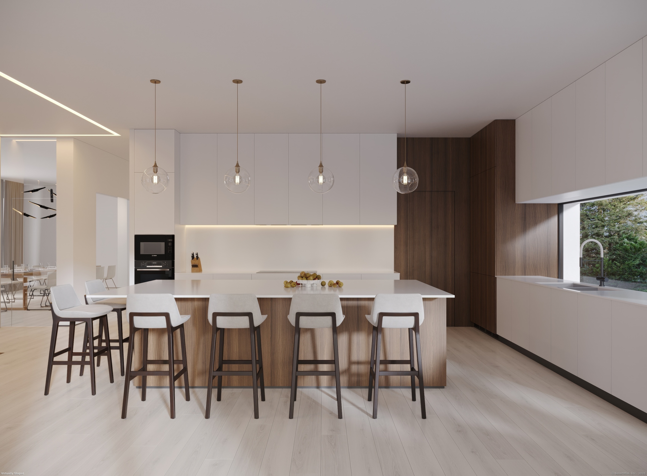
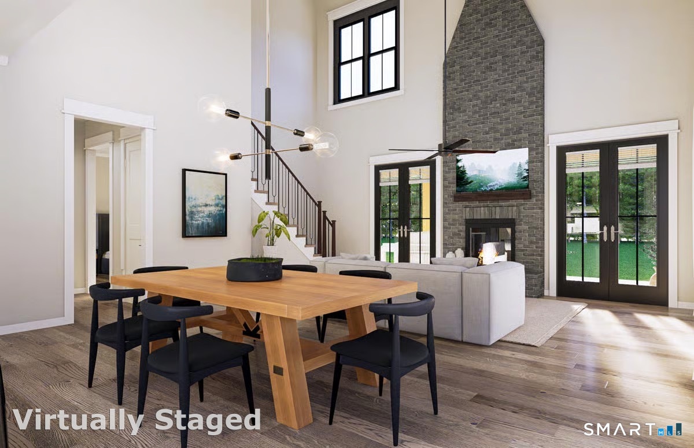
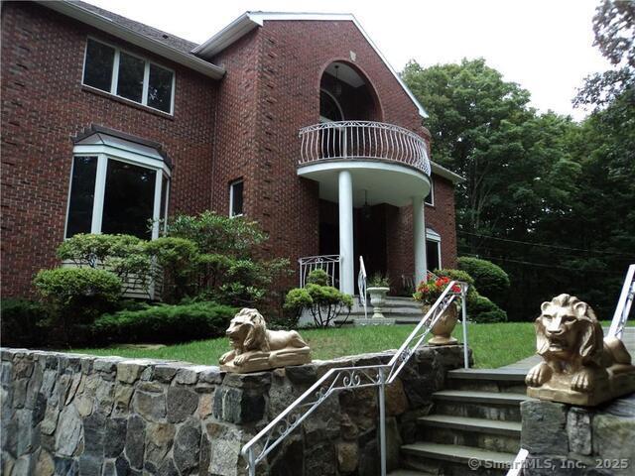
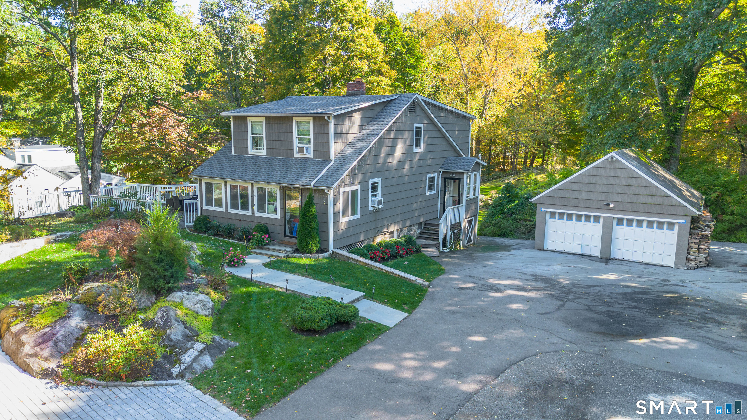
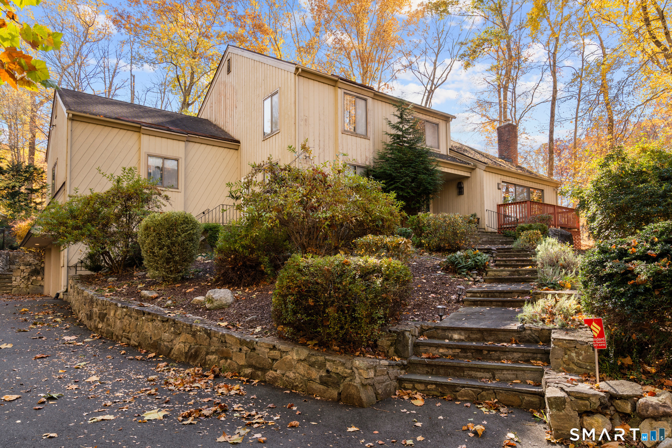
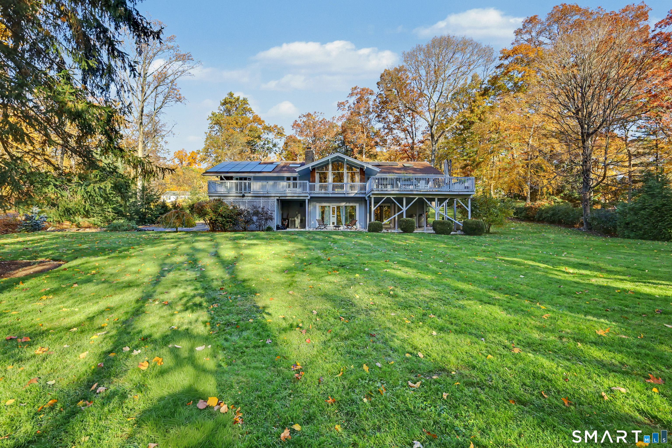
Welcome to 336 Den Road, North Stamford, where comfort and exceptional entertaining come together on a picturesque 1.07-acre lot. This spacious 5-bedroom, 3.5-bath Contemporary Colonial blends classic elegance with versatile living spaces, all convenient to downtown and major parkways. The main level features a large living room with a fireplace, formal dining room, eat-in kitchen with stainless steel appliances, and a generous family room with a second fireplace. Just off the family room is an all-season sunroom equipped with electric heat and a ceiling fan, offering year-round views of the grounds. A flexible first-floor bedroom serves ideally for guests or a home office. Upstairs, the primary suite features an updated bath and walk-in closet, joined by three well-sized bedrooms, walk-in closets, and an updated full bath. A partially finished walk-out basement adds recreation space and a separate laundry room. Outdoor living is a highlight with front and back yards, an entertaining deck, an outdoor kitchen setup, and an inground heated pool. The grounds also feature a mature orchard with apple, peach, pear, chestnut, and other fruit trees. Complete with hardwood floors, central A/C, a two-car garage, and a whole-house generator, this home offers comfortable living in every season.
- Houzeo last checked: 6 minutes ago
- Listing updated: November 6, 2026 at 1:21 pm
- Listing Provided by: Kurt Jain | NextHome Real Estate Services
- Source: SMART MLS-CT | MLS#: 24218505

Property Details
Status
Active
Type
Single Family Residence
No. of Stories
-
County
City
Neighborhood
Year Built
1978
HOA Fees
-
Finished Area
3,429 sqft
Lot Size
1.07 acres lot
Basement Area
- sqft
MLS Name
SMART MLS
MLS Number
24218505
MLS Status
Active
Days on Market
3

Continue Your Journey in App
Find your dream home, receive real-time updates, and many more!
Continue Your Journey in App
Find your dream home, receive real-time updates, and many more!
Location
HOA Management
0
HOA Fees
$-/
Disclaimer: Amenities are based on third-party information and may vary; buyers must independently verify all amenities, as information is deemed reliable but not guaranteed.
Facts & Features
Rooms
Bedrooms & bathrooms
Bedrooms: 5
Bathrooms: 4
Interior
Sewer
Septic
Interior Features
Auto Garage Door Opener, Cable Pre Wired, Open Floor Plan, Security System
Cooling
Central Air
Heating
Oil, Electric
Exterior Features
Grill, Fruit Trees, Deck, Gutters, Garden Area, Lighting, Stone Wall
Appliances
Gas Range, Oven/range, Wall Oven, Refrigerator, Dishwasher
Construction
Year Built
Year Built: 1978
Home type
Single Family Residence
Architectural Style
Colonial, Contemporary
Foundation Details
Block
Roof
Asphalt Shingle
Utilities & Energy
Parking Features
Attached Garage, Driveway
Basement
Crawl Space, Partial, Full, Heated, Storage, Partially Finished, Walk Out, Partial With Walk Out
Laundry Features
Lower Level
Water Source
Private Well
Pool Features
Vinyl, In Ground Pool
Other Features
Subdivision Name
North Stamford
Lot Features
Treed
Price History
| Date | Event | Price |
|---|---|---|
11/03/2026 Source: | Listed for Sale | $1,249,000 +44.39% $364/sqft |
07/27/2007 Source: #98327789 | Price Increased | $865,000 +46.61% $252/sqft |
08/02/2000 Source: | Sold | $590,000 $172/sqft |

Nearby Homes
Find Homes by Property Features in Stamford, CT


Based on information provided to and compiled by the SMART MLS, Inc. through Nov 07, 2026, 04:30AM. IDX information is provided exclusively for consumers’ personal, non-commercial use. It may not be used for any purpose other than to identify prospective properties consumers may be interested in purchasing. The data is deemed reliable but is not guaranteed accurate by the MLS. ©2026 SMART MLS, Inc. All Rights Reserved.
 Advertising Broker: Derek Greene | The Greene Realty Group
