- 0
- 1
- Overview
- Description
- Property Details
- Location
- Facts & Features
- Getting Around
- Nearby Homes


Street View
$150,000
Monthly Est:$747
 4 Beds
 1 Bath
1 full bath
 1,128sqft
336 Edmondson Fry Rd, Clarksville, TN 37040
$150,000
$747/moEst:
Get Pre-Approved
Single Family Residence
Built in 1953
$-- HOA
0.59 acre lot
$133/sq.ft
Description
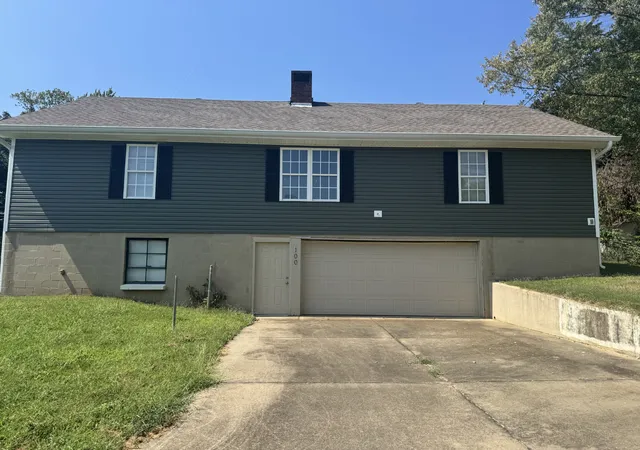
INVESTOR OPPORTUNITY! Discover the potential at 336 Edmondson Ferry Rd in Clarksville, TN. This property is being offered AS-IS, WHERE-IS and presents an excellent opportunity for an investor, renovator, or buyer looking for a property with potential.
Situated on approximately 0.55 acres, this property features mature trees that provide character, shade, and a peaceful setting. Inside, you'll find a large kitchen with white cabinetry, offering plenty of space for preparing meals and gathering with family and friends.
Major improvements include a new roof installed in 2023, providing peace of mind for the next owner. The septic system was pumped and inspected in 2023 as ...
- Houzeo last checked: 1 minute ago
- Listing updated: September 18, 2026 at 2:38 pm
- Listing Provided by: Kim Weyrauch (931) 237-6727 DRE #303626 | Unique Real Estate - TN (931) 933-7965
- Source: Nashville (RealTracs Mid) MLS-TN | MLS#: 3544828

Property Details
Status
Active
Type
Single Family Residence
No. of Stories
1
County
City
Neighborhood
--
Year Built
1953
HOA Fees
-
Finished Area
1,128 sqft
Lot Size
0.59 acre lot
Basement Area
- sqft
MLS Name
Nashville (RealTracs Mid) MLS
MLS Number
3544828
MLS Status
Active
Days on Market
9

Continue Your Journey in App
Find your dream home, receive real-time updates, and many more!
Download App
Continue Your Journey in App
Find your dream home, receive real-time updates, and many more!
Facts & Features
Rooms
Bedrooms & bathrooms
Bedrooms: 4
Bathroom: 1
Interior
Flooring
Carpet, Vinyl
Sewer
Septic Tank
Interior Features
Ceiling Fan(s)
Cooling
Ceiling Fan(s), Wall/window Unit(s)
Heating
Other
Appliances
Electric Oven, Electric Range, Refrigerator
Construction
Year Built
Year Built: 1953
Home type
Single Family Residence
Architectural Style
Ranch
Foundation Details
Block
Construction Materials
Vinyl Siding
Roof
Metal
Utilities & Energy
Fireplace Features
Living Room
Water Source
Public
Laundry Features
Electric Dryer Hookup, Washer Hookup
Basement
Unfinished
Utilities
Water Available
Other Features
Patio And Porch Features
Porch, Covered, Deck
Subdivision Name
Monroe
Price History
| Date | Event | Price |
|---|---|---|
09/09/2026 Source: | Listed for Sale | $150,000 $133/sqft |

Nearby Homes
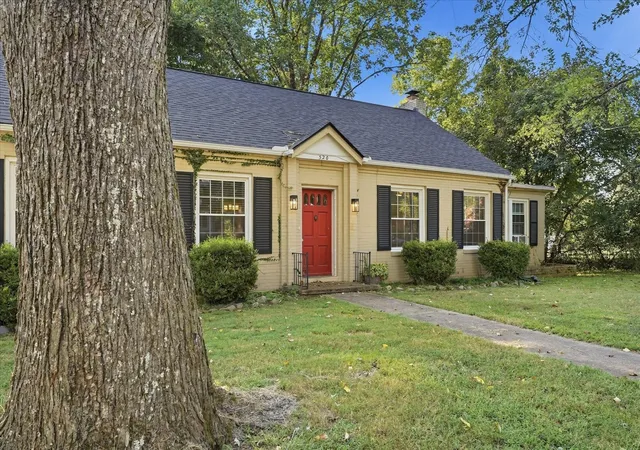
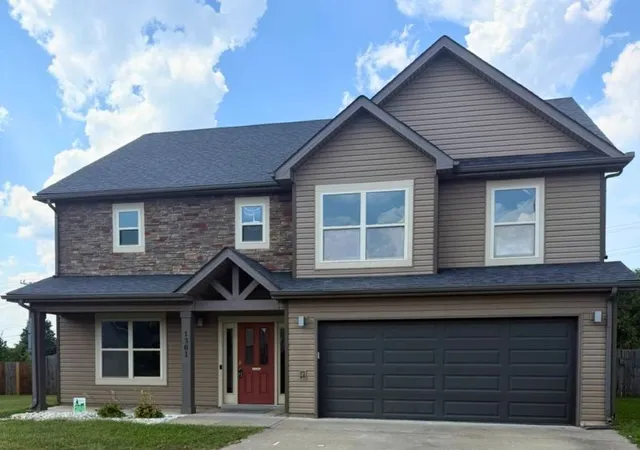
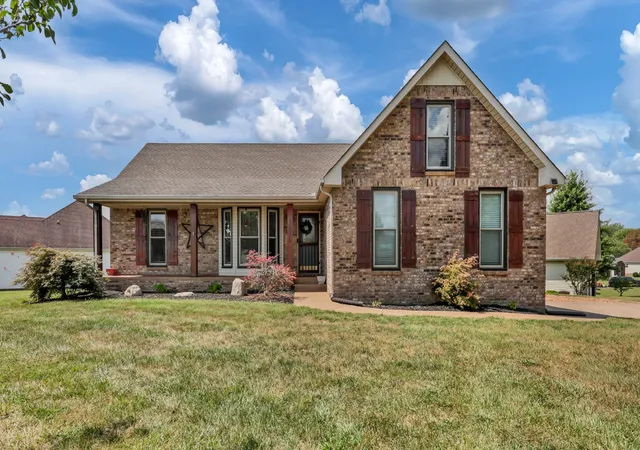
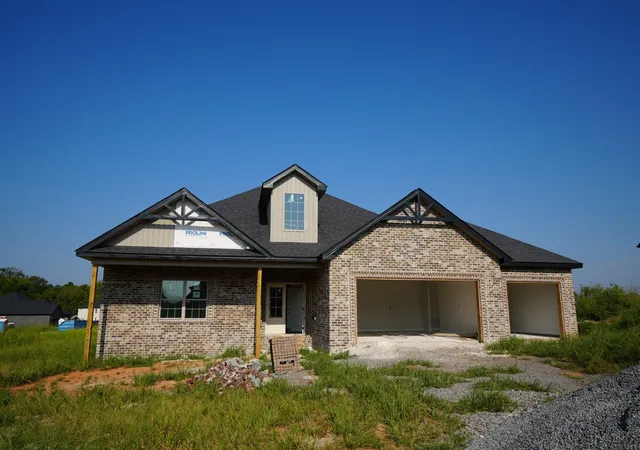

Find Homes by Property Features in Clarksville, TN
Nearby New Homes For Sale

Based on information from Realtracs® through Sep 19, 2026, 09:45AM. Data courtesy of Realtracs® MLS as distributed by MLS GRID. Some IDX listings have been excluded from this website. All data is obtained from various sources and may not have been verified by the broker or MLS GRID. Supplied Open House Information is subject to change without notice. All information should be independently reviewed and verified for accuracy. Properties may or may not be listed by the office/agent presenting the information. IDX information is provided exclusively for consumers’ personal, noncommercial use. It may not be used for any purpose other than to identify prospective properties consumers may be interested in purchasing. The data is deemed reliable but is not guaranteed by MLS GRID. The use of the MLS GRID Data may be subject to an end-user license agreement prescribed by Realtracs® MLS. © 2026 RealTracs Solutions. All Rights Reserved. Angela Fowler Real Estate, LLC | 423.320.4620 | afowler@catt.com Mailing Address: 452 Kailors Cove Cir, Ringgold, GA 30736
 Advertising Broker: Angela Fowler | Angela Fowler Real Estate, LLC.

Love this home?
Here's 4 things you can do

Your local real estate expert. Speak directly with agent about the home & pricing.

Book your private tour
as early as Today at 09:00 AM

Rates starting from 6.3%. Secure financing early to move quickly when you're ready.

Fastest way to get your offer in. Speak directly with agent to negotiate the offer.
Houzeo Corp. holds real estate brokerage licenses in Alabama (License No. 000157023 - 0) and Texas (License No. 9013396)
TREC: Info About Brokerage Services, Consumer Protection Notice.
§ 442‑H New York Standard Operating Procedure.
New York State Fair Housing Notice.


