- Overview
- Description
- Property Details
- Location
- Facts & Features
- Getting Around
- Nearby Homes



Listed by: Nancy Williams | Roche Realty Group (603) 279-7046
$385,000
Monthly Est:$1,916
 2 Beds
 2 Baths
1 full bath + 1 half bath
 1,040sqft
336 Intervale Rd #B4, Gilford, NH 03249
$385,000
$1,916/moEst:
Get Pre-Approved
Townhouse
Built in 1992
$-- HOA
-- sqft lot
$370/sq.ft
Description
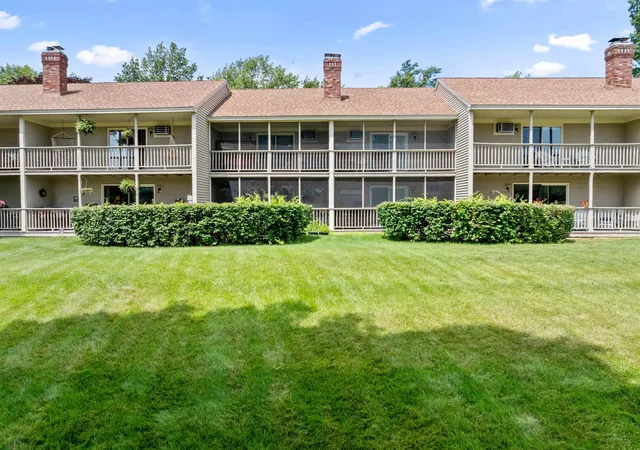
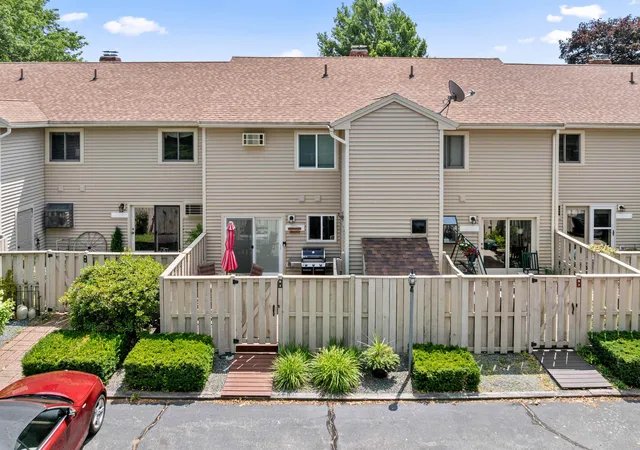
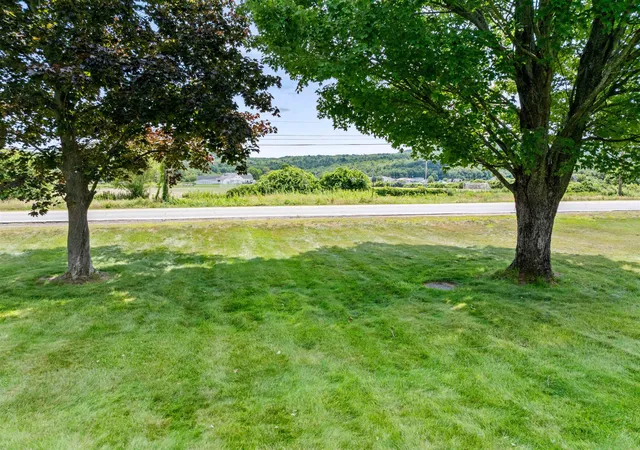
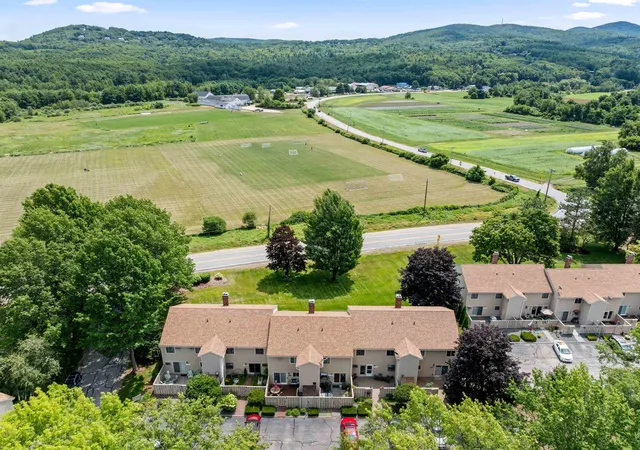
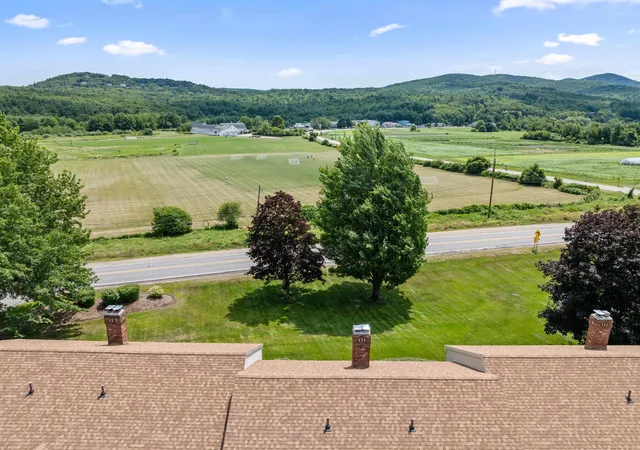
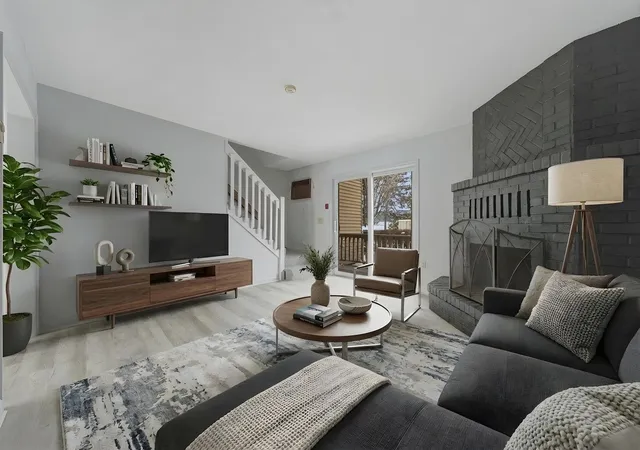
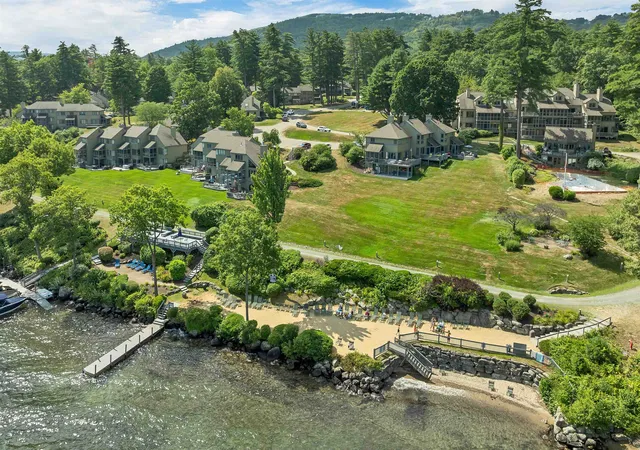
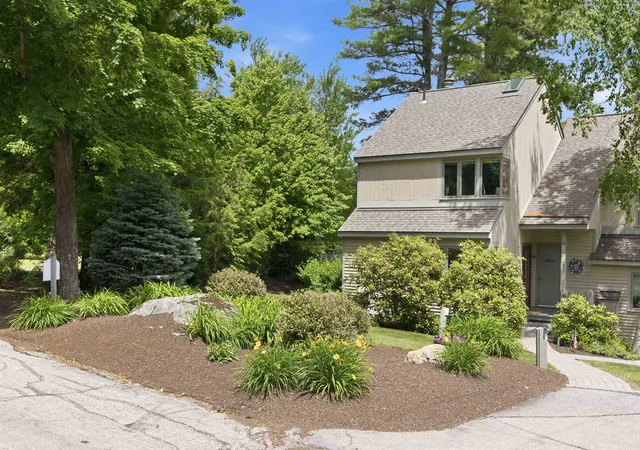
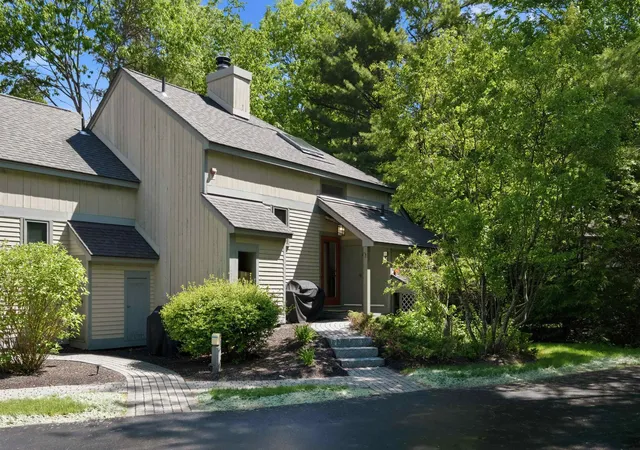
Enjoy the best of the Lakes Region from this beautifully updated 2 bedroom, 2 bath condo, ideally located just minutes from Lake Winnipesaukee, and all the area's year round recreation, dining, and entertainment. Offering scenic field and mountain views, this inviting home features 2 screened porches, perfect for enjoying your morning coffee or unwinding in the evening, as well as a private rear deck surrounded by privacy fencing for outdoor grilling and dining. Inside, you will find an updated kitchen with granite countertops, stainless steel appliances, easy care tile flooring, and a dining area accented with classic wainscoting. The spacious living room offers new luxury vinyl plank flooring, a cozy wood burning fireplace, and new Harvey sliding doors with built in blinds. A convenient 1sr floor half bath with laundry completes the main level. Upstairs, the front facing primary bedroom features its own screened porch, a walk-in closet, and the field and mountain view to enjoy. The generously sized second bedroom offers two closets, and the updated full bath completes the second floor. Some of the additional updated include all windows and doors replaced with the Havey sliding doors with built-in shades, a heating system 5 years ago, new wall A/C units, and an on demand hot water heater. There is also a detached 1 car garage for your car or extra storage. Located less than 5 minutes from the beautiful Gilford Town beach with its sandy shoreline, bathhouse, concession stand, and lifeguards, as well as the Gilford town beat launch. Multiple marinas, restaurants, shopping, and the Bank of NH Pavilion are nearby, with Gunstock MT Resort just 10 minutes away. Whether you are looking for a year round residence, vacation getaway, this move in ready condo puts you in the heart of everything the Lakes Region has to offer.
- Houzeo last checked: 2 hours ago
- Listing updated: September 25, 2026 at 4:29 pm
- Source: NEREN/Prime MLS-NH | MLS#: 5102319

Property Details
Status
Active Under Contract
Type
Townhouse
No. of Stories
-
County
City
Neighborhood
--
Year Built
1992
HOA Fees
-
Finished Area
1,040 sqft
Lot Size
-- sqft lot
Basement Area
- sqft
MLS Name
NEREN/Prime MLS
MLS Number
5102319
MLS Status
(31) Under Contract - Active Under Contract
Days on Market
76

Continue Your Journey in App
Find your dream home, receive real-time updates, and many more!
Download App
Continue Your Journey in App
Find your dream home, receive real-time updates, and many more!
Location
Facts & Features
Rooms
Bedrooms & bathrooms
Bedrooms: 2
Bathrooms: 2
Interior
Interior Features
Blinds, Ceiling Fan(s), 1 Fireplace, Hearth, 1st Floor Laundry
Sewer
Public
Appliances
Dishwasher, Disposal, Dryer, Microwave, Electric Range, Refrigerator, Washer, On Demand Water Heater
Flooring
Carpet, Tile, Vinyl Plank
Cooling
Wall Unit(s)
Heating
Kerosene, Hot Water
Exterior Features
Trash, Deck, In Ground Pool, Covered Porch, Row To Water, Tennis Court(s)
Construction
Year Built
Year Built: 1992
Home type
Townhouse
Roof
Asphalt Shingle
Architectural Style
Townhouse
Property Condition
Existing
Foundation Details
Slab W/ Frost Wall
Construction Materials
Wood Frame
Utilities & Energy
Association Amenities
Insurance, Landscaping, In Ground pool, Snow Removal, Trash
Utilities
Cable Available
Basement
Slab
Electric
100 Amp Service, Circuit Breakers
Parking Features
Assigned
Water Source
Community
Other Features
Lot Features
Condo Development, Landscaped, Level, Mountain View, Near Shopping, Near Skiing, Near Hospital
Price History
| Date | Event | Price |
|---|---|---|
09/25/2026 Source: | Contingent (Active Under Contract) | $385,000 $370/sqft |
09/15/2026 Source: | Listed for Sale | $385,000 +45.28% $370/sqft |
07/15/2021 Source: | Price Increased | $265,000 +70.97% $255/sqft |
05/22/2019 Source: | Sold | $155,000 $149/sqft |

Nearby Homes

Find Homes by Property Features in Gilford, NH


Based on information from PrimeMLS Inc. through Oct 14, 2026, 11:15AM. This display of listings may or may not be the entire Compilation from the PrimeMLS database, and PrimeMLS does not guarantee the accuracy of such information. The listing broker's offer of compensation is made only to other real estate licensees who are participant members of PrimeMLS. This information is deemed reliable, but not guaranteed. The data relating to real estate displayed on this display comes in part from the IDX Program of PrimeMLS. The information being provided is for consumers' personal, non- commercial use and may not be used for any purpose other than to identify prospective properties consumers may be interested in purchasing. Data last updated Oct 14, 2026, 11:15AM. © 2026 PrimeMLS, Inc. All Rights Reserved.
 Advertising Broker: Derek Greene | The Greene Realty Group
