- Overview
- Description
- Property Details
- Location
- Facts & Features
- Getting Around
- Nearby Homes

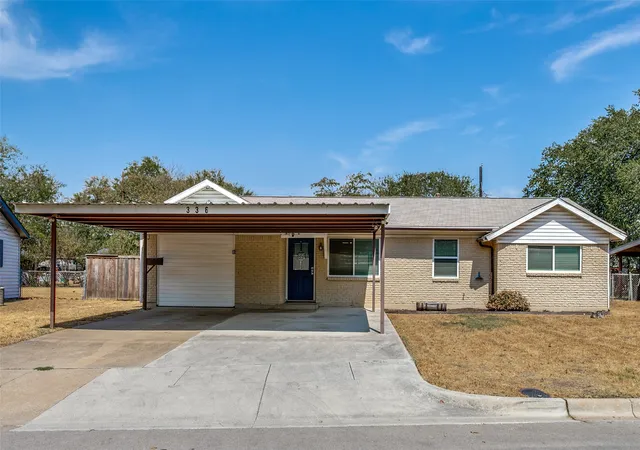
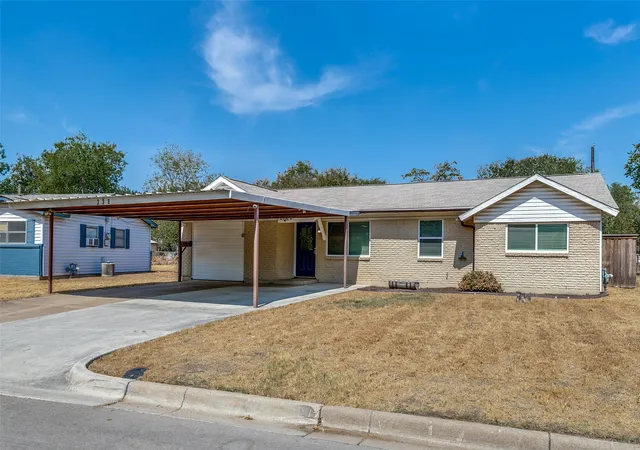
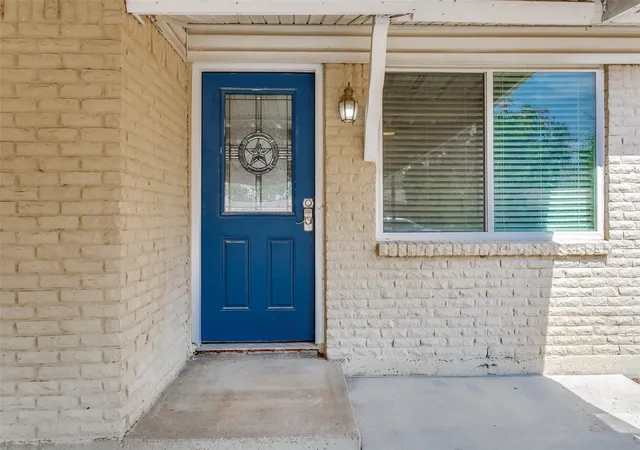
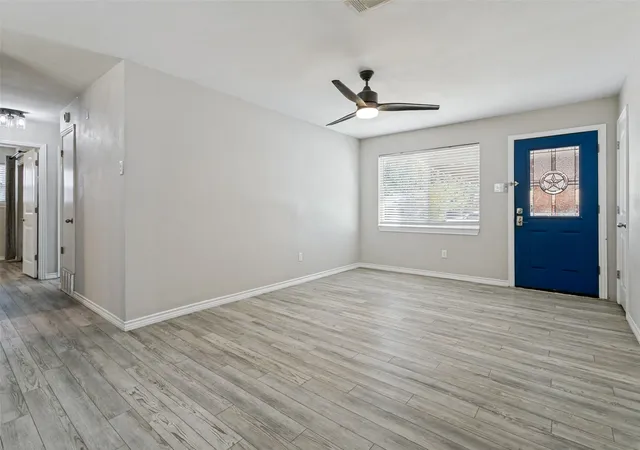


$247,000
Monthly Est:$1,229
 3 Beds
 2 Baths
2 full baths
 1,394sqft
336 Saddle Trl, Saginaw, TX 76179
$247,000
$1,229/moEst:
Get Pre-Approved
Single Family Residence
Built in 1966
$-- HOA
0.23 acre lot
$177/sq.ft
Description
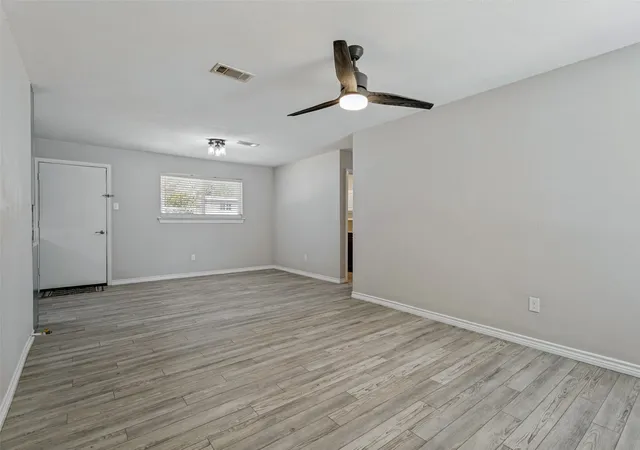
~ FALL into the market ~ Charm meets Comfort in this Delightfully Cozy Home, recently refreshed and ready to welcome its next chapter! Step inside to an inviting open-concept living space designed for everyday living and creating lasting memories. The interior features luxury vinyl plank flooring throughout, remodeled bathrooms, updated lighting fixtures, newer windows, and a 1.5-ton Trane gas heat system—plus so much more! The kitchen has received its own GLOW UP, with refreshed countertops, backsplash, and cabinets, creating a bright and welcoming space to whip up everything from quick breakfasts to celebratory meals. With so many updates already in place, you can move right in while still having the freedom to bring your own creativity and personality to the space. Think of it as a fresh canvas—ready for your vision, your style, and the little touches that make a house feel uniquely yours! Step outside to discover a backyard made for relaxing, gardening, and entertaining. Beautiful cedar privacy fencing creates a peaceful retreat, while multiple storage buildings provide plenty of room for seasonal décor, lawn equipment, hobbies, and more. Imagine sipping your morning coffee on the covered back porch or curling up with a blanket as the evening air rolls in. Need a little extra flexibility? The converted garage offers incredible bonus space for a home office, hobby room, gym, creative studio, or whatever suits your lifestyle. And when it’s time to get outside (when the weather catches up to the season), Community Brian Schwengler Memorial Park is less than half a mile away, featuring picnic tables, a playground, and swing set for outdoor fun close to home. Freshened up, move-in ready, and full of possibilities, this home offers the perfect opportunity to settle in while molding the space to fit you. Bring your creativity, your ideas, and your vision—and make it your own! is this your perfect match?
- Houzeo last checked: 1 hour ago
- Listing updated: September 26, 2026 at 8:10 am
- Listing Provided by: Hannah Gramling (817) 994-9212 , Grace Gray | Real Estate By Pat Gray (817) 249-5483
- Source: NTREIS MLS-TX | MLS#: 21394268

Property Details
Status
Active
Type
Single Family Residence
No. of Stories
1
County
City
Neighborhood
--
Year Built
1966
HOA Fees
-
Finished Area
1,394 sqft
Lot Size
0.23 acre lot
Basement Area
- sqft
MLS Name
NTREIS MLS
MLS Number
21394268
MLS Status
Active
Cumulative Days on Market
1

Continue Your Journey in App
Find your dream home, receive real-time updates, and many more!
Download App
Continue Your Journey in App
Find your dream home, receive real-time updates, and many more!
Location
Facts & Features
Rooms
Bedrooms & bathrooms
Bedrooms: 3
Bathrooms: 2
BonusRoom
Level: First
Area: 533.00 Square Feet
Dimensions: 41 x 13
Kitchen
Level: First
Area: 170.00 Square Feet
Dimensions: 17 x 10
DiningRoom
Level: First
Area: 187.00 Square Feet
Dimensions: 17 x 11
LivingRoom
Level: First
Area: 300.00 Square Feet
Dimensions: 15 x 20
Bedroom
Level: First
Area: 156.00 Square Feet
Dimensions: 12 x 13
Bedroom
Level: First
Area: 195.00 Square Feet
Dimensions: 15 x 13
PrimaryBedroom
Level: First
Area: 182.00 Square Feet
Dimensions: 13 x 14
Interior
Appliances
Dishwasher, Disposal, Gas Range, Gas Water Heater, Microwave, Refrigerator, Vented Exhaust Fan
Cooling
Attic Fan, Central Air, Ceiling Fans, Gas
Flooring
Luxury Vinyl Plank
Interior Features
Decorative Designer Lighting Fixtures, Granite Counters, High Speed Internet, Cable Tv, Walk In Closets
Heating
Central, Natural Gas
Sewer
Public Sewer
Exterior Features
Garden, Private Yard, Rain Gutters, Storage
Construction
Year Built
Year Built: 1966
Home type
Single Family Residence
Foundation Details
Slab
Property Condition
Resale
Construction Materials
Brick, Vinyl Siding
Architectural Style
Traditional, Detached
Roof
Composition, Shingle
Utilities & Energy
Pool Features
None
Water Source
Public
Parking Features
Attached Carport, Covered, Driveway
Security Features
Carbon Monoxide Detectors, Smoke Detectors
Utilities
Sewer Available, Water Available, Cable Available
Other Features
Subdivision Name
Rancho North
Lot Features
Interior Lot, Landscaped, Subdivision
Patio And Porch Features
Covered
Price History
| Date | Event | Price |
|---|---|---|
09/25/2026 Source: | Listed for Sale | $247,000 +14014.29% $177/sqft |
07/29/2025 Source: | Pending | $1,750 $1/sqft |
07/29/2025 Source: | Sold | $1,750 -99.35% $1/sqft |
07/28/2025 Source: | Listing Removed | $269,900 $194/sqft |
07/07/2025 Source: | Price Decreased | $269,900 -1.82% $194/sqft |

Show more
Nearby Homes


Find Homes by Property Features in Saginaw, TX
Nearby New Homes For Sale

Based on information from the North Texas Real Estate Information Systems, Inc., through Oct 12, 2026, 10:30AM. Information is provided exclusively for consumers’ personal, non-commercial use. It may not be used for any purpose other than to identify prospective properties consumers may be interested in purchasing. Data is deemed reliable but is not guaranteed accurate. This website may not include listings or property addresses of sellers who have directed their listing brokers to withhold their listing or their property address from display on the Internet. ©2026 North Texas Real Estate Information Systems, Inc. All Rights Reserved.
 Advertising Broker: Michelle Brecker | Pathway To Home Realty