
- Overview
- Description
- Property Details
- Location
- Facts & Features
- Getting Around



Street View
$15,950,000
Monthly Est:$79,389
 8 Beds
 10 Baths
9 full baths + 2 half baths
 12,049sqft
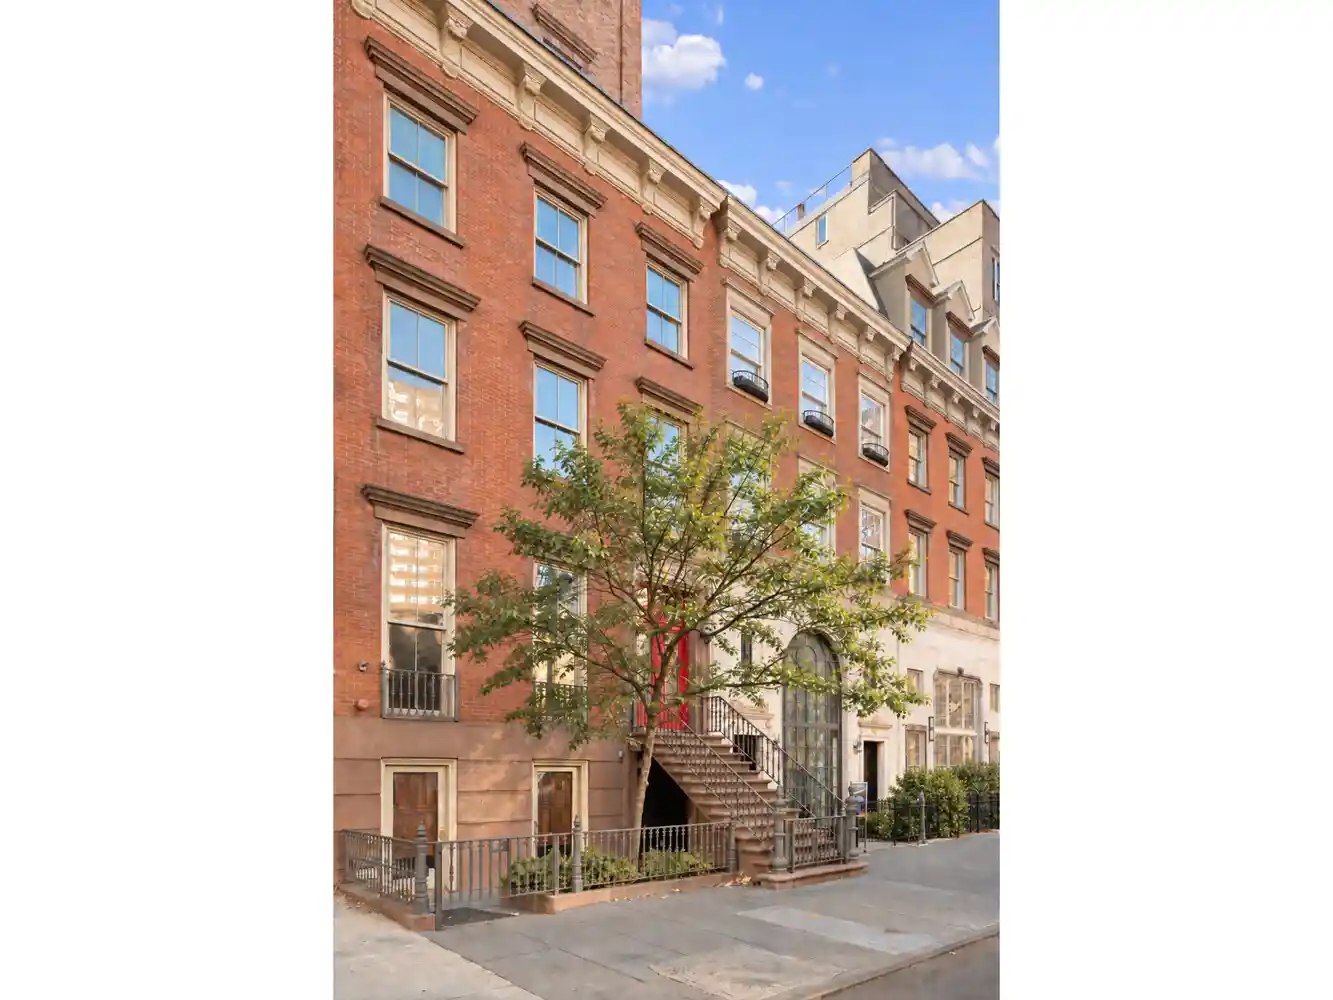
336 W 23rd Street, New York City, NY 10011
$15,950,000
Get Pre-Approved
Mixed Use
Built in 1910
$-- HOA
2,468.75 sqft lot
$1,324/sq.ft
Description
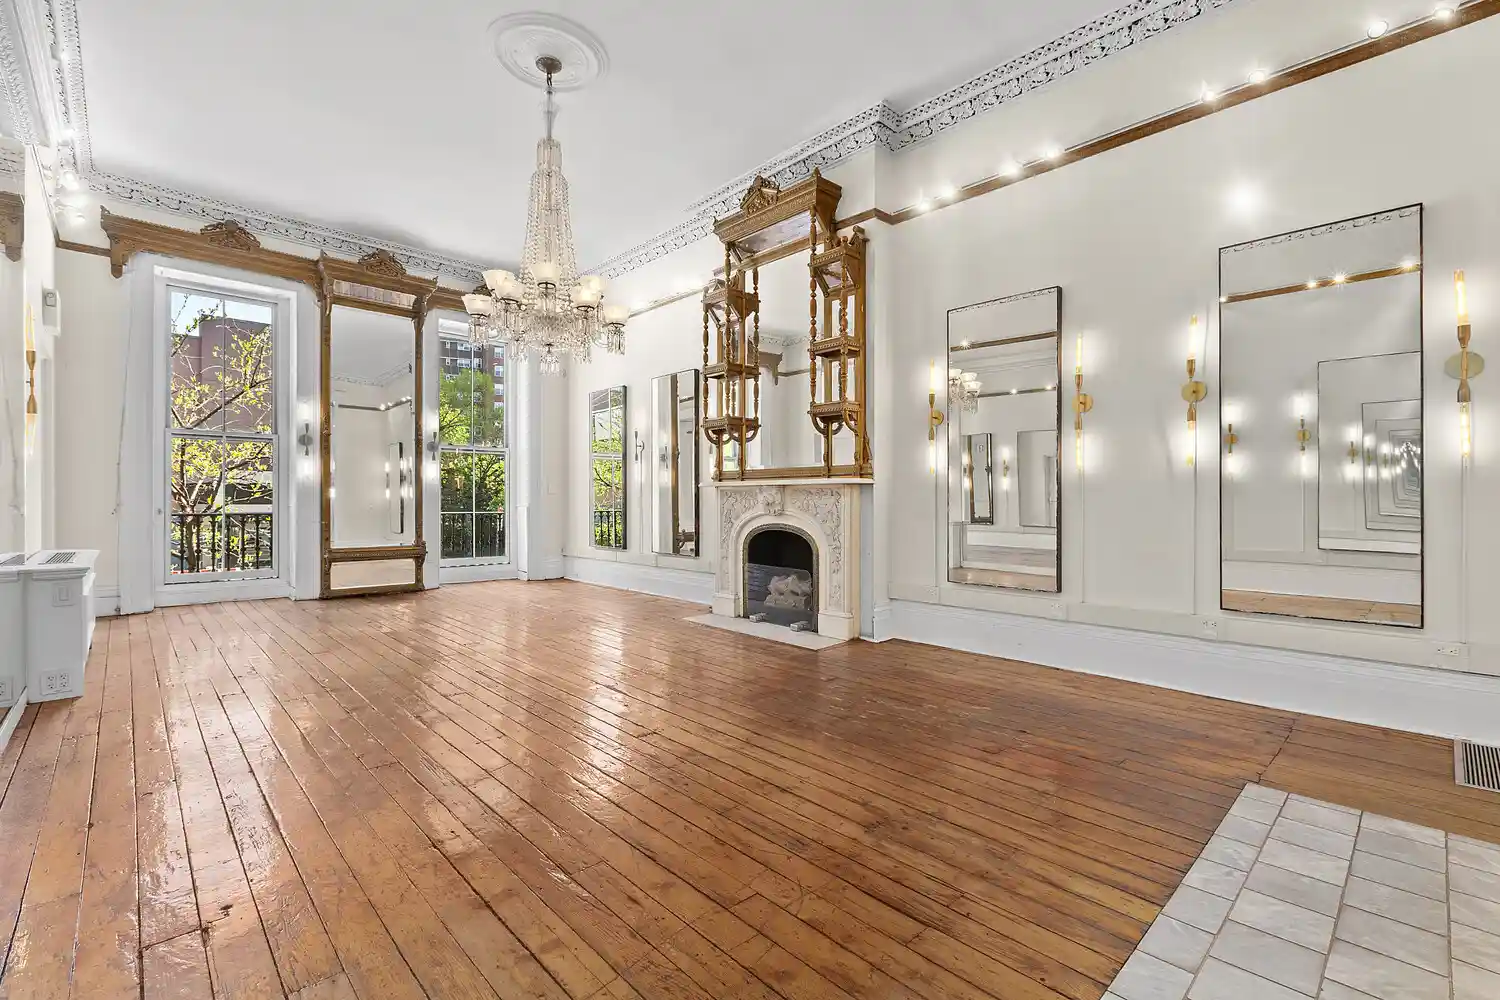
Prime Chelsea Historic Mixed-Use building situated on West 23rd Street, between Eighth Avenue and Ninth Avenue.
Building Specifications:
us Boilers, Central A/C, Radiant Floor Heating
ROOF:
ATTIC GUEST SUITE:
UPPER DUPLEX:
LOWER DUPLEX:
COMMERCIAL TRIPLEX:
- Houzeo last checked: 6 minutes ago
- Listing updated: October 28, 2026 at 3:12 am
- Listing Provided by: Michael Turtora (646) 727-0782 | Corcoran Group (212) 355-3550
- Source: Rebny MLS-NY | MLS#: RLS20122975

Property Details
Status
Active
Type
Single Family Residence
No. of Stories
5
County
City
Neighborhood
--
Year Built
1910
HOA Fees
-
Finished Area
12,049 sqft
Lot Size
2,468.75 sqft lot
Basement Area
- sqft
MLS Name
Rebny MLS
MLS Number
RLS20122975
Days on Market
4

Continue Your Journey in App
Find your dream home, receive real-time updates, and many more!
Continue Your Journey in App
Find your dream home, receive real-time updates, and many more!
Location
Facts & Features
Rooms
Bedrooms & bathrooms
Bedrooms: 8
Bathrooms: 10
Interior
Interior Features
High Ceilings, Smoke Free, Storage, Walk In Closets
Appliances
Washer Dryer Allowed
Exterior Features
Balcony, Private Outdoor Space Over60sqft
Cooling
Central Air
Utilities & Energy
Pool Features
Building None
Basement
Other
Fireplace Features
Gas
Laundry Features
Building Other, Washer Hookup, In Unit
Other Features
Patio And Porch Features
Patio, Terrace, Balcony
Subdivision Name
Chelsea
Price History
| Date | Event | Price |
|---|---|---|
10/27/2026 Source: | Listed for Sale | $15,950,000 $1,324/sqft |

Find Homes by Property Features in New York City, NY


The real estate listing data marked with this icon comes from the IDX program of the RLS at REBNY Listing Service (RLS). Listing information for certain New York City properties provided courtesy of the Real Estate Board of New York's Residential Listing Service (the "RLS") through Nov 01, 2026, 07:45AM. Information deemed reliable but not guaranteed. Information is provided exclusively for consumers' personal, non-commercial use, and may not be used for any purpose other than the identification of potential properties for purchase. The information contained in this listing has not been verified by the RLS and should be verified by the consumer. The listing information provided here is for the consumer's personal, non-commercial use. Retransmission, redistribution or copying of this listing information is strictly prohibited except in connection with a consumer's consideration of the purchase and/or sale of an individual property. This listing information is not verified for authenticity or accuracy and is not guaranteed and may not reflect all real estate activity in the market. Buyer to verify all information. © 2026 The Real Estate Board of New York, Inc. All rights reserved.
 Advertising Broker: Derek Greene | The Greene Realty Group
