Savvy Avenue
Powered by 
- 0
- 6
- Overview
- Description
- Property Details
- Location
- Facts & Features
- Getting Around
- Nearby Homes
 No HOA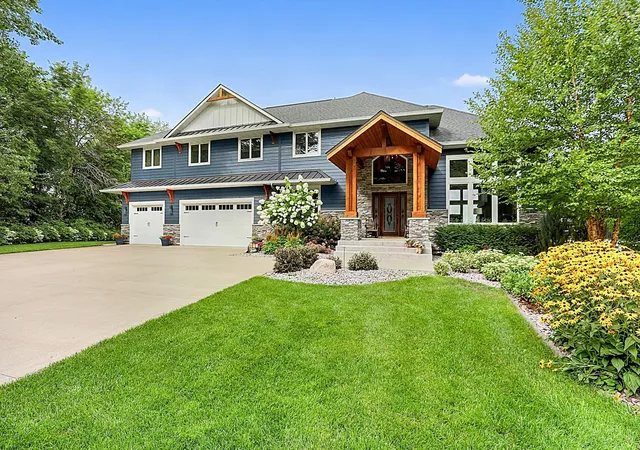

Street View
$1,390,000
Monthly Est:$6,919
 3 Beds
 4 Baths
2 full baths + 1 half bath
 5,848sqft
33628 Xenon Dr NW, Princeton, MN 55371
$1,390,000
$6,919/moEst:
Get Pre-Approved
Single Family Residence
Built in 2001
$-- HOA
1.28 acres lot
$238/sq.ft
Description
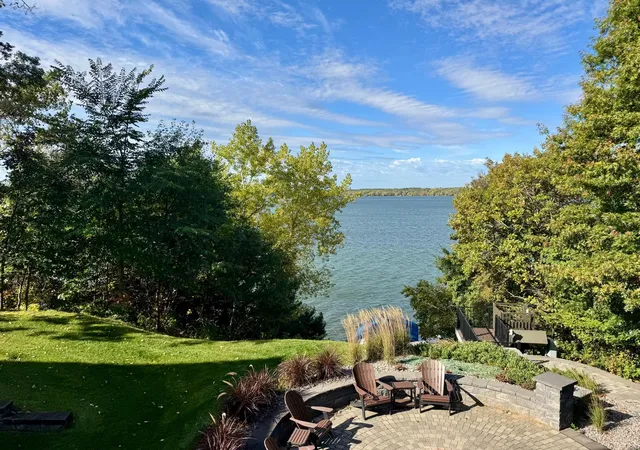
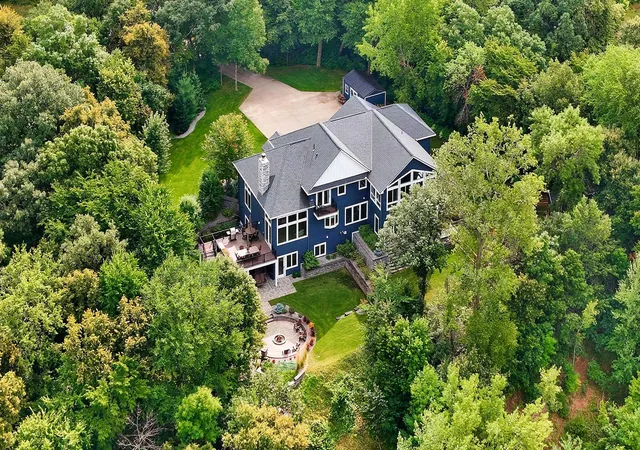
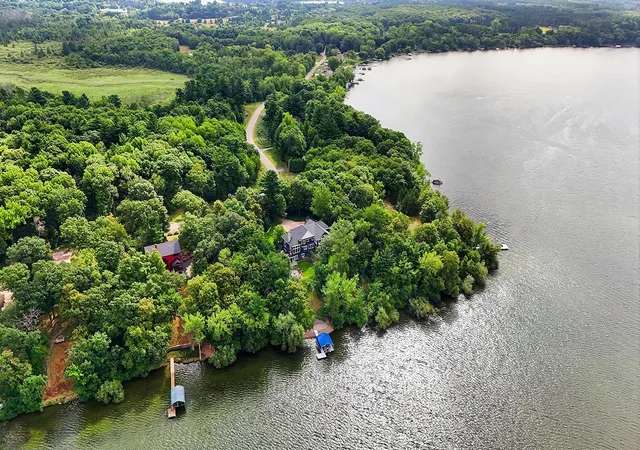
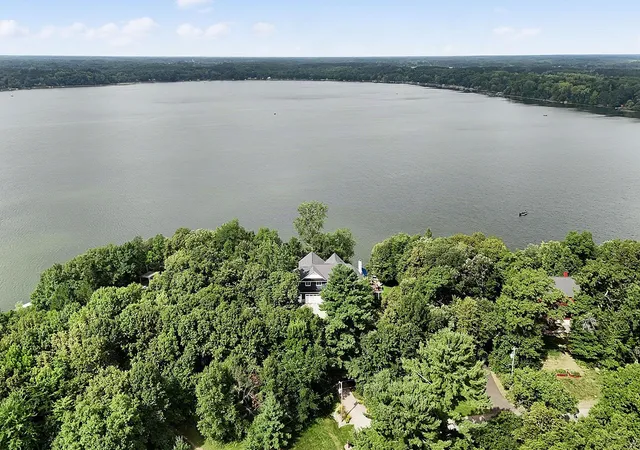
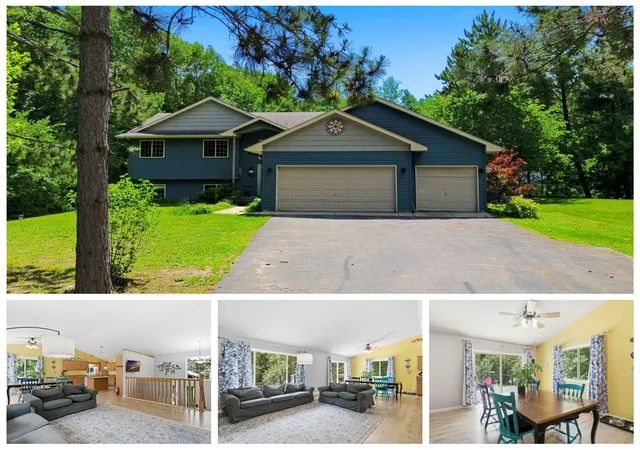
Rare Green Lake Waterfront Expansive 5484 FINISHED SQUARE FEET/Custom Built HOME With Almost A 1 1/2 ACRE LOT! Situated Across The Street You Will Find Close To 20 ACRES of State WOODS Making This Truly A One Of A Kind SANCTUARY! This Property Offers Unmatched SECLUSION, Quiet Surroundings, And Expansive Lakeshore Access! Extensively UPDATED From Top To Bottom, The Home Features An Updated Gourmet Kitchen, Master Ensuite, New Flooring, lighting And FreshPaint Throughout, Updated Siding, Roof And Windows! The Main Level Centers On An Upgraded GOURMET KITCHEN With A Spacious Granite Island And Custom Built-Ins—Designed For Seamless Entertaining Against A Backdrop Of Panoramic Lake Views. Relax In The Light-Filled Sunroom Or Sit A Spell On The Private Upper-Level Viewing Perch For An Elevated Perspectives Of The Entire Grounds And Waterfront! Garage Complete With In floor Heat And Updated With New Epoxy Floor!At The Shoreline, A Newly Installed Custom Lake Elevator Takes The Work Out Of Lake Life, Transporting Passengers And Gear Down To The Water Effortlessly! Combining Peaceful Privacy, Extensive Modern Updates, And Convenient Commute Access To Both The Twin Cities and Up North, This Home Checks EVERY BOX for LUXURY WATERFRONT LIVING! Come For A Visit, FALL IN LOVE AND CALL THIS ONE HOME!
- Houzeo last checked: 2 hours ago
- Listing updated: October 8, 2026 at 12:49 pm
- Listing Provided by: Jill Johnson (320) 224-1970 | Parcel Real Estate Inc. (320) 224-1970
- Source: Northstar MLS-MN | MLS#: 7148363

Property Details
Status
Active
Type
Single Family Residence
No. of Stories
-
County
City
Neighborhood
--
Year Built
2001
HOA Fees
-
Finished Area
5,848 sqft
Lot Size
1.28 acres lot
Basement Area
- sqft
MLS Name
Northstar MLS
MLS Number
7148363
Days on Market
7

Continue Your Journey in App
Find your dream home, receive real-time updates, and many more!
Download App
Continue Your Journey in App
Find your dream home, receive real-time updates, and many more!
Location
Facts & Features
Rooms
Bedrooms & bathrooms
Bedrooms: 3
Bathrooms: 4
Bar/Wet Bar Room
Level: Lower
Area: 868.00 Square Feet
Dimensions: 28x31
Bar/Wet Bar Room
Level: Lower
Area: 180.00 Square Feet
Dimensions: 18x10
Dining Room
Level: Main
Area: 154.00 Square Feet
Dimensions: 14x11
Family Room
Level: Lower
Area: 588.00 Square Feet
Dimensions: 28x21
Bedroom
Level: Upper
Area: 483.00 Square Feet
Dimensions: 23x21
Foyer
Level: Main
Area: 117.00 Square Feet
Dimensions: 13x9
Game Room
Level: Lower
Area: 192.00 Square Feet
Dimensions: 16x12
Kitchen
Level: Main
Area: 273.00 Square Feet
Dimensions: 21x13
Laundry
Level: Main
Area: 88.00 Square Feet
Dimensions: 11x8
Living Room
Level: Main
Area: 510.00 Square Feet
Dimensions: 34x15
Primary Bathroom
Level: Upper
Area: 240.00 Square Feet
Dimensions: 16x15
Office
Level: Upper
Area: 110.00 Square Feet
Dimensions: 11x10
Bedroom 2
Level: Upper
Area: 182.00 Square Feet
Dimensions: 14x13
Sun Room
Level: Upper
Area: 450.00 Square Feet
Dimensions: 25x18
Sun Room
Level: Main
Area: 504.00 Square Feet
Dimensions: 28x18
Bedroom 3
Level: Upper
Area: 110.00 Square Feet
Dimensions: 11x10
Interior
Heating
Forced Air, Fireplace(s), Humidity Control, In Floor Heating, Zoned
Sewer
Private Sewer
Appliances
Air To Air Exchanger, Dishwasher, Double Oven, Dryer, Gas Water Heater, Microwave, Range, Refrigerator, Stainless Steel Appliances, Trash Compactor, Wall Oven, Washer, Water Softener Owned
Exterior Features
Stone
Cooling
Central Air
Construction
Year Built
Year Built: 2001
Home type
Single Family Residence
Foundation Details
Block
Roof
Age 8 Years Or Less
Construction Materials
Block
Utilities & Energy
Water Source
Private
Laundry Features
Laundry Room, Main Level, Sink
Basement
Crawl Space, Drain Tiled, Drainage System, Egress Window(s), Finished, Full, In Floor Heat, Kitchenette, Storage Space, Walkout
Pool Features
None
Fireplace Features
Electric, Family Room, Living Room, Wood Burning
Parking Features
Attached Garage, Concrete, Floor Drain, Finished Garage, Heated Garage, Insulated Garage, Storage
Other Features
Subdivision Name
Lindquist Shores 2
Lot Features
Accessible Shoreline, Tree Coverage Medium
Price History
| Date | Event | Price |
|---|---|---|
10/08/2026 Source: | Listed for Sale | $1,390,000 +161.28% $238/sqft |
09/23/2021 Source: | Sold | $532,000 -8.12% $91/sqft |
04/09/2021 Source: | Listing Removed | $579,000 +1.58% $99/sqft |
04/08/2021 Source: | Sold | $570,000 $97/sqft |

Nearby Homes


Find Homes by Property Features in Princeton, MN
Nearby New Homes For Sale

Based on information submitted to the MLS GRID from the REGIONAL MULTIPLE LISTING SERVICE OF MINNESOTA, INC through Oct 08, 2026, 11:01AM. IDX information is provided exclusively for consumers’ personal, non-commercial use. It may not be used for any purpose other than to identify prospective properties consumers may be interested in purchasing. The data is deemed reliable but is not guaranteed by MLS GRID. The use of the MLS GRID Data may be subject to an end-user license agreement prescribed by the Member Participant’s applicable MLS, if any and as amended from time to time. All data is obtained from various sources and may not have been verified by the broker or MLS GRID. Supplied Open House Information is subject to change without notice. All information should be independently reviewed and verified for accuracy. Properties may or may not be listed by the office/agent presenting the information.
Information deemed reliable but not guaranteed. The property data presented reflects information otherwise available from public records. The real estate broker participating in MLS and providing this information may not have represented the buyer or seller in some or all of the transactions. Listings courtesy of Northstar MLS as distributed by MLS GRID. © 2026 Regional Multiple Listing Service of Minnesota, Inc. All Rights Reserved.
 Advertising Broker: Moe Mossa (Savvy Avenue) (612) 490-1268 | Savvy Avenue, LLC