- Overview
- Description
- Property Details
- Location
- Facts & Features
- Getting Around
- Nearby Homes

 New Construction

Street View
$1,074,000
Monthly Est:$5,346
 6 Beds
 4 Baths
4 full baths
 --sqft
3366 College St, Atlanta, GA 30337
$1,074,000
$5,346/moEst:
Get Pre-Approved
Single Family Residence
Built in 2026
$-- HOA
10,193.04 sqft lot
--/sqft
Description
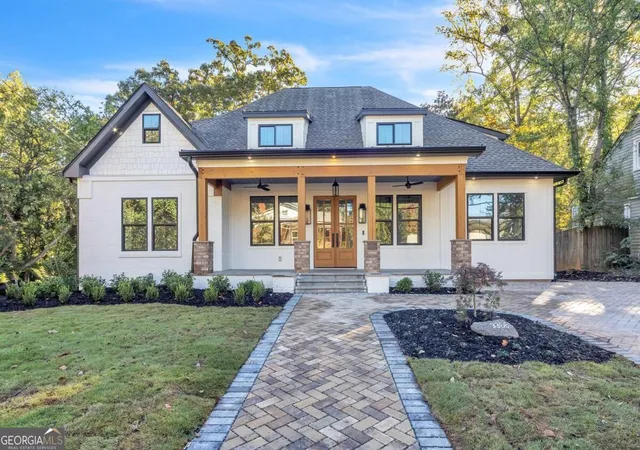
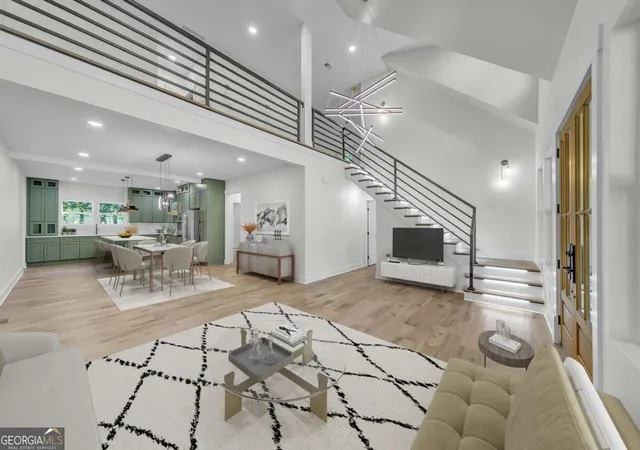
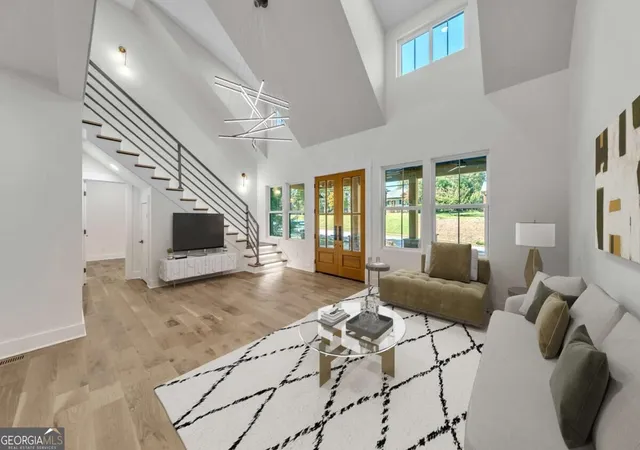
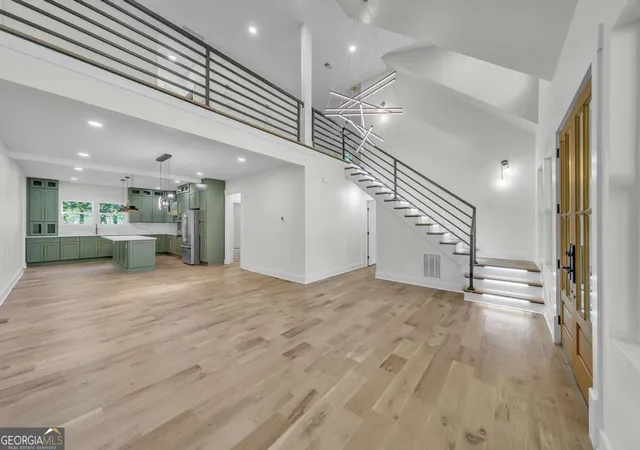
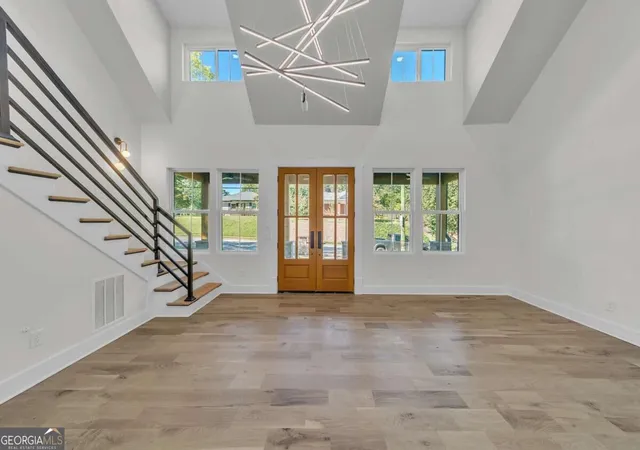
Completely rebuilt from the foundation up, this extraordinary 6-bedroom, 4-bath residence offers approximately 4,998 square feet of exceptional craftsmanship, sophisticated design, and modern luxury. With no original above-foundation structure retained, the home was meticulously reconstructed on its existing foundation, which was expanded to accommodate the new design. This remarkable transformation brings together timeless architectural character, quality construction, and beautifully appointed living spaces. From the moment you arrive, the home's striking architectural presence makes an unforgettable first impression. A beautiful combination of painted brick, board-and-batten siding, contrasting black-framed windows, and distinctive rooflines combines to create exceptional curb appeal. The expansive covered front porch showcases impressive 8x8 solid cedar columns and 4x12 cedar beams, complemented by brick column bases, contemporary lighting, and ceiling fans. An expansive custom paver driveway, coordinating walkways, and beautifully landscaped grounds further enhance the home's impressive exterior. Step inside to discover an inviting interior where thoughtful design and refined finishes create an atmosphere of understated elegance. Stunning 7-inch-wide, 3/4-inch solid white oak hardwood flooring runs throughout the home, except in the bathrooms, bringing natural warmth, beauty, and continuity to the living spaces. Every room reflects an appreciation for quality materials and carefully selected details. At the home's heart, the beautifully appointed, chef-inspired kitchen delivers the perfect balance of elegance and functionality. Custom cabinetry, gorgeous quartz countertops, sophisticated gold hardware, and a premium collection of KitchenAid appliances create a stunning space designed for everyday living and effortless entertaining. Natural wood elements, beautiful finishes, and timeless design elevate this kitchen into a true centerpiece of the home. One of the home's standout features is its thoughtfully designed floor plan, with two primary suites: one on the main level and another upstairs. This desirable arrangement offers remarkable flexibility for multigenerational living, extended guest accommodations, or those who want the convenience of a main-level primary retreat. With six generously appointed bedrooms and four beautifully finished bathrooms, the residence offers ample space for comfortable living. An additional main-level flex room provides endless possibilities as a private home office, study, creative studio, or personalized retreat. The exceptional living experience continues outdoors, where two distinct entertaining spaces provide the perfect setting for gatherings and relaxation. An expansive elevated deck features attractive wood decking, contemporary railings, and convenient stairway access to the backyard. Below, a spacious custom paver patio offers another inviting setting for outdoor dining, lounging, or entertaining guests. The beautifully landscaped backyard showcases a generous lawn, mature trees, and thoughtfully arranged planting beds, creating a peaceful outdoor environment. From its expanded foundation and substantial solid cedar architectural features to its beautiful white oak hardwood flooring, custom kitchen cabinetry, premium appliances, and thoughtfully designed outdoor living areas, this exceptional residence demonstrates an unwavering commitment to craftsmanship, quality, and sophisticated design. The beautifully landscaped grounds feature a four-zone irrigation system that delivers efficient, targeted watering to maintain their lush, manicured appearance. The meticulously landscaped grounds feature premium Zeon Zoysia sod, complemented by a four-zone irrigation system that delivers efficient, targeted watering to maintain the lawn's lush, manicured appearance.
- Houzeo last checked: 2 minutes ago
- Listing updated: October 29, 2026 at 1:38 am
- Listing Provided by: | Cheryl Taylor Real Estate (770) 500-6118
- Source: Georgia MLS-GA | MLS#: 10876359

Property Details
Status
Active
Type
Single Family Residence
No. of Stories
-
County
City
Neighborhood
--
Year Built
2026
HOA Fees
-
Finished Area
- sqft
Lot Size
10,193.04 sqft lot
Basement Area
- sqft
MLS Name
Georgia MLS
MLS Number
10876359
MLS Status
New
Days on Market
10
Cumulative Days on Market
7
Open House

Continue Your Journey in App
Find your dream home, receive real-time updates, and many more!
Continue Your Journey in App
Find your dream home, receive real-time updates, and many more!
Location
Facts & Features
Rooms
Bedrooms & bathrooms
Bedrooms: 6
Bathrooms: 4
Interior
Cooling
Ceiling Fan(s), Central Air
Window Features
Double Pane Windows
Appliances
Dishwasher, Disposal, Microwave, Refrigerator
Flooring
Hardwood
Interior Features
Double Vanity, High Ceilings, Master On Main Level, Roommate Plan, Split Bedroom Plan, Vaulted Ceiling(s), Walk In Closet(s)
Sewer
Public Sewer
Heating
Central, Forced Air
Construction
Year Built
Year Built: 2026
Home type
Single Family Residence
Roof
Other
Construction Materials
Brick, Wood Siding
Property Condition
New Construction
Foundation Details
Slab
Architectural Style
Brick/frame, Craftsman
Utilities & Energy
Water Source
Public
Laundry Features
Common Area
Parking Features
Assigned, Off Street
Basement
Crawl Space
Utilities
Electricity Available, Natural Gas Available, Sewer Available
Security Features
Carbon Monoxide Detector(s)
Other Features
Community Features
Sidewalks, Street Lights
Subdivision Name
Historic College Park
Lot Features
Private
Price History
| Date | Event | Price |
|---|---|---|
10/20/2026 Source: | Listed for Sale | $1,074,000 +337.47% $0/sqft |
09/22/2025 Source: | Sold | $245,500 -15.34% $0/sqft |
09/08/2025 Source: | Pending | $290,000 $0/sqft |
09/02/2025 Source: | Contingent (Active Under Contract) | $290,000 $0/sqft |
05/13/2025 Source: | Price Decreased | $290,000 -1.69% $0/sqft |

Show more
Nearby Homes


Find Homes by Property Features in Atlanta, GA
Nearby New Homes For Sale


Information Deemed Reliable But Not Guaranteed. © 2026 Georgia Multiple Listing Service. All Rights Reserved.
 Advertising Broker: Fred McGill | Simple Showing, Inc
