
- Overview
- Description
- Property Details
- Location
- Facts & Features
- Getting Around
- Nearby Homes

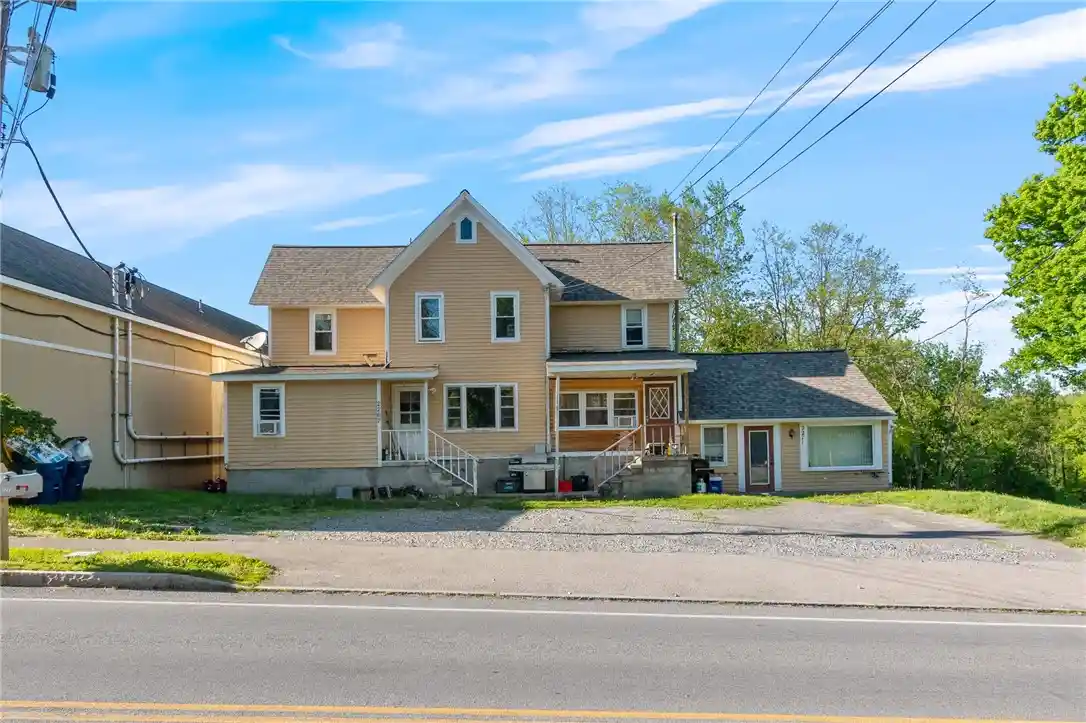
Street View
$349,000
Monthly Est:$1,737
 3 Beds
 2 Baths
2 full baths
 1,789sqft
3366 Ontario Ctr Rd, Walworth, NY 14568
$349,000
$1,737/moEst:
Get Pre-Approved
Single Family Residence
Built in 1956
$-- HOA
13.27 acres lot
$195/sq.ft
Description
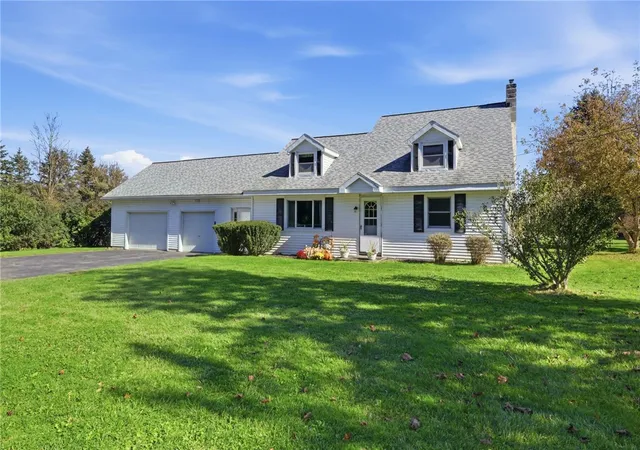
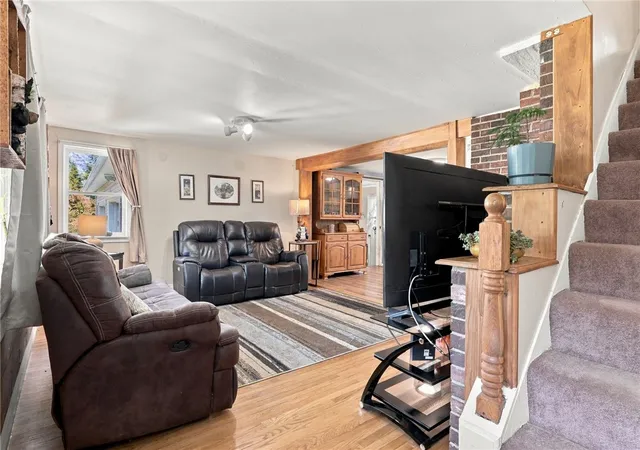
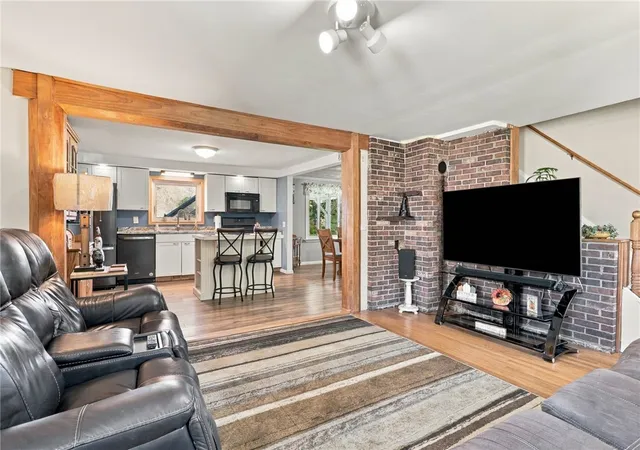
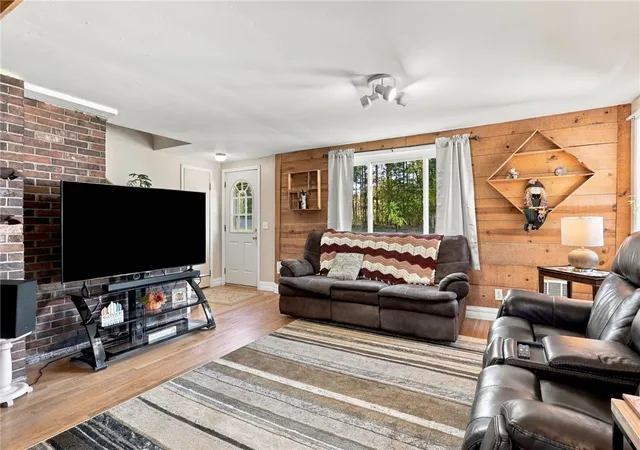
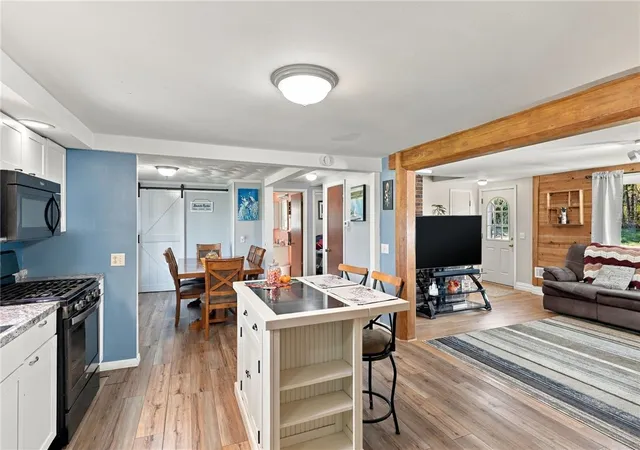
HOUSE, BARN & 13.27 ACRES—BRING YOUR VISION! Discover room to live, work on your favorite projects and enjoy the outdoors at 3366 Ontario Center Road. Offered together with a separate 12.38-acre parcel, this property pairs a welcoming Cape Cod with acreage and versatile barn/outbuilding space. The three-bedroom, two-full-bath home offers approximately 1,789 square feet, featuring a country kitchen with island, solid-surface counters and walk-in pantry, plus a formal dining room for gathering around the table. A first-floor bedroom, full bath laundry and mudroom add everyday convenience. Upstairs, one bedroom opens onto an upper-level deck with a hot tub; a welcome spot to unwind! The other bedroom provides access to attic storage, offering potential for future finished space, subject to applicable approvals. The second-floor full bath is accessible from both the hallway and one bedroom. The attached 2.5-car garage and shop space provides heat and electrical service for a comfortable setting for projects, while the barn and additional outbuildings provide room for equipment, storage and hobbies. Enjoy the patio, wooded surroundings, walking paths and a circular driveway with turnaround. Whether you envision gardening, outdoor recreation or a small homestead with horses, explore the possibilities, subject to applicable approvals... Come explore the home, walk the land and picture the possibilities!
- Houzeo last checked: 4 hours ago
- Listing updated: November 5, 2026 at 4:13 pm
- Listing Provided by: Colleen E. Wightman (585) 474-5207 DRE #10401253085 | Realty ONE Group Empower (716) 899-4663
- Source: New York State Alliance of MLSs, Buffalo-NY | MLS#: R1721970

Property Details
Status
Pending
Type
Single Family Residence
No. of Stories
1
County
City
Neighborhood
--
Year Built
1956
HOA Fees
-
Finished Area
1,789 sqft
Lot Size
13.27 acres lot
Basement Area
- sqft
MLS Name
New York State Alliance of MLSs, Buffalo
MLS Number
R1721970
MLS Status
Pending
Days on Market
15
Cumulative Days on Market
16

Continue Your Journey in App
Find your dream home, receive real-time updates, and many more!
Continue Your Journey in App
Find your dream home, receive real-time updates, and many more!
Location
Facts & Features
Rooms
Bedrooms & bathrooms
Bedrooms: 3
Bathrooms: 2
Interior
Sewer
Septic Tank
Exterior Features
Awnings, Balcony, Dirt Driveway, Gravel Driveway, Hot Tub Spa, Patio
Interior Features
Ceiling Fans, Separate Formal Dining Room, Entrance Foyer, Separate Formal Living Room, Hot Tub Spa, Country Kitchen, Kitchen Island, Solid Surface Counters, Walk In Pantry, Natural Woodwork, Window Treatments, Bedroom On Main Level, Convertible Bedroom, Programmable Thermostat
Flooring
Carpet, Hardwood, Tile, Varies, Vinyl
Window Features
Drapes
Appliances
Dryer, Exhaust Fan, Gas Water Heater, Microwave, Refrigerator, Range Hood
Cooling
Ductless, Central Air, Zoned
Heating
Ductless, Gas, Other, See Remarks, Zoned, Hot Water
Construction
Year Built
Year Built: 1956
Home type
Single Family Residence
Roof
Asphalt
Property Condition
Resale
Architectural Style
Cape Cod, Two Story, Traditional
Construction Materials
Other, See Remarks, Vinyl Siding
Foundation Details
Pillar Post Pier
Utilities & Energy
Utilities
Cable Available, High Speed Internet Available
Basement
Crawl Space, Dirt Floor
Parking Features
Attached, Electricity, Garage, Heated Garage, Workshop In Garage, Circular Driveway, Driveway, Other
Laundry Features
Main Level
Water Source
Well
Other Features
Patio And Porch Features
Balcony, Patio
Lot Features
Agricultural, Flood Zone, Other, Rectangular, Rectangular Lot, See Remarks, Wooded
Price History
| Date | Event | Price |
|---|---|---|
11/05/2026 Source: | Pending | $349,000 $195/sqft |
11/04/2026 Source: | Contingent (Active Under Contract) | $349,000 $195/sqft |
10/20/2026 Source: | Listed for Sale | $349,000 $195/sqft |

Nearby Homes
Find Homes by Property Features in Walworth, NY

Based on data from the New York State Alliance of MLSs (CNYIS, Inc., UNYREIS and WNYREIS) through Nov 05, 2026, 12:45PM.. All information is provided exclusively for consumers’ personal, non-commercial use. It may not be used for any purpose other than to identify prospective properties consumers may be interested in purchasing. The data is deemed reliable by is not guaranteed accurate by the MLS. This website may not include listings or property addresses of sellers who have directed their listing brokers to withhold their listing or their property address from display on the Internet. All information provided is deemed reliable but is not guaranteed and should be independently verified. © 2026 the New York State Alliance of MLSs. All Rights Reserved.
 Advertising Broker: Derek Greene | The Greene Realty Group
