- Overview
- Description
- Property Details
- Location
- HOA Management
- Facts & Features
- Getting Around
- Nearby Homes




$640,000
Monthly Est:$3,186
 4 Beds
 3 Baths
2 full baths + 1 half bath
 2,750sqft
3367 Kelowna Ct, Tucker, GA 30084
$640,000
$3,186/moEst:
Get Pre-Approved
Single Family Residence
Built in 2021
$127.67/mo HOA
5,227.2 sqft lot
$233/sq.ft
Description
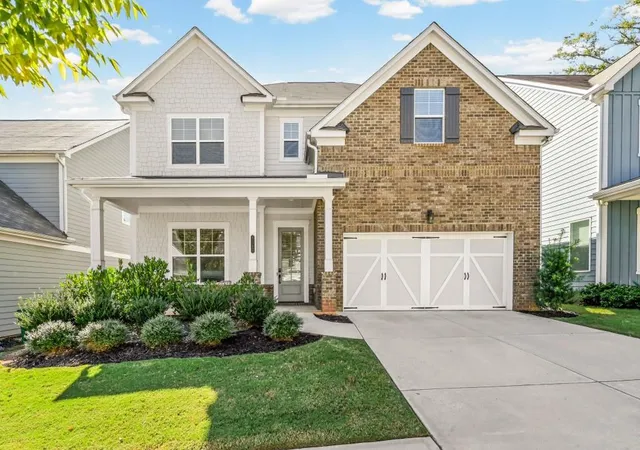
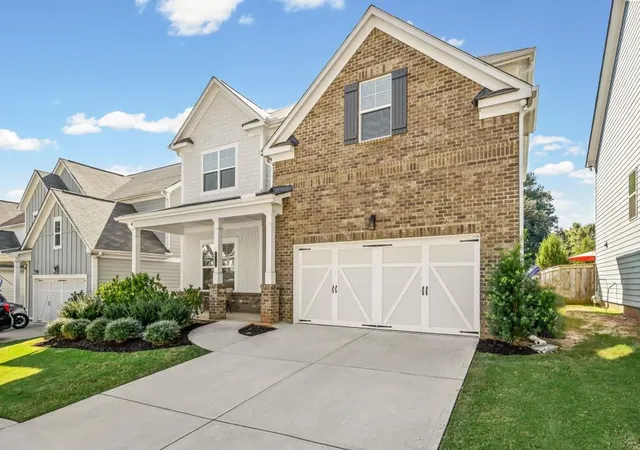
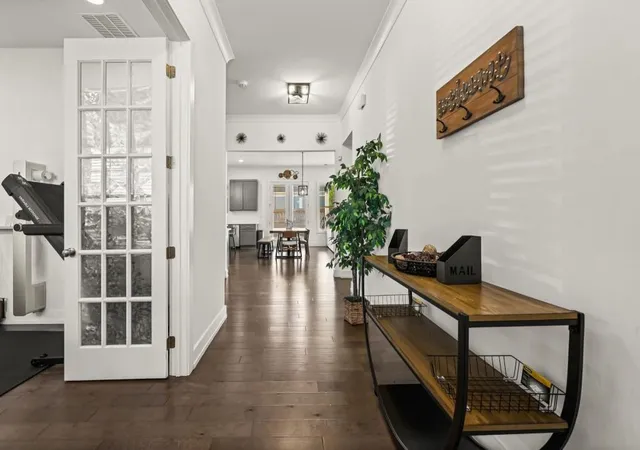
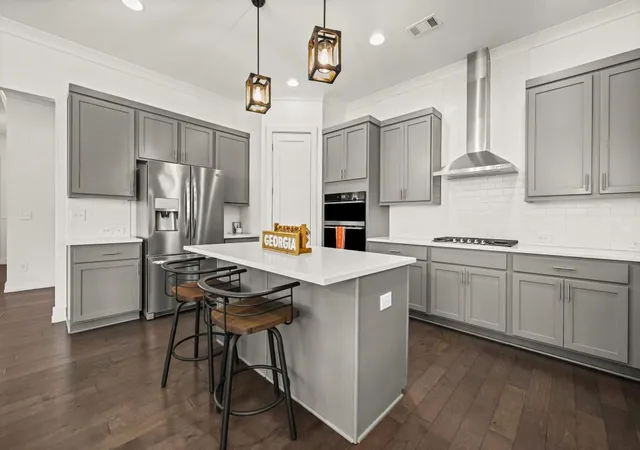
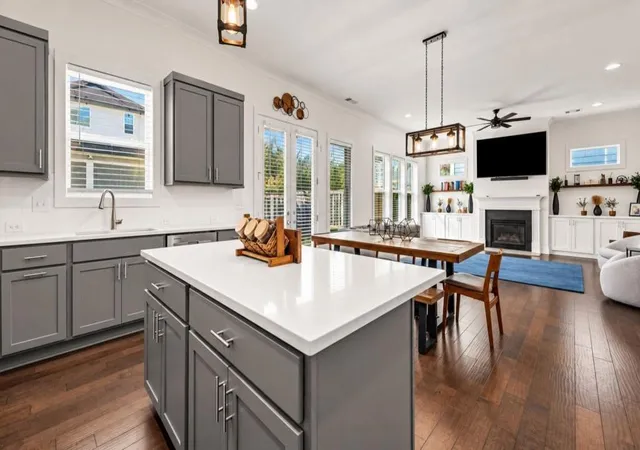
Welcome home to this stunning, light-filled 4-bedroom, 2.5-bath beauty, thoughtfully designed for comfortable living and effortless entertaining! From the moment you arrive, you'll appreciate the inviting covered front porch, perfect for enjoying your morning coffee or relaxing with an evening cocktail. Step inside and discover an exceptional blend of style, space, and functionality. Soaring 10-foot ceilings, elegant 8-foot doors, and beautiful hardwood flooring throughout the main level create an impressive sense of openness and sophistication, complemented by upgraded lighting fixtures throughout. A versatile study or formal living room with classic French doors provides the perfect space for a home office, sitting room, or private retreat. The heart of this home is the spectacular chef's kitchen, featuring an oversized center island, gorgeous quartz countertops, stylish pendant lighting, subway tile backsplash, abundant cabinetry, and a spacious pantry. The kitchen flows seamlessly into the generous dining area and inviting fireside family room, complete with custom built-in cabinetry offering both beauty and additional storage. This open-concept design creates the ideal setting for everyday living and entertaining family and friends. Step outside from the family room onto the expansive covered patio, featuring custom flooring and overlooking the spacious, partially fenced backyard. Whether hosting gatherings, enjoying outdoor dining, or simply unwinding after a long day, this wonderful outdoor living space offers endless possibilities! The luxurious owner's suite is a true retreat, filled with natural light and featuring beautiful hardwood flooring and an elegant tray ceiling. The spa-inspired owner's bathroom offers a spacious frameless glass shower, separate soaking tub, dual vanities, and TWO oversized walk-in closets featuring custom-designed cabinetry and organizational systems! Additional main-level features include a thoughtfully designed custom mudroom area and convenient half bath. Upstairs, you'll find three generously sized secondary bedrooms, each featuring custom closet systems designed to maximize storage and organization. An oversized laundry room provides even more convenience and functionality. Natural light pours throughout this exceptional home, enhancing its spacious design and inviting atmosphere. LOCATION, LOCATION, LOCATION! Ideally situated within walking distance of Montreal Park and just minutes from shopping, restaurants, and major interstate access, this home offers outstanding convenience. Located less than 4 miles from the exciting Lulah Hills redevelopment (formerly North DeKalb Mall), you'll enjoy easy access to an expanding destination featuring shopping, dining, parks, and entertainment, including a renovated movie theater. Just 3 miles away, vibrant Tucker Town Green offers community events, outdoor concerts, green space, and recreational activities. Combining exceptional upgrades, thoughtful design, beautiful indoor and outdoor living spaces, and a fantastic location, this home truly offers the best of everything! Style, space, comfort, and convenience come together in one extraordinary home. Don't miss the opportunity to make it yours!
- Houzeo last checked: 5 hours ago
- Listing updated: October 29, 2026 at 12:05 pm
- Listing Provided by: SHANNON Ferreira (770) 240-2001 | Atlanta Communities (770) 240-2001
- Source: First Multiple Listing Service-GA | MLS#: 7859142

Property Details
Status
Active
Type
Single Family Residence
No. of Stories
-
County
City
Neighborhood
--
Year Built
2021
HOA Fees
$127.67/mo
Finished Area
2,750 sqft
Lot Size
5,227.2 sqft lot
Basement Area
- sqft
MLS Name
First Multiple Listing Service
MLS Number
7859142
MLS Status
Active
Days on Market
4

Continue Your Journey in App
Find your dream home, receive real-time updates, and many more!
Continue Your Journey in App
Find your dream home, receive real-time updates, and many more!
Location
HOA Management
N/A
HOA Fees
$1,532/ Annually
Amenities
 Amenities and services may be covered by one or multiple associations and service providers.
 Maintenance
 Reserve Fund
Disclaimer: Amenities are based on third-party information and may vary; buyers must independently verify all amenities, as information is deemed reliable but not guaranteed.
Facts & Features
Rooms
Bedrooms & bathrooms
Bedrooms: 4
Bathrooms: 3
Interior
Interior Features
Crown Molding, Entrance Foyer, High Ceilings 10 Ft Main, His And Hers Closets, Tray Ceiling(s), Walk In Closet(s)
Window Features
Double Pane Windows, Insulated Windows, Shutters
Cooling
Ceiling Fan(s), Central Air, Zoned
Appliances
Dishwasher, Disposal, Gas Cooktop, Gas Oven, Microwave, Range Hood, Self Cleaning Oven
Exterior Features
Rain Gutters
Heating
Natural Gas, Zoned
Sewer
Public Sewer
Flooring
Carpet, Ceramic Tile, Hardwood, Laminate
Construction
Year Built
Year Built: 2021
Home type
Single Family Residence
Property Condition
Resale
Architectural Style
Craftsman, Traditional
Foundation Details
Slab
Roof
Composition
Construction Materials
Brick, Cement Siding
Utilities & Energy
Fireplace Features
Family Room, Gas Log
Pool Features
None
Electric
110 Volts
Basement
None
Parking Features
Garage, Garage Door Opener, Garage Faces Front, Kitchen Level, Level Driveway
Security Features
Fire Alarm
Laundry Features
In Hall, Upper Level
Water Source
Public
Utilities
Cable Available, Electricity Available, Natural Gas Available, Phone Available, Sewer Available, Underground Utilities, Water Available
Other Features
Lot Features
Back Yard, Front Yard, Landscaped, Level
Subdivision Name
Enclave At Belvedere
Community Features
Homeowners Assoc, Near Public Transport, Near Schools, Near Shopping
Patio And Porch Features
Covered, Front Porch, Patio, Rear Porch
Price History
| Date | Event | Price |
|---|---|---|
10/26/2026 Source: | Listed for Sale | $640,000 $233/sqft |

Nearby Homes


Find Homes by Property Features in Tucker, GA

Listings identified with the FMLS IDX logo come from FMLS and are held by brokerage firms other than the owner of this website. The listing brokerage is identified in any listing details. Information is deemed reliable but is not guaranteed. If you believe any FMLS listing contains material that infringes your copyrighted work, please click here to review our DMCA policy and learn how to submit a takedown request. © 2026 First Multiple Listing Service, Inc.
The listing broker’s offer of compensation is made only to participants of the MLS where the listing is filed.
 Advertising Broker: Fred McGill | Simple Showing, Inc
