- Overview
- Description
- Property Details
- Location
- HOA Management
- Facts & Features
- Getting Around
- Nearby Homes
 Price Drop: $5K (11/03)

Street View
$494,900
Monthly Est:$2,463
 3 Beds
 3 Baths
2 full baths + 1 half bath
 1,872sqft
337 Dalriada Blvd, O Fallon, MO 63368
$494,900
$2,463/moEst:
Get Pre-Approved
Single Family Residence
Built in 2022
$62.5/mo HOA
6,629.83 sqft lot
$264/sq.ft
Description
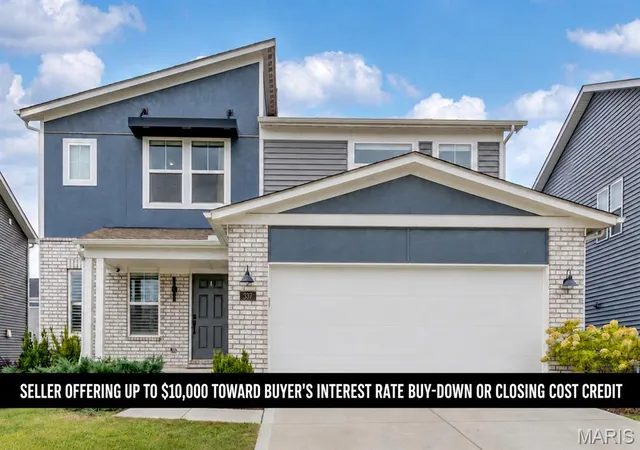
BUYER INCENTIVE! SELLER IS OFFERING UP TO $10,000 TOWARD A 2/1 INTEREST RATE BUY-DOWN WITH AN ACCEPTABLE OFFER. FUNDS TO BE APPLIED AT CLOSING TOWARD THE COST OF REDUCING THE BUYER'S INTEREST RATE BY UP TO 2% THE FIRST YEAR AND THEN 1% THE SECOND YEAR, SUBJECT TO LENDER APPROVAL, LOAN PROGRAM GUIDELINES, AND BUYER QUALIFICATION. TERMS TO BE NEGOTIATED AS PART OF THE PURCHASE AGREEMENT. THIS COULD BE A HUGE REDUCTION IN YOUR MONTHLY MORTGAGE PAYMENT!!!
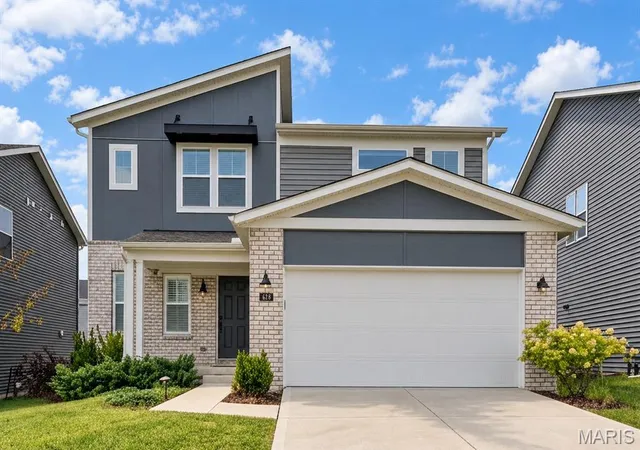
WHY WAIT TO BUILD? This like-new 2022 home is MOVE-IN READY with many of the costly extras already done—composite deck, fenced backyard, window treatments, established lawn and landscaping, plus refrigerator, washer & dryer included! Just unpack and start enjoying your new home.
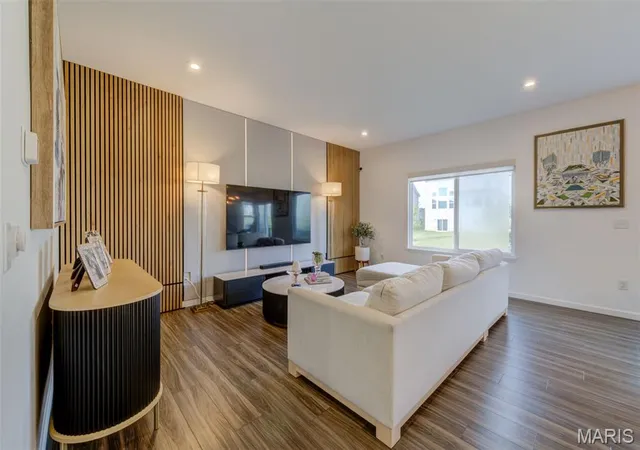
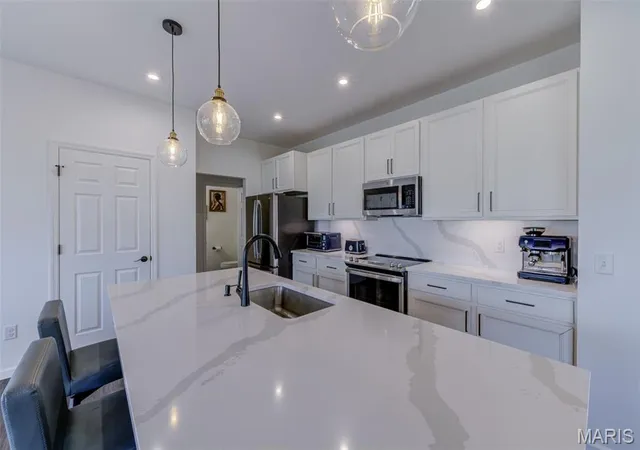
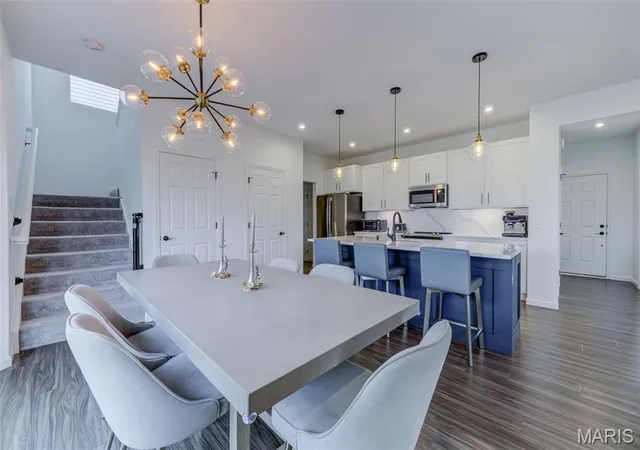
Step inside to a bright, stylish interior featuring 9' main-level ceilings, luxury vinyl plank flooring and a neutral, modern palette. The heart of the home is the gorgeous kitchen with 42" Shaker cabinetry, quartz countertops, premium appliances and a large center island—perfect for casual meals, entertaining or gathering with friends. The adjoining great room makes a statement with a designer wood-slat accent wall, while the breakfast room opens directly to the composite deck and fenced backyard for easy indoor/outdoor living.
Need space to work from home? A dedicated office with glass-pane French doors provides privacy without sacrificing natural light. Main-floor laundry and a powder room add everyday convenience.
Upstairs, you'll find something buyers love—BONUS LIVING SPACE! The versatile loft/bonus room is ideal for a second family room, playroom, gaming area or additional workspace. Retreat to the spacious primary suite with walk-in closet and private bath featuring a double vanity, oversized shower and transom window. Two additional bedrooms each have their own walk-in closet and share a full bath.
And there's room to grow! The unfinished lower level with egress window offers excellent potential for a 4th bedroom, recreation room, home gym or future finished living space.
Located in Streets of Caledonia within the Wentzville School District, you'll enjoy resort-style neighborhood amenities including an Olympic-size pool, splash pad, clubhouse, fitness center, pickleball and bocce ball courts, playgrounds, lakes and walking trails—all with convenient access to highways, shopping, dining and everyday necessities.
Skip the construction wait, skip the added expense and start enjoying the lifestyle now. This one is ready for you!
- Houzeo last checked: 3 minutes ago
- Listing updated: November 5, 2026 at 1:49 am
- Listing Provided by: Dawn LaBeau (314) 456-0648 , Michael Lamartina | ReeceNichols Real Estate (636) 946-2020
- Source: MARIS MLS-MO as distributed by MLS GRID | MLS#: MIS26058018

Property Details
Status
Active
Type
Single Family Residence
No. of Stories
-
County
City
Neighborhood
--
Year Built
2022
HOA Fees
$62.5/mo
Finished Area
1,872 sqft
Lot Size
6,629.83 sqft lot
Basement Area
- sqft
MLS Name
MARIS MLS
MLS Number
MIS26058018
MLS Status
Active
Days on Market
57
Cumulative Days on Market
47
Open House

Continue Your Journey in App
Find your dream home, receive real-time updates, and many more!
Continue Your Journey in App
Find your dream home, receive real-time updates, and many more!
Location
HOA Management
Streets of Caledonia
HOA Fees
$750/ Annually
Amenities
 Amenities and services may be covered by one or multiple associations and service providers.
 Club House
 Pool
 Park Playground
 Gym
 Common Area
 Sports Court
Common Area Maintenance
Association Management
Disclaimer: Amenities are based on third-party information and may vary; buyers must independently verify all amenities, as information is deemed reliable but not guaranteed.
Facts & Features
Rooms
Bedrooms & bathrooms
Bedrooms: 3
Bathrooms: 3
Kitchen
Level: Main
Area: 132.00 Square Feet
Dimensions: 12x11
Breakfast Room
Level: Main
Area: 110.00 Square Feet
Dimensions: 10x11
Great Room
Level: Main
Area: 221.00 Square Feet
Dimensions: 17x13
Office
Level: Main
Area: 100.00 Square Feet
Dimensions: 10x10
Laundry
Level: Main
Area: 30.00 Square Feet
Dimensions: 5x6
Primary Bedroom
Level: Upper
Area: 192.00 Square Feet
Dimensions: 16x12
Bedroom 2
Level: Upper
Area: 132.00 Square Feet
Dimensions: 11x12
Bedroom 3
Level: Upper
Area: 170.00 Square Feet
Dimensions: 17x10
Bonus Room
Level: Upper
Area: 182.00 Square Feet
Dimensions: 13x14
Interior
Heating
Forced Air, Gas
Cooling
Central Air
Appliances
Dishwasher, Disposal, Dryer, Microwave, Electric Range, Refrigerator, Washer
Sewer
Public Sewer
Construction
Year Built
Year Built: 2022
Home type
Single Family Residence
Construction Materials
Board & Batten Siding, Brick, Vinyl Siding
Architectural Style
Craftsman
Utilities & Energy
Pool Features
Community
Association Amenities
Association Management, Clubhouse, Common Ground, Fitness Center, Pickleball Court(s), Playground, Pool
Electric
Single Phase
Laundry Features
Gas Dryer Hookup, Main Level
Basement
8 Ft + Pour, Concrete, Egress Window, Full, Storage Space, Sump Pump, Unfinished
Water Source
Public
Utilities
Cable Available
Other Features
Lot Features
Landscaped, Level
Patio And Porch Features
Composite, Deck, Front Porch
Subdivision Name
Streets Of Caledonia #6
Disclosures
Flood Plain No, Seller Property Disclosure
Price History
| Date | Event | Price |
|---|---|---|
10/22/2026 Source: | Listing Removed | $494,900 $264/sqft |
10/22/2026 Source: | Listed for Sale | $494,900 -1.00% $264/sqft |
10/01/2026 Source: | Price Decreased | $499,900 -1.98% $267/sqft |
09/08/2026 Source: | Coming Soon | $510,000 $272/sqft |
09/08/2026 Source: | Listed for Sale | $510,000 $272/sqft |

Nearby Homes
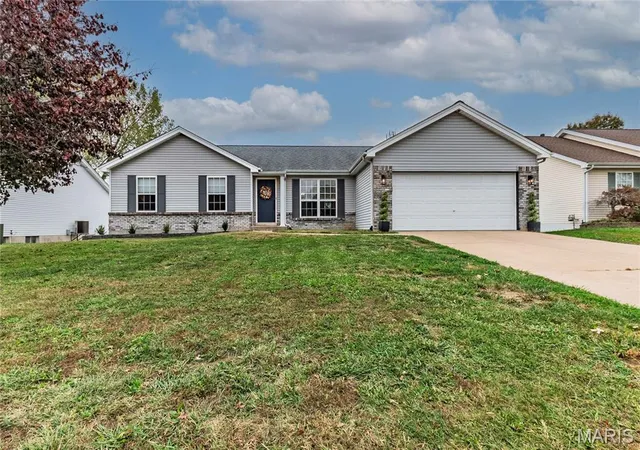
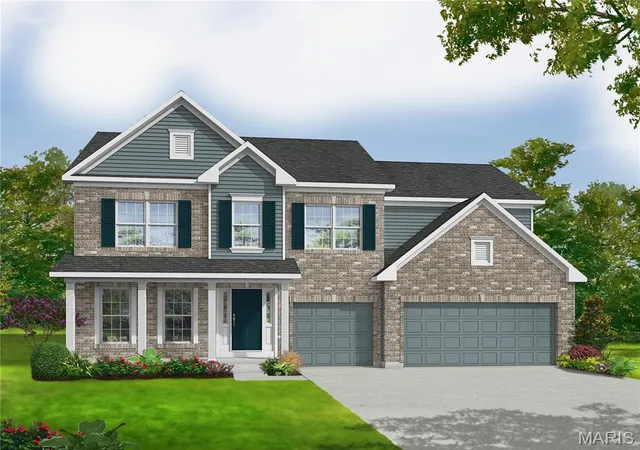
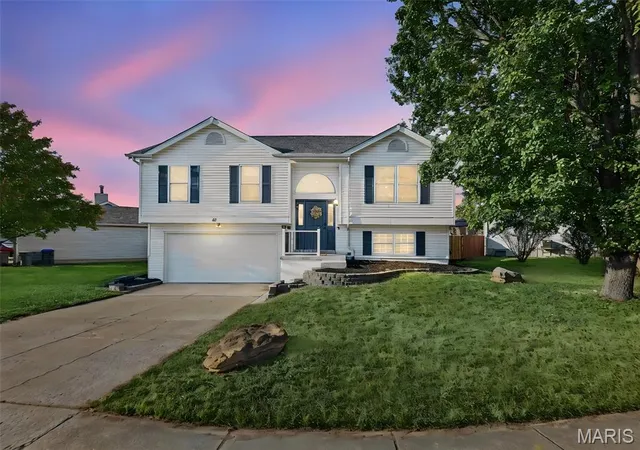
Find Homes by Property Features in O Fallon, MO
Nearby New Homes For Sale


Based on information from Mid America Regional Information Systems, Inc. through Nov 05, 2026, 09:16AM as submitted to and distributed by MLS GRID. All data is obtained from various sources and may not have been verified by broker or MLS GRID. Supplied Open House Information is
subject to change without notice. All information should be independently reviewed and verified for accuracy. Properties may or may not be listed by the office/agent presenting the information. Some IDX listings have been excluded from this website.
Properties displayed may be listed or sold by various participants in the MLS. Property data presented reflect information otherwise available from public records. The REALTOR® providing this information may not have represented the buyer or seller
in some or all of the transactions.
IDX information is provided exclusively for consumers’ personal noncommercial use, that it may not be used for any purpose other than to identify prospective properties consumers may be interested in purchasing, that the data is deemed reliable but is not guaranteed by MLS GRID, and that the use of the MLS GRID Data may be subject to an end user license agreement prescribed by the Member Participant’s applicable MLS if any and as amended from time to time. © 2026 Mid America Regional Information Systems, Inc. All Rights Reserved.
 Advertising Broker: Nicholas Huscroft | Chosen Realty
