- Overview
- Description
- Property Details
- Location
- Facts & Features
- Getting Around
- Nearby Homes

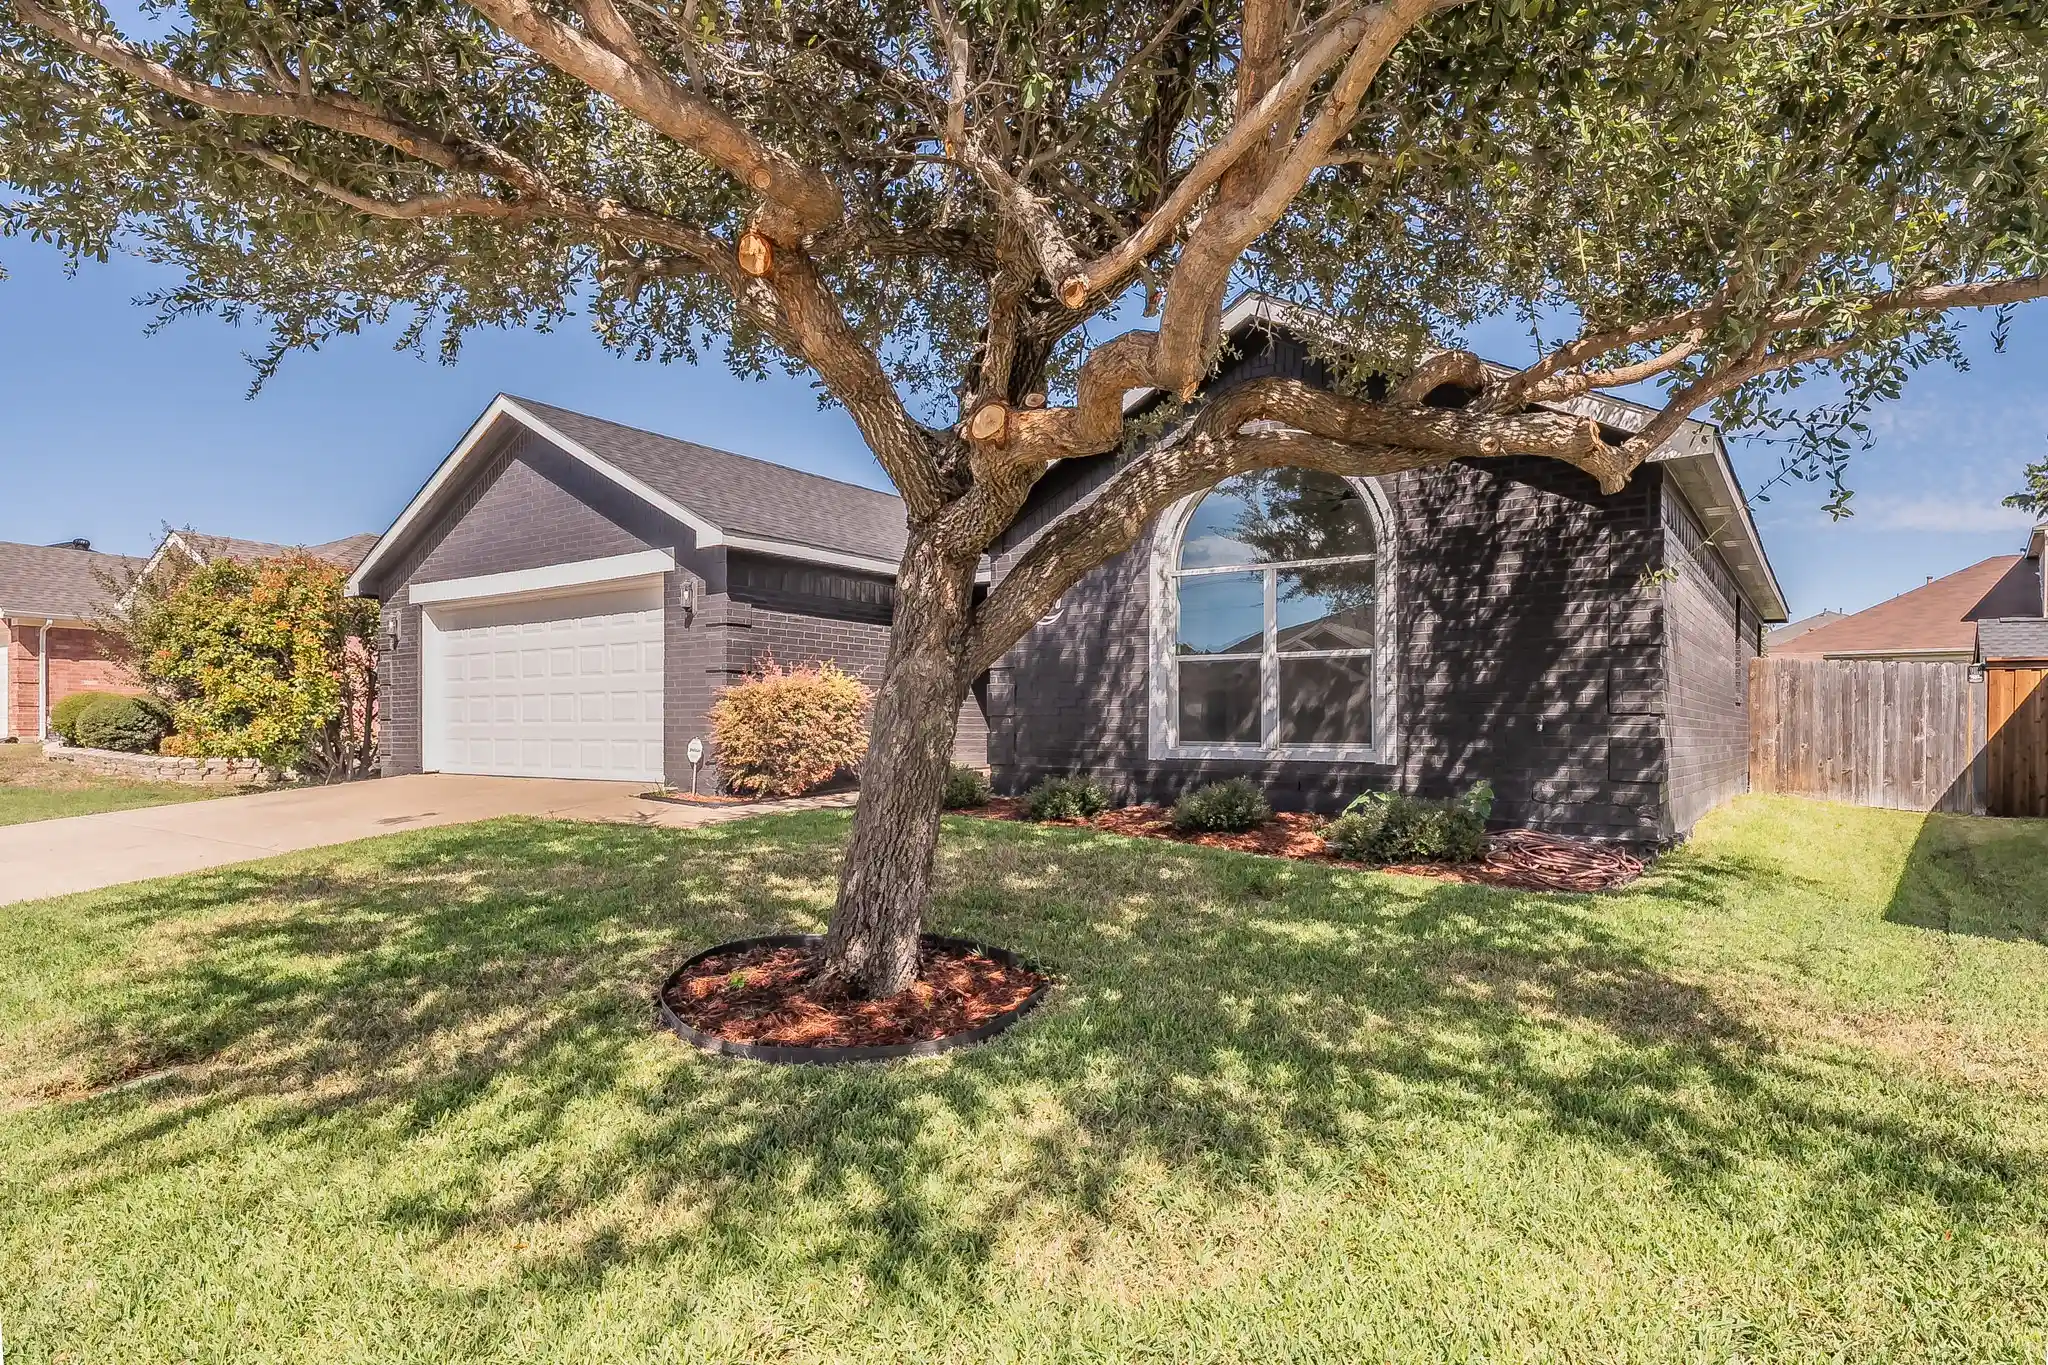


$333,000
Monthly Est:$1,657
 4 Beds
 2 Baths
2 full baths
 1,590sqft
337 Mcmurtry Dr, Arlington, TX 76002
$333,000
$1,657/moEst:
Get Pre-Approved
Single Family Residence
Built in 2002
$-- HOA
0.14 acre lot
$209/sq.ft
Description
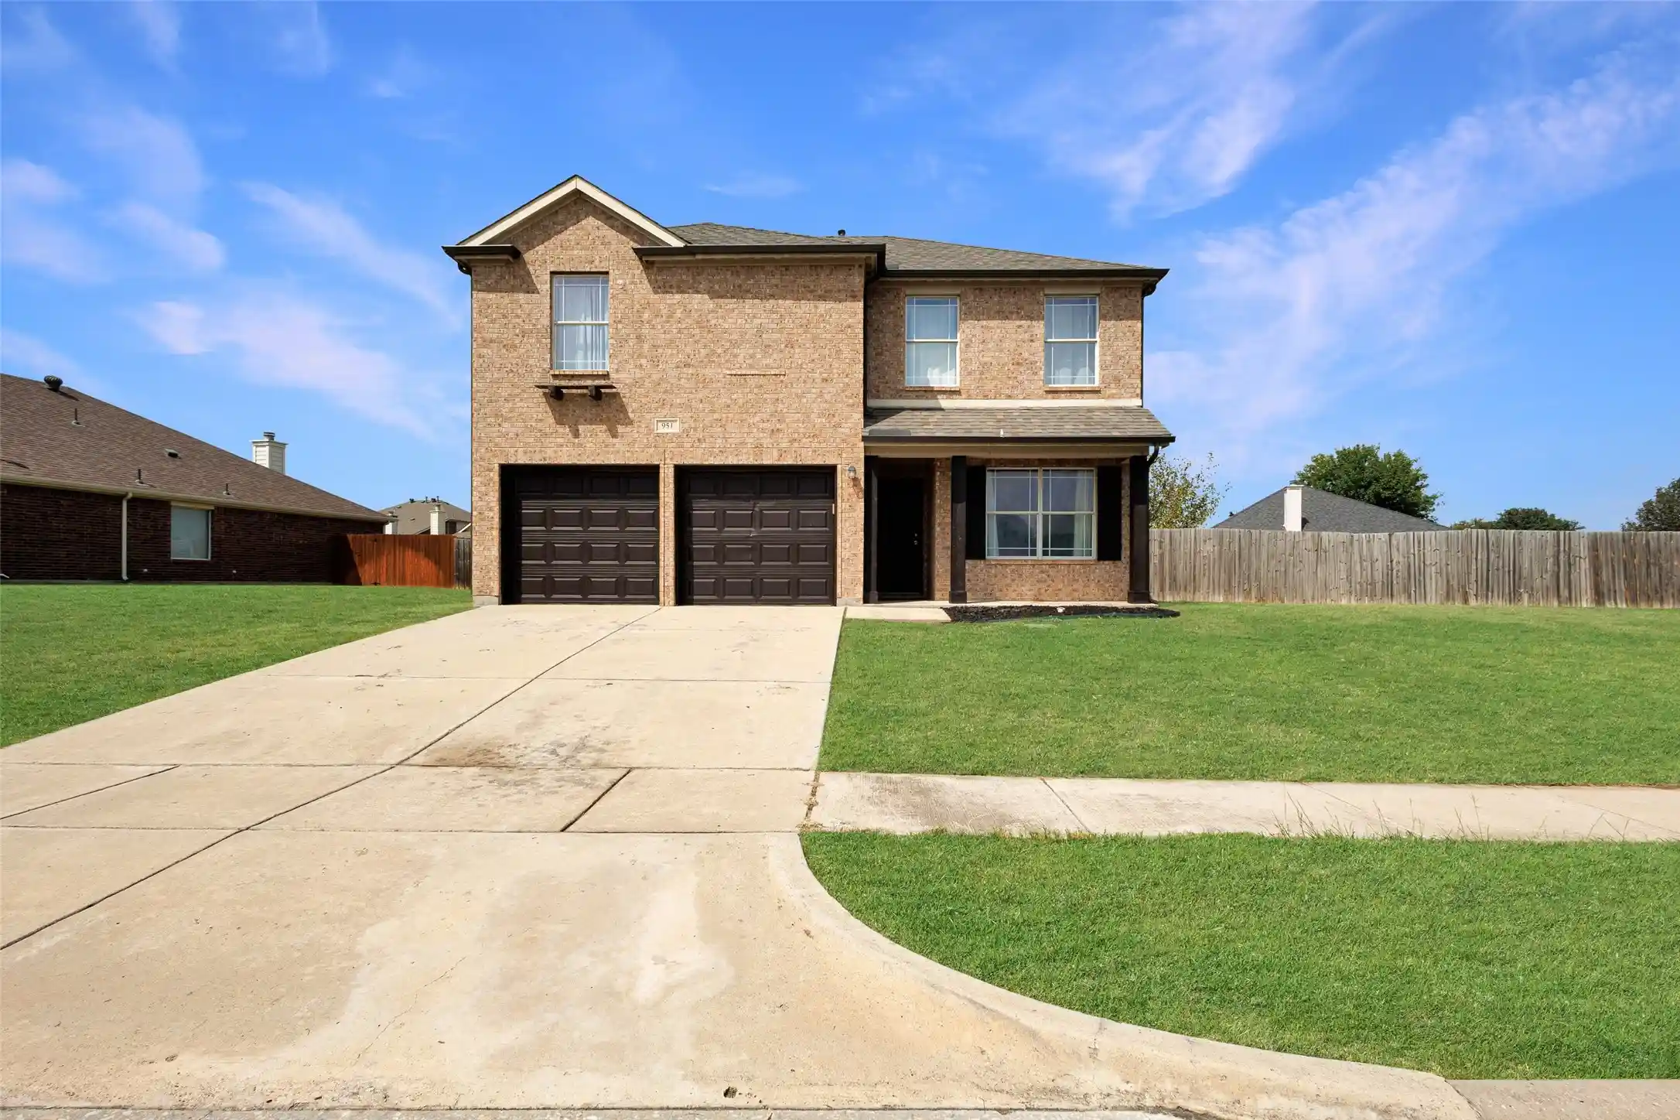
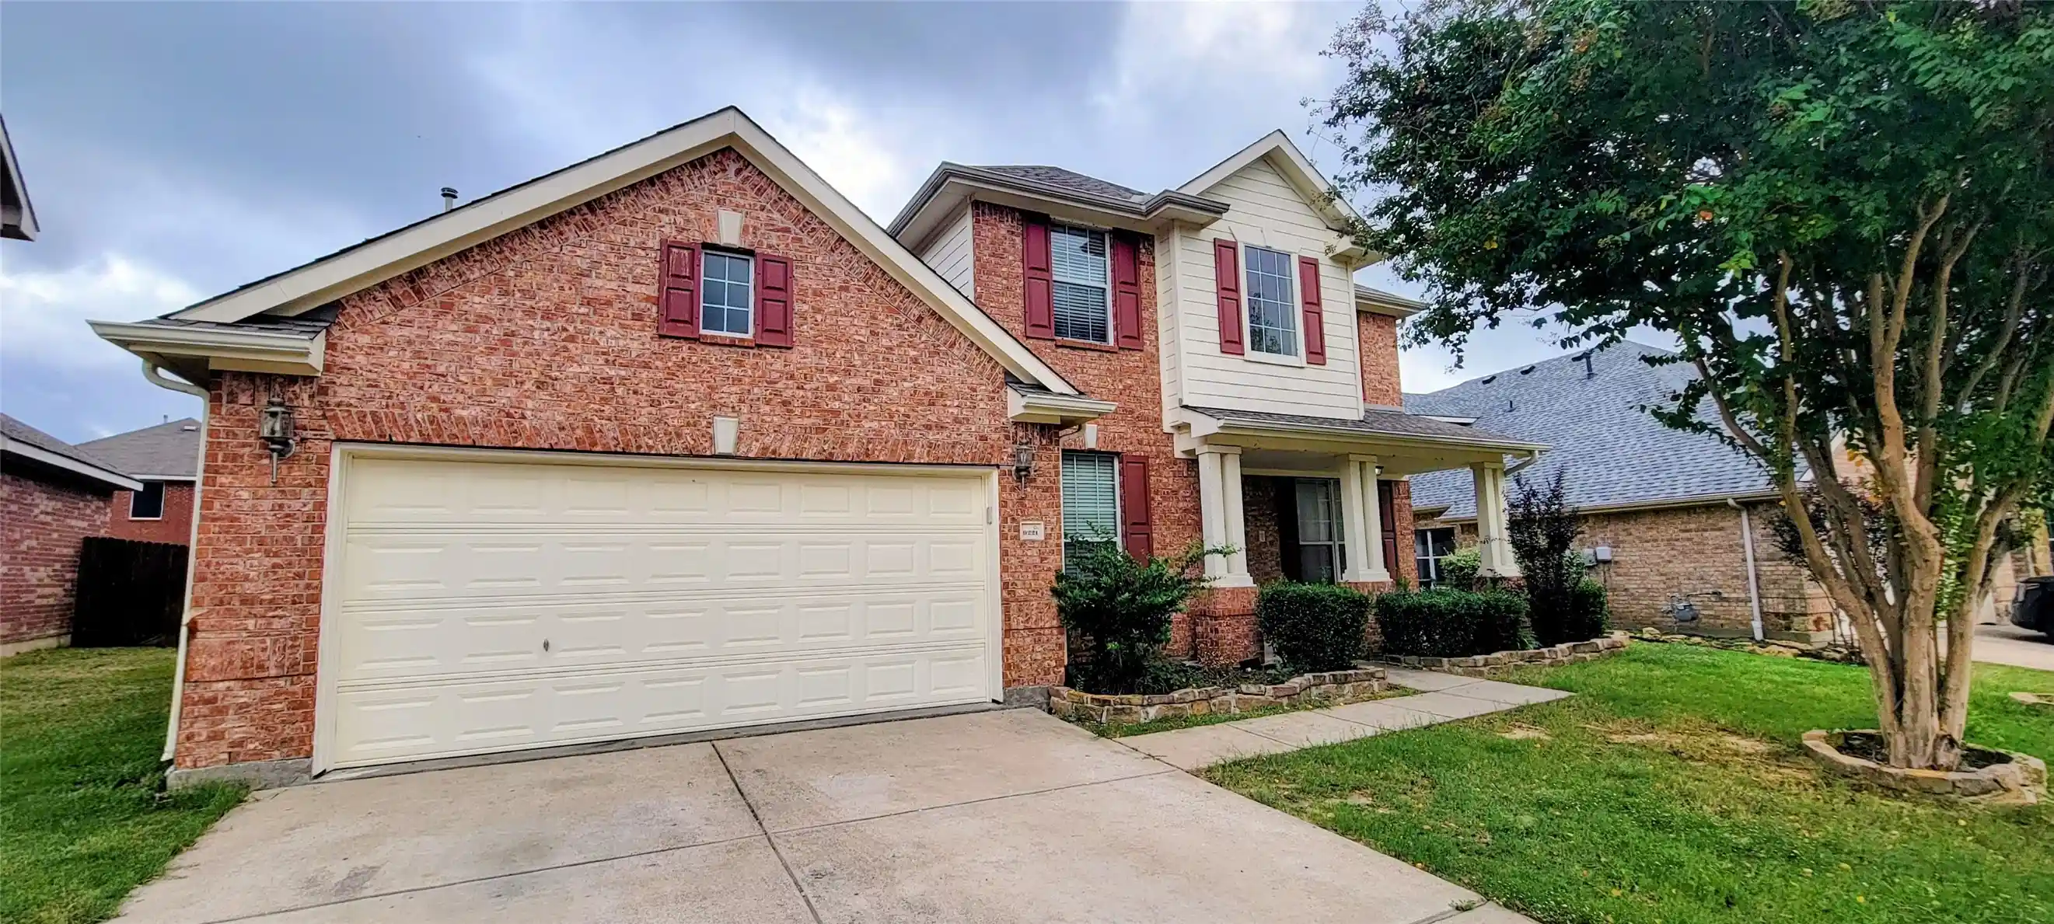
Welcome home to this beautifully updated 4-bedroom, 2-bathroom residence that perfectly blends modern style with functional comfort. Ideally situated in the highly sought-after Mansfield school district, this home features an open-concept floor plan highlighted by beautiful, neutral paint and durable, new LVP flooring throughout the entire living space. The chef-inspired kitchen is designed for both efficiency and elegance, boasting stunning quartz countertops, a wide basin sink, and a suite of sleek stainless steel appliances, including an electric range, microwave, and dishwasher. Each room is equipped with ceiling fans for year-round comfort, and the entire home has been refreshed with new doors, modern hardware, and efficient LED lighting. The spacious master suite serves as a true private retreat, offering a generous walk-in closet, double vanities, ample storage, and a luxurious bathroom layout complete with a separate shower and a relaxing garden tub. Practicality meets convenience in the dedicated utility room, which includes a dedicated hanging area to simplify laundry day. Every detail has been attended to, including new windows throughout and essential mechanical updates, with both the roof and HVAC system being only approximately two years old. Step outside to enjoy the well-maintained exterior, featuring a garage and back patio finished with durable polyespartic flooring and new garage door. There is also a sprinkler system. With its all-electric efficiency and prime location, this turnkey property is ready for its next chapter—schedule your tour today!
- Houzeo last checked: 2 hours ago
- Listing updated: October 25, 2026 at 8:13 pm
- Listing Provided by: Johnny Williams (817) 366-1206 | Keller Williams Realty (817) 329-8850
- Source: NTREIS MLS-TX | MLS#: 21415294

Property Details
Status
Active
Type
Single Family Residence
No. of Stories
1
County
City
Neighborhood
--
Year Built
2002
HOA Fees
-
Finished Area
1,590 sqft
Lot Size
0.14 acre lot
Basement Area
- sqft
MLS Name
NTREIS MLS
MLS Number
21415294
MLS Status
Active
Cumulative Days on Market
5

Continue Your Journey in App
Find your dream home, receive real-time updates, and many more!
Continue Your Journey in App
Find your dream home, receive real-time updates, and many more!
Location
Facts & Features
Rooms
Bedrooms & bathrooms
Bedrooms: 4
Bathrooms: 2
UtilityRoom
Level: First
Area: 36.00 Square Feet
Dimensions: 6 x 6
LivingRoom
Level: First
Area: 272.00 Square Feet
Dimensions: 16 x 17
DiningRoom
Level: First
Area: 72.00 Square Feet
Dimensions: 9 x 8
Kitchen
Level: First
Area: 132.00 Square Feet
Dimensions: 11 x 12
Bedroom
Level: First
Area: 120.00 Square Feet
Dimensions: 12 x 10
Bedroom
Level: First
Area: 100.00 Square Feet
Dimensions: 10 x 10
Bedroom
Level: First
Area: 110.00 Square Feet
Dimensions: 11 x 10
PrimaryBedroom
Level: First
Area: 192.00 Square Feet
Dimensions: 16 x 12
Interior
Sewer
Public Sewer
Heating
Central, Electric
Cooling
Central Air, Ceiling Fans, Electric
Interior Features
Decorative Designer Lighting Fixtures, Double Vanity, Eat In Kitchen, Pantry, Walk In Closets
Appliances
Dishwasher, Electric Range, Microwave
Flooring
Luxury Vinyl Plank
Construction
Year Built
Year Built: 2002
Home type
Single Family Residence
Foundation Details
Slab
Architectural Style
Traditional, Detached
Property Condition
Resale
Construction Materials
Brick
Roof
Composition
Utilities & Energy
Parking Features
Epoxy Flooring, Garage Faces Front, Kitchen Level, Lighted
Pool Features
None
Fireplace Features
Living Room, Masonry, Wood Burning
Laundry Features
Washer Hookup, Dryer Hookup, Electric Dryer Hookup, Laundry In Utility Room
Utilities
Electricity Available, Electricity Connected, Sewer Available, Separate Meters, Water Available
Water Source
Public
Other Features
Lot Features
Back Yard, Interior Lot, Lawn, Landscaped, Level, Subdivision, Sprinkler System, Few Trees
Community Features
Curbs, Sidewalks
Patio And Porch Features
Covered
Subdivision Name
Lonesome Dove Estates
Price History
| Date | Event | Price |
|---|---|---|
10/20/2026 Source: | Listed for Sale | $333,000 $209/sqft |

Nearby Homes




Find Homes by Property Features in Arlington, TX
Nearby New Homes For Sale

Based on information from the North Texas Real Estate Information Systems, Inc., through Oct 28, 2026, 02:15PM. Information is provided exclusively for consumers’ personal, non-commercial use. It may not be used for any purpose other than to identify prospective properties consumers may be interested in purchasing. Data is deemed reliable but is not guaranteed accurate. This website may not include listings or property addresses of sellers who have directed their listing brokers to withhold their listing or their property address from display on the Internet. ©2026 North Texas Real Estate Information Systems, Inc. All Rights Reserved.
 Advertising Broker: Michelle Brecker | Pathway To Home Realty
