
- Overview
- Description
- Property Details
- Location
- Facts & Features
- Getting Around
- Nearby Homes
 3D Tour

$1,950,000
Monthly Est:$9,706
 1 Bed

1 full bath + 1 half bath
 1,200sqft
337 Old Lexington Rd, Elgin, TX 78621
$1,950,000
$9,706/moEst:
Single Family Residence
Built in 2019
$-- HOA
58.57 acres lot
$1,625/sq.ft
Description
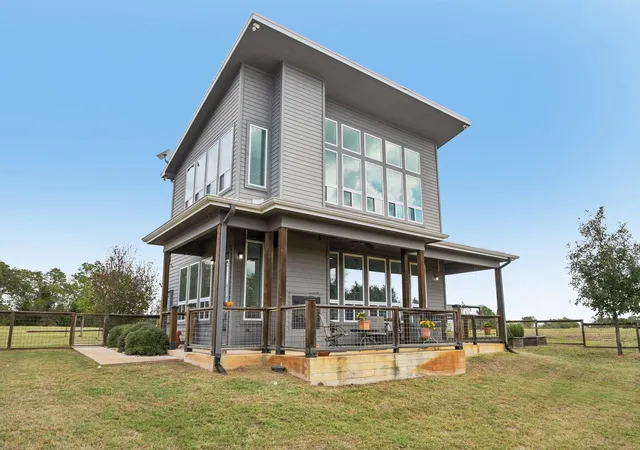
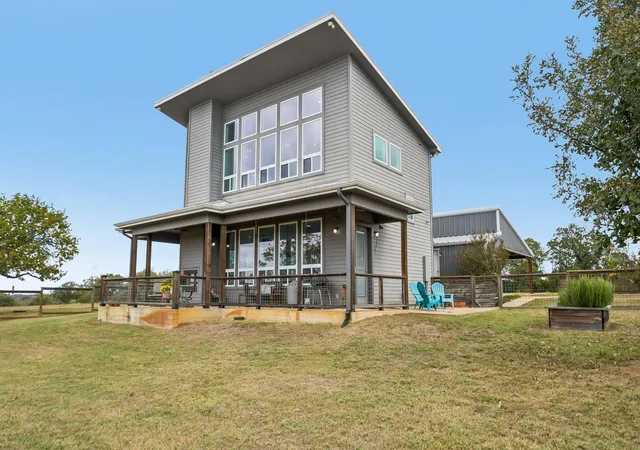
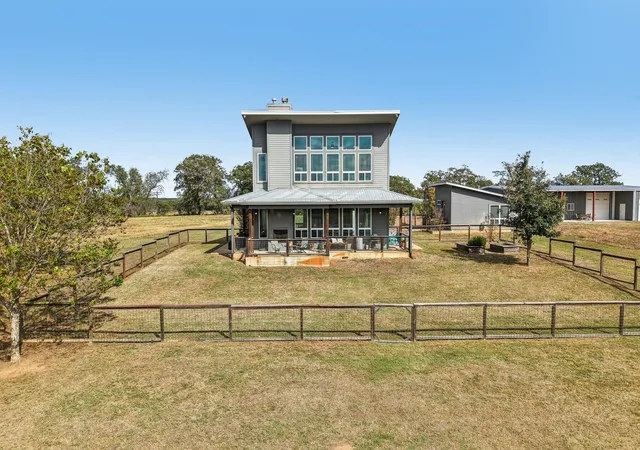
Access to this spectacular property is controlled by a pipe-fence entrance with a solar powered gate. The main house is located on a hill affording gentle southerly breezes, views of the pastures, pond, and spectacular sunsets. The house’s contemporary lines of wood siding & a metal roof define this striking two-story residence. Inside the 1,200 sq' interior, the living room features a floor-to-ceiling stone fireplace, high ceilings, recessed lighting, & polished concrete floors. The open kitchen showcase white quartz countertops, dark flat-panel cabinetry, & a kitchen island with a breakfast bar. Stainless-steel appliances include a dishwasher, gas cooktop, microwave, & refrigerator. The bedroom, sitting area & office spaces upstairs offer vaulted ceilings, built-in bookcases, & carpeted flooring. The primary bathroom features dual sinks in a sleek vanity alongside tile flooring, & a spacious walk-in shower, while the downstairs half-bath offers a pedestal sink. Central air conditioning & heating for the main house are provided by a heat pump. Hot water is provided by a tankless system. Propane is provided by an underground tank.
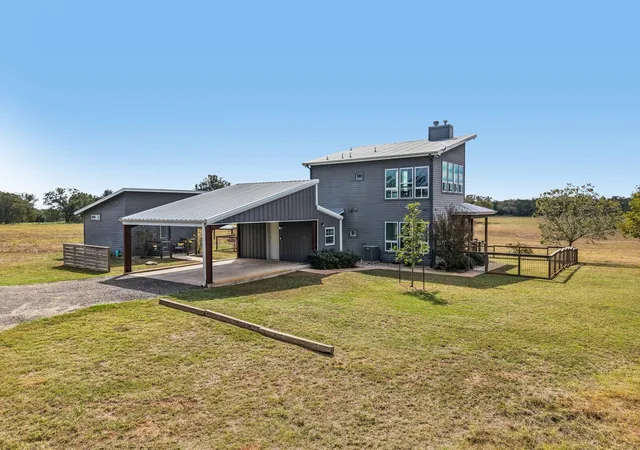
Outside features a large fenced yard, a covered porch & an outdoor wood burning & gas fireplace perfect for enjoying cool evenings. There is also a guest house of approximately 324 sq', with a kitchenette & full bath with a walk-in shower. Air conditioning & heating for the guest house are provided by a mini-split unit. A storm shelter is located convenient to both houses (but thankfully has never been used!)
The property also includes an approximately 3500 square-foot metal barn for storage of the farm or hobby equipment, as well as a wood shop & garage/mechanic space for three cars. The wood shop and garage have air conditioning and heat. The property also includes a stocked pond approx 2 acres in size, with a wooden dock & shaded picnic area. A well is located nearby to irrigate food plots & maintain the pond.
- Houzeo last checked: 9 minutes ago
- Listing updated: November 11, 2026 at 10:01 am
- Listing Provided by: Jeanette Shelby (512) 461-7721 | Jeanette Shelby, Realtors (512) 281-3412
- Source: Unlock MLS-TX as distributed by MLS GRID | MLS#:

Property Details
Status
Active
Type
Single Family Residence
No. of Stories
-
County
City
Neighborhood
--
Year Built
2019
HOA Fees
-
Finished Area
1,200 sqft
Lot Size
58.57 acres lot
Basement Area
- sqft
MLS Name
Unlock MLS
MLS Number
8118916
MLS Status
Active
Days on Market
11
Continue Your Journey in App
Find your dream home, receive real-time updates, and many more!
Location
Facts & Features
Rooms
Bedrooms & bathrooms
Bedroom: 1
Bathrooms: 2
Primary Bedroom
Level: Second
Primary Bathroom
Level: Second
Kitchen
Level: Main
Interior
Flooring
Carpet, Concrete
Appliances
Dishwasher, Disposal, Microwave, Plumbed For Ice Maker, Free Standing Gas Range, Rnghd, Refrigerator, Stainless Steel Appliance(s), Washer/dryer Stacked, Electric Water Heater
Heating
Central, Fireplace(s)
Exterior Features
Gutters Full
Window Features
Double Pane Windows, Vinyl Windows
Sewer
Septic Tank
Cooling
Ceiling Fan(s), Central Air
Interior Features
Breakfast Bar, Ceiling Fan(s), Ceiling Vaulted, Quartz Counters, Double Vanity, High Speed Internet, Kitchen Island, Open Floorplan, Pantry, Recessed Lighting, Smart Thermostat, Stackable W/d Connections, Study/home Office
Construction
Year Built
Year Built: 2019
Home type
Single Family Residence
Roof
Metal
Construction Materials
Frame
Property Condition
Resale
Foundation Details
Slab
Utilities & Energy
Pool Features
None
Water Source
Public, Well
Fireplace Features
Electric, Gas, Living Room, Outside, Wood Burning
Utilities
Electricity Connected, Other, Propane, Sewer Connected, Underground Utilities, Water Connected
Parking Features
Detached Carport, Door Multi, Electric Gate, Garage, Heated Garage, Workshop In Garage
Security Features
Security System Owned, Smoke Detector(s)
Other Features
Disclosures
Seller Disclosure, Seller Provided Survey Available
Lot Features
Sloped Down
Subdivision Name
Enoch Harris Survey
Community Features
None
Patio And Porch Features
See Remarks, Covered, Front Porch
Price History
| Date | Event | Price |
|---|---|---|
11/10/2026 Source: | Listed for Sale | $1,950,000 $1,625/sqft |

Find Homes by Property Features in Elgin, TX
Nearby New Homes For Sale

Based on information submitted to the MLS GRID from Unlock MLS through Nov 22, 2026, 07:00PM. All information provided is deemed reliable but is not guaranteed and should be independently verified. Unlock MLS and its affiliates provide the MLS and all content therein “AS IS” and without any warranty, express or implied. All data is obtained from various sources and may not have been verified by broker or MLS GRID. Supplied Open House Information is subject to change without notice. All information should be independently reviewed and verified for accuracy. Properties may or may not be listed by the office/agent presenting the information. IDX information is provided exclusively for consumers personal non-commercial use. It may not be used for any purpose other than to identify prospective properties consumers may be interested in purchasing. The data is deemed reliable but is not guaranteed by MLS GRID. The use of the MLS GRID Data may be subject to an end-user license agreement prescribed by the Member Participant’s applicable MLS, if any, and as amended from time to time. © 2026 Unlock MLS. All Rights Reserved.
 Advertising Broker: Michelle Brecker | Pathway To Home Realty